


Skip To Content

30014 Twisting Springs Drive

Fulshear, TX 77423
  • $2,600/mo.
  • STATUS: Active
  • ON SITE: 72 Days
  • MLS #: 72449223
Price Reduced
UPDATED: 67 min ago
$2,600/mo.
Rental
  • 4
    BEDS
  • N/A
    ACRES
  • 3
    BATHS
  • 1
    1/2 BATHS
  • 2,653
    SQFT
Neighborhood:
Type:
Rentals
Built:
2022
County:

School Information

Elementary School:
Middle School:
High School:
School District:

Description

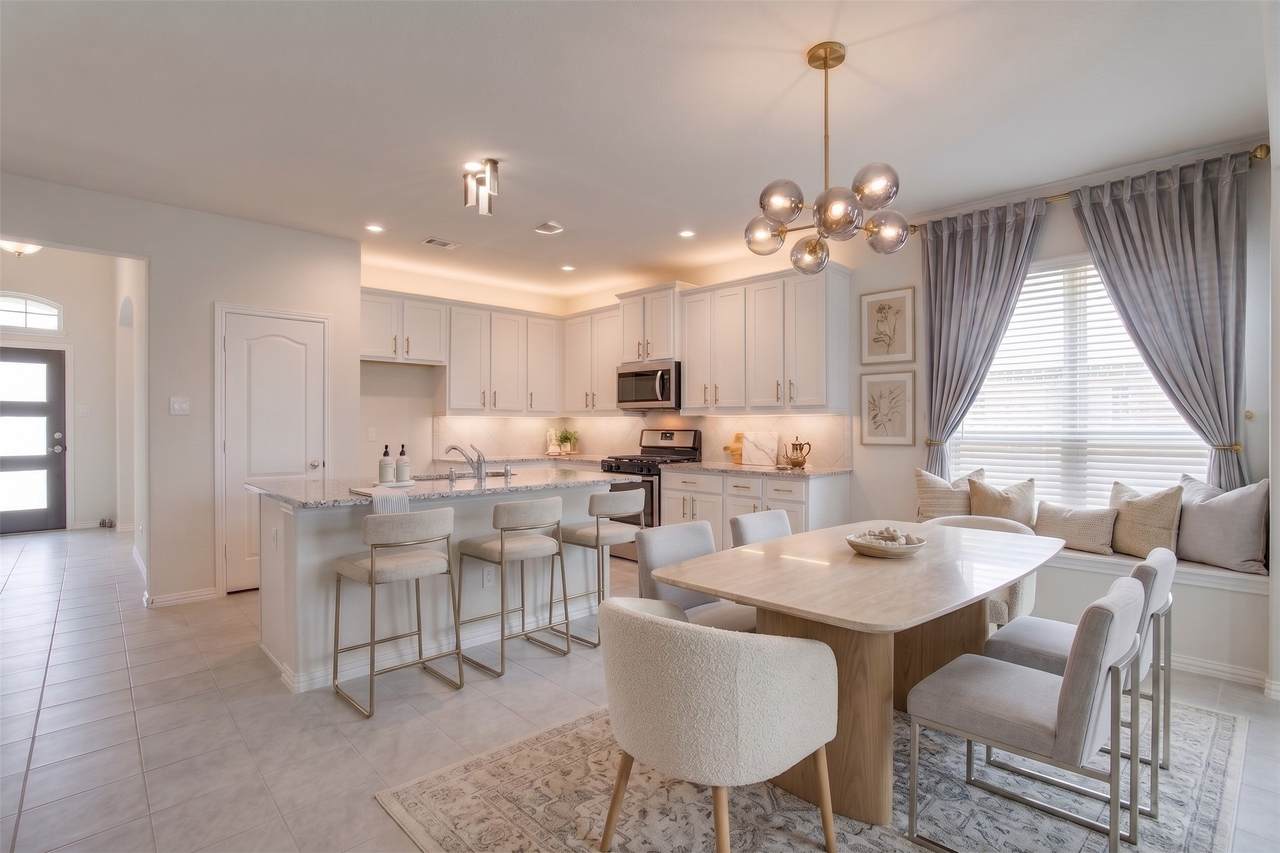
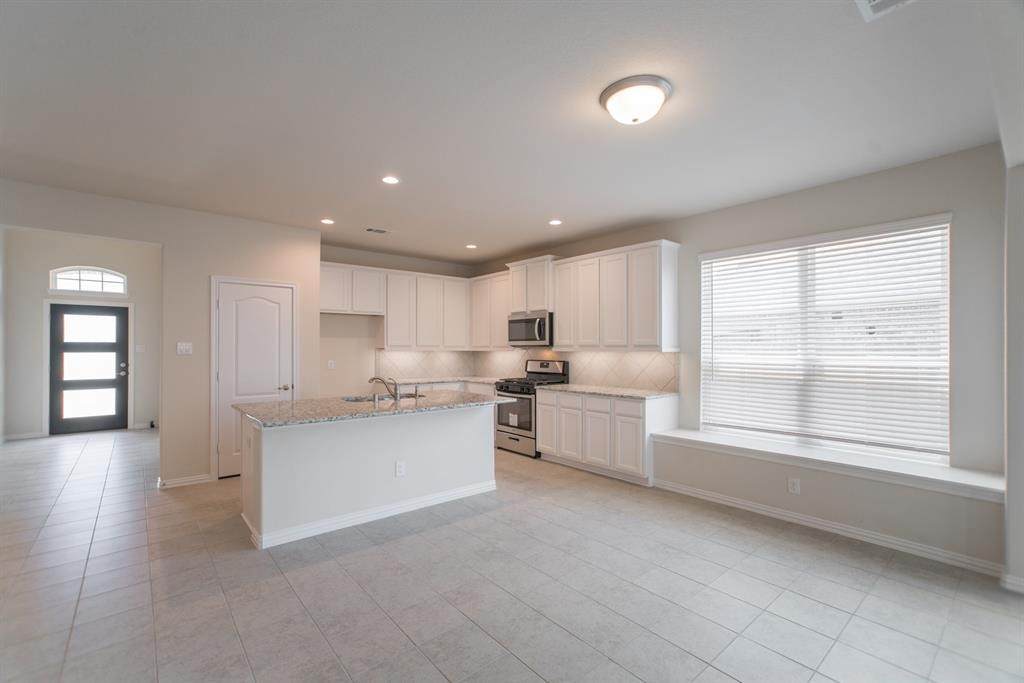
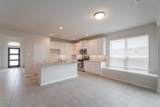
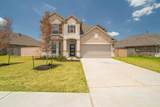
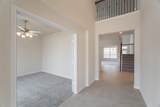
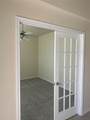
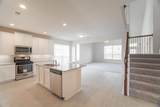
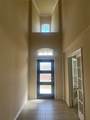
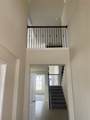
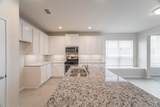
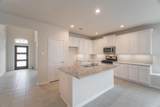
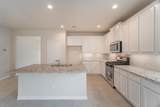
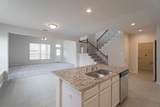
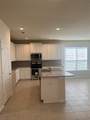
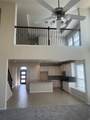
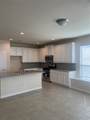
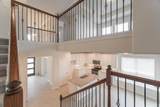
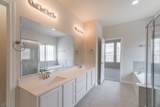
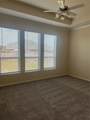
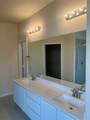
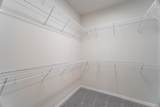
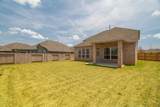
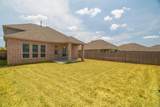
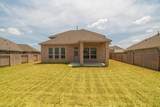
Live in this 4-bedroom, 3.5 bathroom, study/office HOME for rent! The First-floor master bedroom is spacious with a full bathroom with a view to the backyard, featuring an impressive kitchen/dining/living space with lots of counter space, a pantry, and soft-close cabinets/drawers. The primary suite is spacious and offers high ceilings and an abundance of natural light. The primary spa-like bathroom includes double sinks, a soaker tub, and a large walk-in closet. Just a short distance to the I-10, Young Ranch & much more!


© 2026 Houston Realtors Information Service, Inc. All rights reserved. All information provided is deemed reliable but is not guaranteed and should be independently verified. IDX information is provided exclusively for consumers' personal, non-commercial use and may not be used for any purpose other than to identify prospective properties consumers may be interested in purchasing. Data last updated 2026-10-14T18:19:14.17.
www.micheleharmonteam.com/homes/179657305
Print Image

30014 Twisting Springs Drive Fulshear, TX 77423

  • Price: $2,600/mo.
  • Status: Active
  • On Site: 72 Days
  • Updated: 67 min ago
  • MLS #: 72449223
4
Beds
3
Baths
1
½ Baths
N/A
Acres
2,653
SQFT
2022
Built
Neighborhood:
Willow Creek Farms
County:
Fort Bend
Area:
30 - Ft. Bend Southwest
Elementary School:
Willie Melton Sr Elementary
Middle School:
Leaman Junior High School
High School:
Fulshear High School
School District:
Lamar Consolidated
Property Description
Live in this 4-bedroom, 3.5 bathroom, study/office HOME for rent! The First-floor master bedroom is spacious with a full bathroom with a view to the backyard, featuring an impressive kitchen/dining/living space with lots of counter space, a pantry, and soft-close cabinets/drawers. The primary suite is spacious and offers high ceilings and an abundance of natural light. The primary spa-like bathroom includes double sinks, a soaker tub, and a large walk-in closet. Just a short distance to the I-10, Young Ranch & much more!
Exterior Features

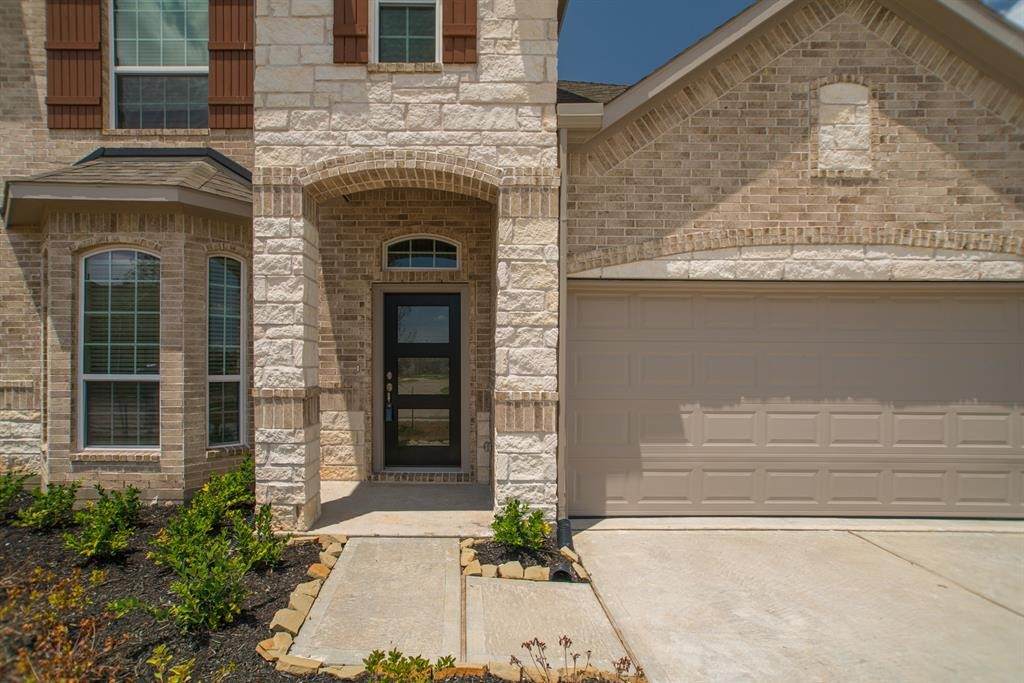
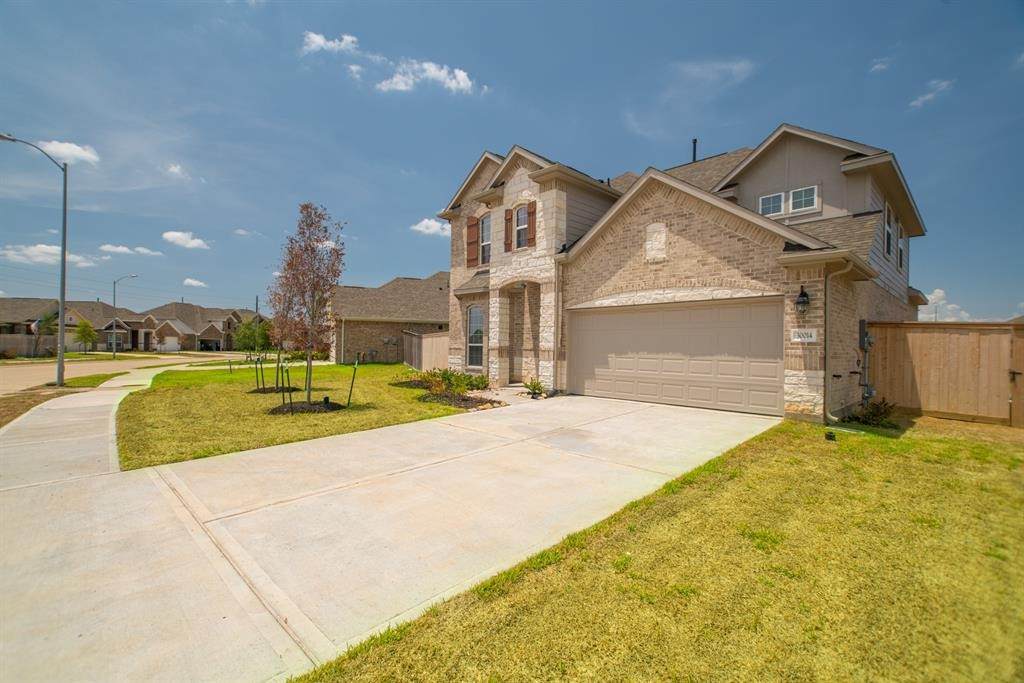
Architectural Style Contemporary / Modern Detached Attached Garage YN Yes Garage YN Yes Parking Features Additional Parking Attached Garage Garage Door Opener Pool Private YN No

Interior Features

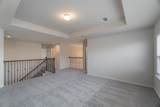
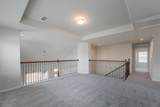
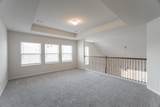
Appliances Dishwasher Disposal Gas Oven Gas Range Microwave Cooling Central Air Electric Cooling YN Yes Flooring Carpet Heating Central Gas Heating YN Yes Interior Features Granite Counters Kitchen Island Kitchen / Family Room Combo Bath in Primary Bedroom Main Level Primary Pantry Separate Shower Walk- In Closet(s) Levels Two Rooms Bedroom (Second Level) Game Room (Second Level) Bedroom (Second Level) Bedroom (Second Level) Primary Bedroom (First Level) Office (First Level) Rooms Total 6

Property Features

Building Area Total 2653 Lease Term Long Term List AOR Houston Association of Realtors Lot Features Cleared New Construction YN No Pets Allowed No Security Features Security Gate Sewer Public Sewer Tax Legal Description WILLOW CREEK FARMS II SEC 8 BLOCK 2 LOT 4 Water Source Public

Listing information © 2026 Houston Association of REALTORS® MLS.
Listing courtesy of Keller Williams Realty Metropolitan: .


© 2026 Houston Realtors Information Service, Inc. All rights reserved. All information provided is deemed reliable but is not guaranteed and should be independently verified. IDX information is provided exclusively for consumers' personal, non-commercial use and may not be used for any purpose other than to identify prospective properties consumers may be interested in purchasing. Data last updated 2026-10-14T18:19:14.17.
 
https://bt-photos.global.ssl.fastly.net/harmls/orig_boomver_2_72449223-2.jpg https://bt-photos.global.ssl.fastly.net/harmls/orig_boomver_2_72449223-2.jpg https://bt-photos.global.ssl.fastly.net/harmls/orig_boomver_2_72449223-2.jpg
Logo
Michele Harmon Team | RE/MAX Universal
13145 Spring Cypress Road , Building #2
Cypress TX, 77429