Skip To Content

3002 Ferndale Street

Houston, TX 77098
  • $14,000/mo.
  • STATUS: Active
  • ON SITE: 75 Days
  • MLS #: 10930050
Price Reduced
UPDATED: 32 min ago
$14,000/mo.
Rental
  • 5
    BEDS
  • 0.13
    ACRES
  • 4
    BATHS
  • 1
    1/2 BATHS
  • 5,182
    SQFT
Neighborhood:
Type:
Rentals
Built:
2019
County:
Area:

School Information

Elementary School:
Middle School:
School District:

Description

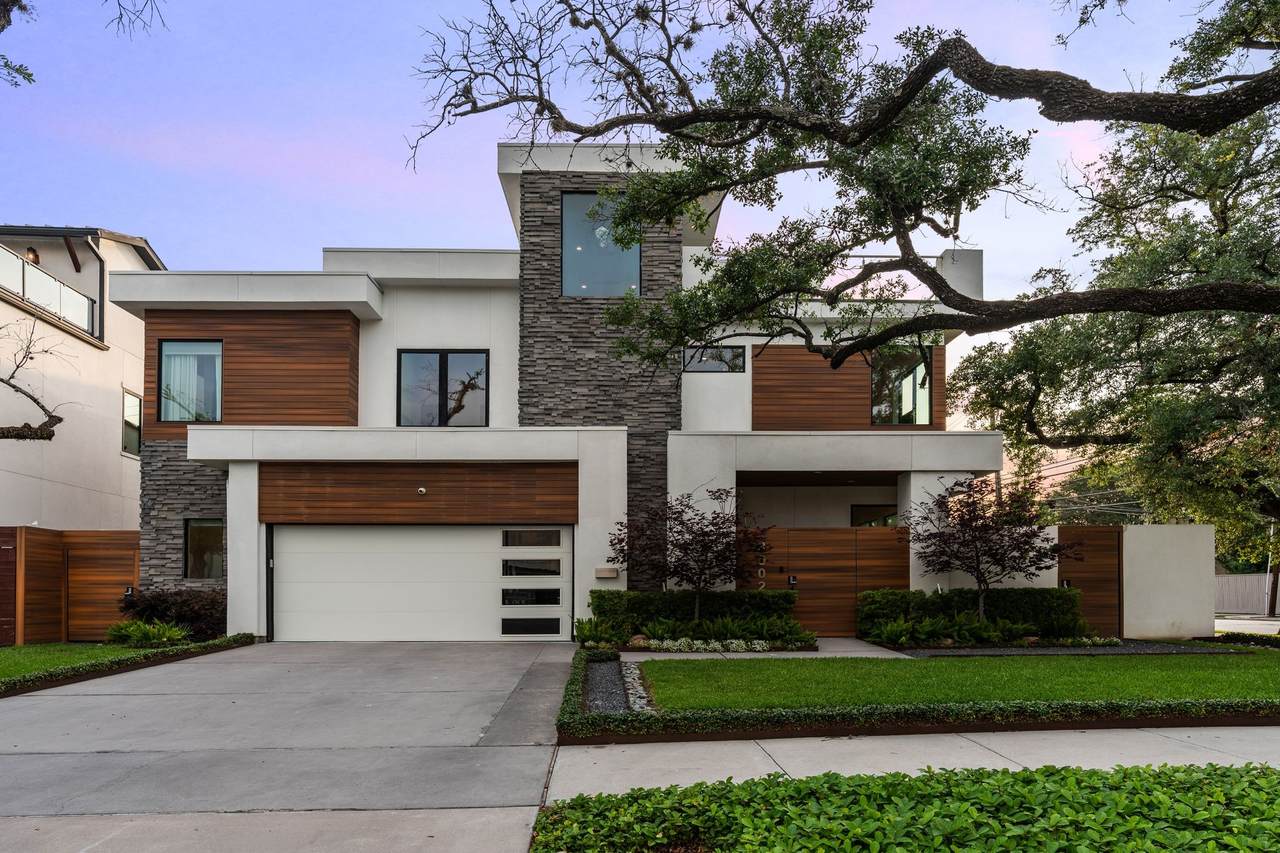
Private, polished, and exceptionally convenient, 3002 Ferndale Street offers lock-and-leave living in the heart of Upper Kirby, moments from River Oaks District, Highland Village, Downtown, Medical Center, and respected public and private school options. Built in 2019, this modern residence features first-floor living, elevator access, a full-house generator, rooftop terrace, mature trees, and low-maintenance outdoor spaces. Its north- and east-facing orientation welcomes soft morning light. A tranquil koi pond creates a memorable arrival, while expansive windows enhance the home’s bright, refined feel. The main level centers on an island kitchen with Wolf and Sub-Zero appliances and flows seamlessly to outdoor entertaining areas and an eco-friendly turf side yard. Additional upgrades include Control4 lighting/sound and security systems, automated shades, custom closets, epoxy-coated garage flooring, and upgraded fixtures throughout.


© 2026 Houston Realtors Information Service, Inc. All rights reserved. All information provided is deemed reliable but is not guaranteed and should be independently verified. IDX information is provided exclusively for consumers' personal, non-commercial use and may not be used for any purpose other than to identify prospective properties consumers may be interested in purchasing. Data last updated 2026-10-17T13:18:31.447.
www.micheleharmonteam.com/homes/179647628
Print Image

3002 Ferndale Street Houston, TX 77098

  • Price: $14,000/mo.
  • Status: Active
  • On Site: 75 Days
  • Updated: 32 min ago
  • MLS #: 10930050
5
Beds
4
Baths
1
½ Baths
0.13
Acres
5,182
SQFT
2019
Built
Neighborhood:
David Crockett R/P
County:
Harris
Area:
16 - Central
Elementary School:
Poe Elementary School
Middle School:
Lanier Middle School
High School:
Lamar High School (Houston)
School District:
Houston
Property Description
Private, polished, and exceptionally convenient, 3002 Ferndale Street offers lock-and-leave living in the heart of Upper Kirby, moments from River Oaks District, Highland Village, Downtown, Medical Center, and respected public and private school options. Built in 2019, this modern residence features first-floor living, elevator access, a full-house generator, rooftop terrace, mature trees, and low-maintenance outdoor spaces. Its north- and east-facing orientation welcomes soft morning light. A tranquil koi pond creates a memorable arrival, while expansive windows enhance the home’s bright, refined feel. The main level centers on an island kitchen with Wolf and Sub-Zero appliances and flows seamlessly to outdoor entertaining areas and an eco-friendly turf side yard. Additional upgrades include Control4 lighting/sound and security systems, automated shades, custom closets, epoxy-coated garage flooring, and upgraded fixtures throughout.
Exterior Features

Architectural Style Contemporary / Modern Detached Attached Garage YN Yes Exterior Features Balcony Deck Fully Fenced Fence Irrigation Sprinklers Outdoor Kitchen Patio Fencing Back Yard Garage YN Yes Parking Features Attached Driveway Garage Garage Door Opener Oversized Patio And Porch Features Deck Patio Terrace Pool Private YN No Window Features Low- Emissivity Windows Window Coverings

Interior Features

Appliances Dryer Dishwasher Free- Standing Range Disposal Gas Oven Gas Range Microwave Washer ENERGY STAR Qualified Appliances Instant Hot Water Refrigerator Tankless Water Heater Wine Refrigerator Cooling Central Air Electric Zoned Cooling YN Yes Fireplace YN Yes Fireplaces Total 1 Flooring Carpet Marble Stone Wood Heating Central Gas Zoned Heating YN Yes Interior Features Wet Bar Breakfast Bar Bidet Bedroom on Main Level Central Vacuum Double Vanity Entrance Foyer Elevator En Suite Bathroom Full Bath on Main Level High Ceilings Instant Hot Water Jetted Tub Kitchen / Family Room Combo Bath in Primary Bedroom Pots & Pan Drawers Pantry Pot Filler Quartzite Counters Self-closing Cabinet Doors Sitting Area in Primary Laundry Features Washer Hookup Electric Dryer Hookup Gas Dryer Hookup Levels Three Or More Rooms Primary Bathroom (Second Level) Bonus Room (Second Level) Primary Bedroom (Second Level) Game Room (Second Level) Bedroom (Second Level) Bedroom (Second Level) Bedroom (Second Level) Bathroom (First Level) Bedroom (First Level) Dining Room (First Level) Kitchen (First Level) Family Room (First Level) Living Room (First Level) Entry/Foyer (First Level) Rooms Total 14

Property Features

Accessibility Features Accessible Elevator Installed Association Name David Crockett Add Building Area Total 5182 Community Features Curbs Direction Faces East Disclosures Other Green Energy Efficient Radiant Attic Barrier Appliances HVAC Thermostat Water Heater Windows Green Indoor Air Quality Ventilation Lease Term 12 Months List AOR Houston Association of Realtors Lot Features Corner Lot New Construction YN No Pets Allowed No Property Attached YN No Property Sub Type Detached Property Sub Type Additional Detached Single Family Residence Public Survey Section 0 Road Surface Type Asphalt Concrete Sale Or Lease Indicator For Sale Security Features Security System Owned Smoke Detector(s) Sewer Public Sewer Tax Legal Description TR 1 BLK 4 DAVID CROCKETT R / P Water Source Public

Listing information © 2026 Houston Association of REALTORS® MLS.
Listing courtesy of Compass RE Texas, LLC - Houston: .


© 2026 Houston Realtors Information Service, Inc. All rights reserved. All information provided is deemed reliable but is not guaranteed and should be independently verified. IDX information is provided exclusively for consumers' personal, non-commercial use and may not be used for any purpose other than to identify prospective properties consumers may be interested in purchasing. Data last updated 2026-10-17T13:18:31.447.
 
https://bt-photos.global.ssl.fastly.net/harmls/1280_boomver_1_10930050-2.jpg https://bt-photos.global.ssl.fastly.net/harmls/1280_boomver_1_10930050-2.jpg https://bt-photos.global.ssl.fastly.net/harmls/1280_boomver_1_10930050-2.jpg
Logo
Michele Harmon Team | RE/MAX Universal
13145 Spring Cypress Road , Building #2
Cypress TX, 77429