




























Skip To Content

3007 Smokey Hollow Dr

Houston, TX 77068
  • $3,400/mo.
  • STATUS: Active
  • ON SITE: 59 Days
  • MLS #: 18425809
Rental
UPDATED: 25 min ago
$3,400/mo.
Rental
  • 4
    BEDS
  • N/A
    ACRES
  • 3
    BATHS
  • 1
    1/2 BATHS
  • 3,653
    SQFT
Neighborhood:
Type:
Rentals
Built:
2000
County:

School Information

Elementary School:
High School:
School District:

Description

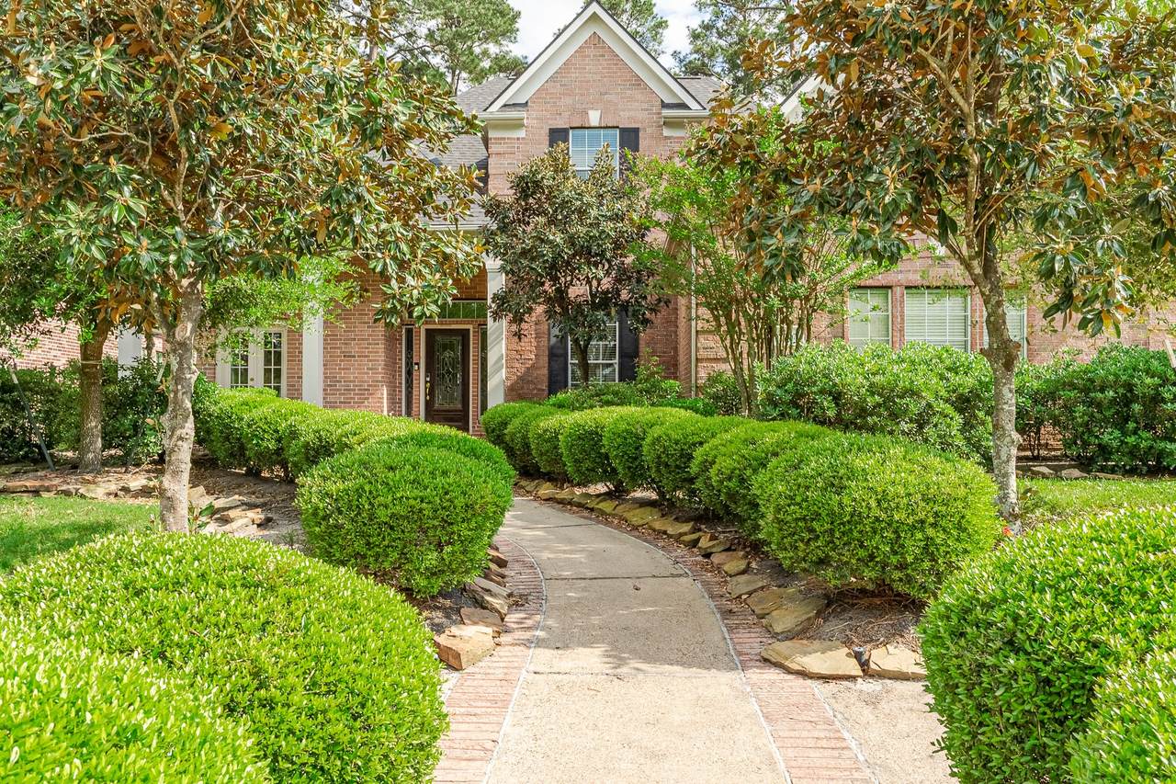
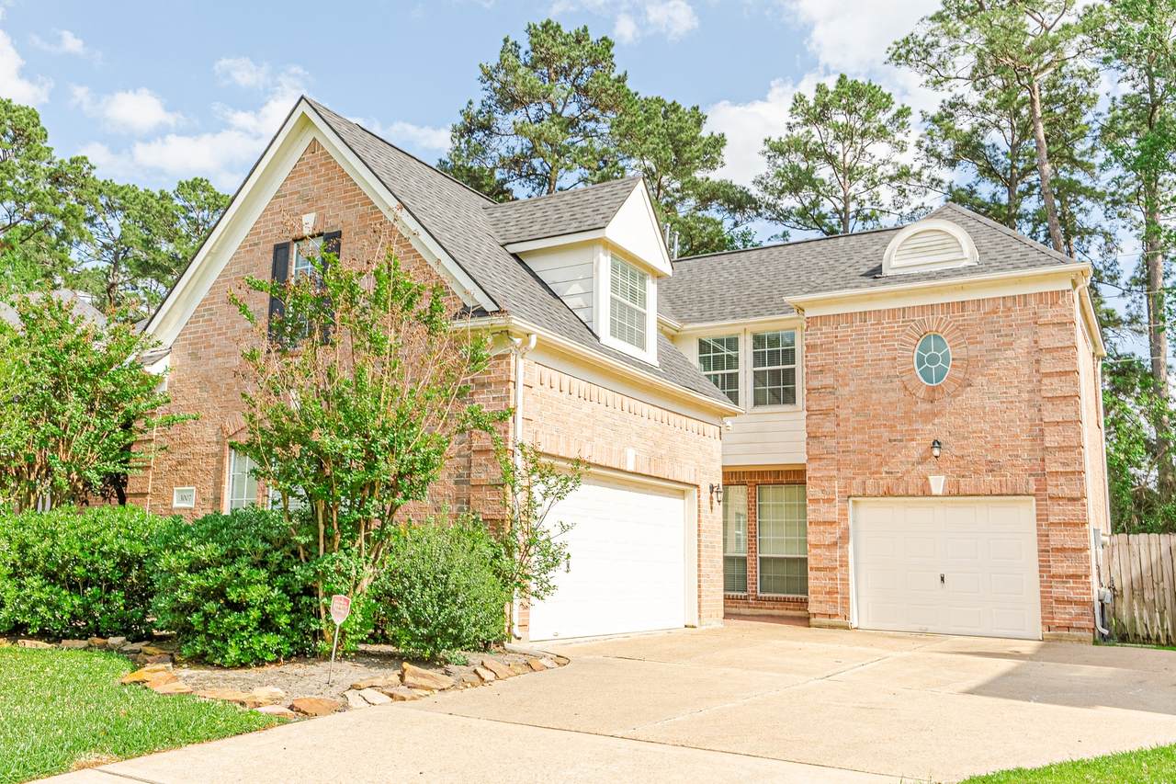
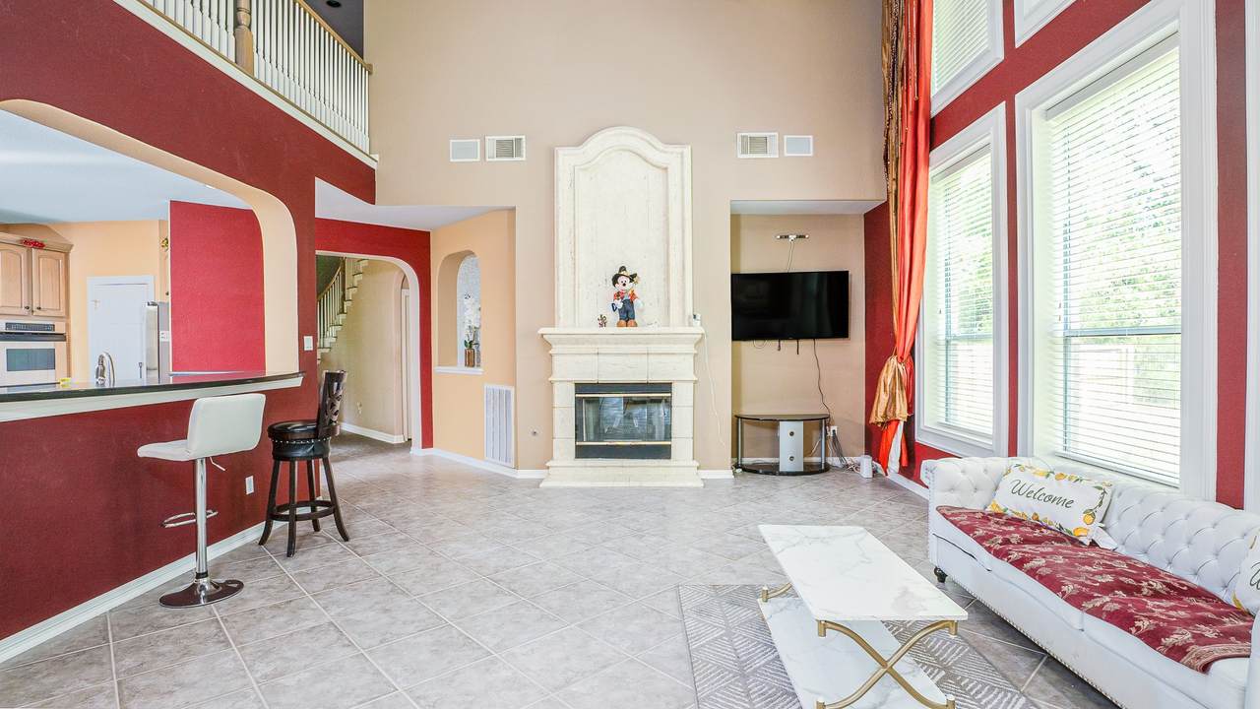
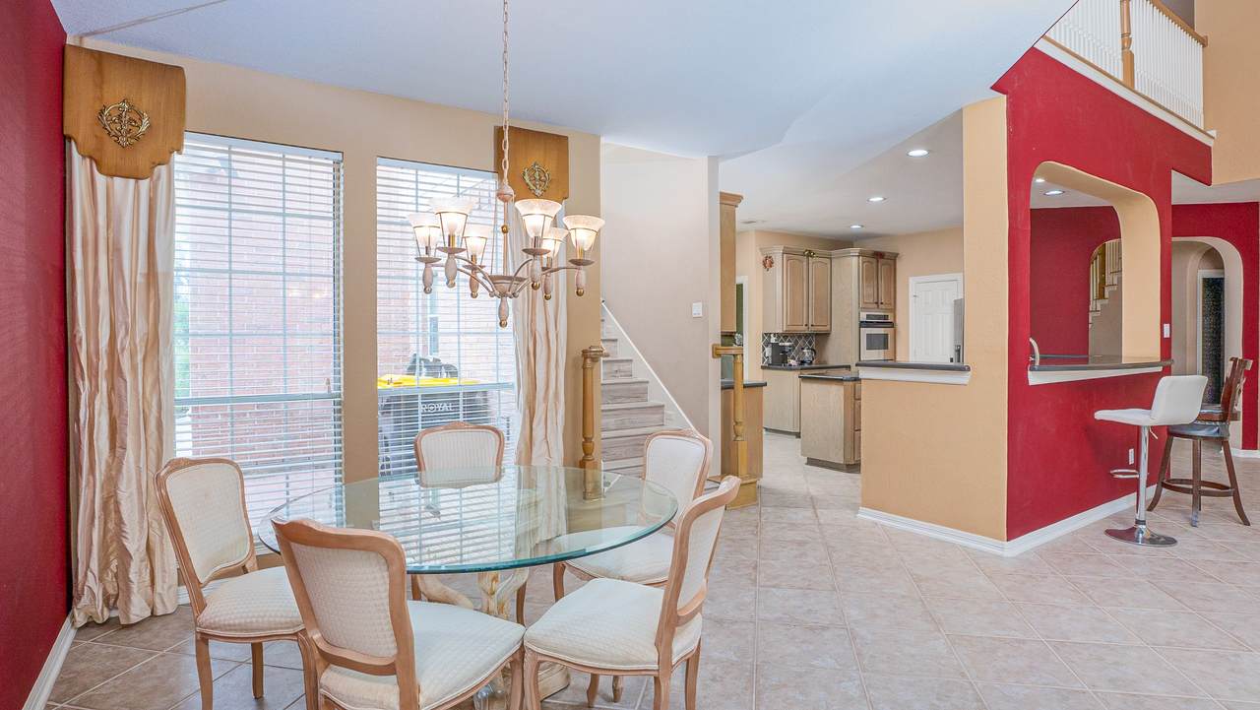
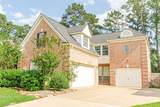
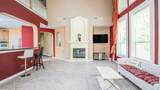
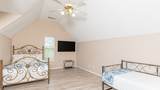
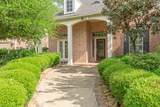
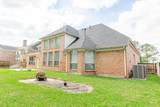
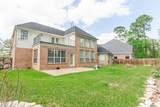
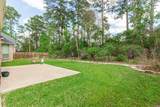
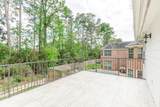
Beautifully positioned on a premium lot with lake views in front and a wooded greenbelt along the Northgate Country Club golf course behind, this spacious two-story home offers an open layout with soaring ceilings, grand staircase, sunroom, formal dining, home office with built-ins, game room, 4 bedrooms, and 3.5 baths. The kitchen features a center island, ample cabinetry, stainless steel appliances, and a breakfast area. Enjoy a private balcony overlooking the backyard and green space, plus a 3-car garage. Recent updates include AC units (2020) and roof (2021). Located outside the flood zone with no history of flooding, just steps from a lakeside trail and with easy access to Interstate 45. Ideal for long-term rental with strong appeal for families and professionals seeking space, comfort, and a prime location.


© 2026 Houston Realtors Information Service, Inc. All rights reserved. All information provided is deemed reliable but is not guaranteed and should be independently verified. IDX information is provided exclusively for consumers' personal, non-commercial use and may not be used for any purpose other than to identify prospective properties consumers may be interested in purchasing. Data last updated 2026-10-11T13:16:34.703.
www.micheleharmonteam.com/homes/180061432
Print Image

3007 Smokey Hollow Dr Houston, TX 77068

  • Price: $3,400/mo.
  • Status: Active
  • On Site: 59 Days
  • Updated: 25 min ago
  • MLS #: 18425809
4
Beds
3
Baths
1
½ Baths
N/A
Acres
3,653
SQFT
2000
Built
Neighborhood:
Waterford Park
County:
Harris
Area:
13 - Northwest
Elementary School:
Pat Reynolds Elementary School
Middle School:
Edwin M Wells Middle School
High School:
Westfield High School
School District:
Spring
Property Description
Beautifully positioned on a premium lot with lake views in front and a wooded greenbelt along the Northgate Country Club golf course behind, this spacious two-story home offers an open layout with soaring ceilings, grand staircase, sunroom, formal dining, home office with built-ins, game room, 4 bedrooms, and 3.5 baths. The kitchen features a center island, ample cabinetry, stainless steel appliances, and a breakfast area. Enjoy a private balcony overlooking the backyard and green space, plus a 3-car garage. Recent updates include AC units (2020) and roof (2021). Located outside the flood zone with no history of flooding, just steps from a lakeside trail and with easy access to Interstate 45. Ideal for long-term rental with strong appeal for families and professionals seeking space, comfort, and a prime location.
Exterior Features

Architectural Style Detached Traditional Attached Garage YN Yes Exterior Features Deck Fence Sprinkler / Irrigation Patio Fencing Back Yard Garage YN Yes Parking Features Attached Garage Patio And Porch Features Deck Patio Pool Private YN No

Interior Features

Appliances Double Oven Dishwasher Electric Oven Disposal Microwave ENERGY STAR Qualified Appliances Cooling Central Air Electric Cooling YN Yes Flooring Carpet Plank Tile Vinyl Heating Central Gas Heating YN Yes Interior Features Breakfast Bar Double Vanity High Ceilings Kitchen Island Bath in Primary Bedroom Pots & Pan Drawers Soaking Tub Separate Shower Walk- In Pantry Wired for Sound Levels Two Rooms Bedroom (Second Level) Bedroom (Second Level) Bedroom (Second Level) Primary Bedroom (First Level) Rooms Total 4

Property Features

Association Name Olde Oaks Cia Building Area Total 3653 Community Features Curbs Golf Gutter(s) Direction Faces Northwest Disclosures None Green Energy Efficient Appliances HVAC Insulation Lighting Lease Term Long Term List AOR Houston Association of Realtors Lot Features Near Golf Course Greenbelt Subdivision Views New Construction YN No Pets Allowed No Pet Deposit Property Attached YN No Property Sub Type Detached Property Sub Type Additional Detached Single Family Residence Public Survey Section 2 Road Surface Type Concrete Security Features Prewired Smoke Detector(s) Sewer Public Sewer Tax Legal Description LT 7 BLK 1 View Water View YN Yes Water Source Public Waterfront Features Pond

Listing information © 2026 Houston Association of REALTORS® MLS.
Listing courtesy of 5th Stream Realty: .


© 2026 Houston Realtors Information Service, Inc. All rights reserved. All information provided is deemed reliable but is not guaranteed and should be independently verified. IDX information is provided exclusively for consumers' personal, non-commercial use and may not be used for any purpose other than to identify prospective properties consumers may be interested in purchasing. Data last updated 2026-10-11T13:16:34.703.
 
https://bt-photos.global.ssl.fastly.net/harmls/1280_boomver_1_18425809-2.jpg https://bt-photos.global.ssl.fastly.net/harmls/1280_boomver_1_18425809-2.jpg https://bt-photos.global.ssl.fastly.net/harmls/1280_boomver_1_18425809-2.jpg
Logo
Michele Harmon Team | RE/MAX Universal
13145 Spring Cypress Road , Building #2
Cypress TX, 77429