Skip To Content

3012 Merganser Ridge Dr

Katy, TX 77493
  • $2,600/mo.
  • STATUS: Active
  • ON SITE: 69 Days
  • MLS #: 433452
Rental
UPDATED: 47 min ago
$2,600/mo.
Rental
  • 4
    BEDS
  • N/A
    ACRES
  • 2
    BATHS
  • 1
    1/2 BATHS
Neighborhood:
Type:
Rentals
Built:
2025
County:

School Information

Elementary School:
Middle School:
High School:
School District:

Description

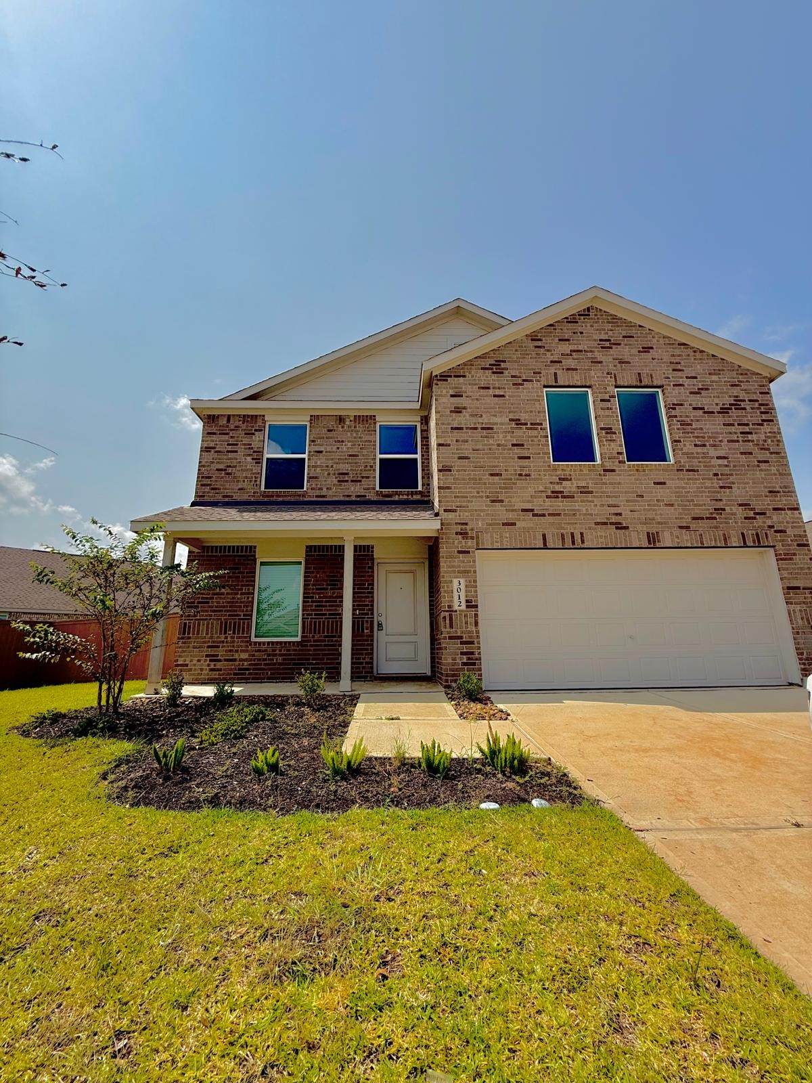
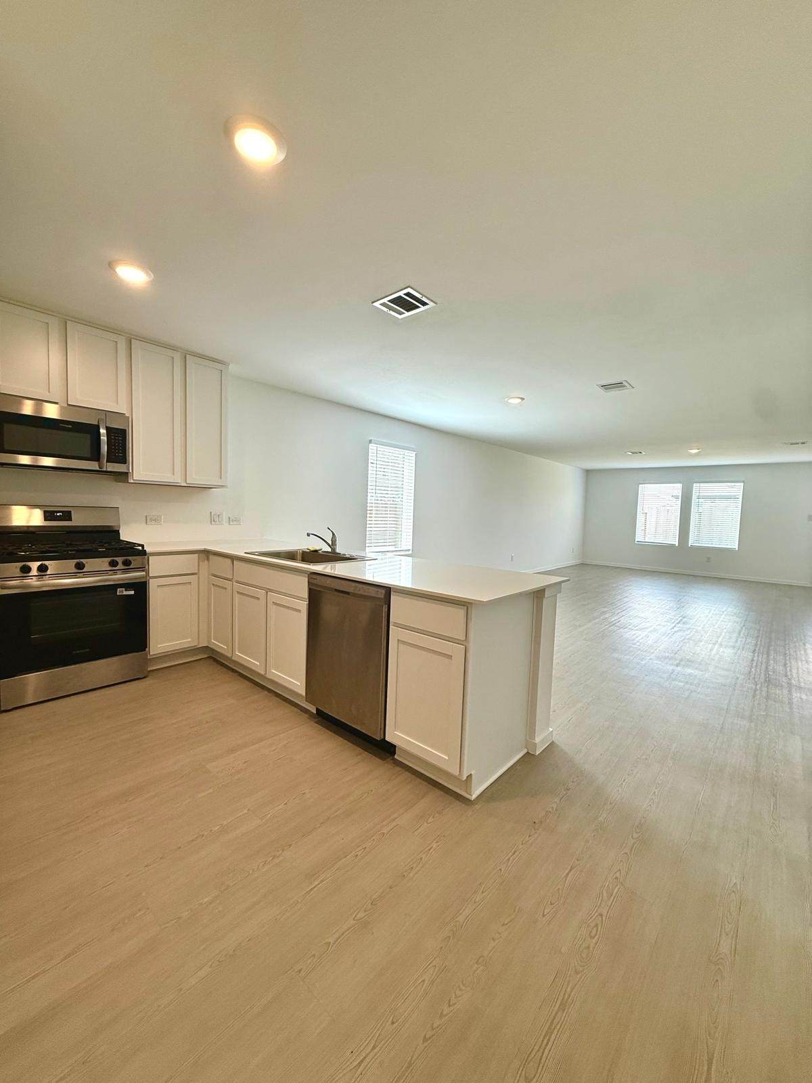
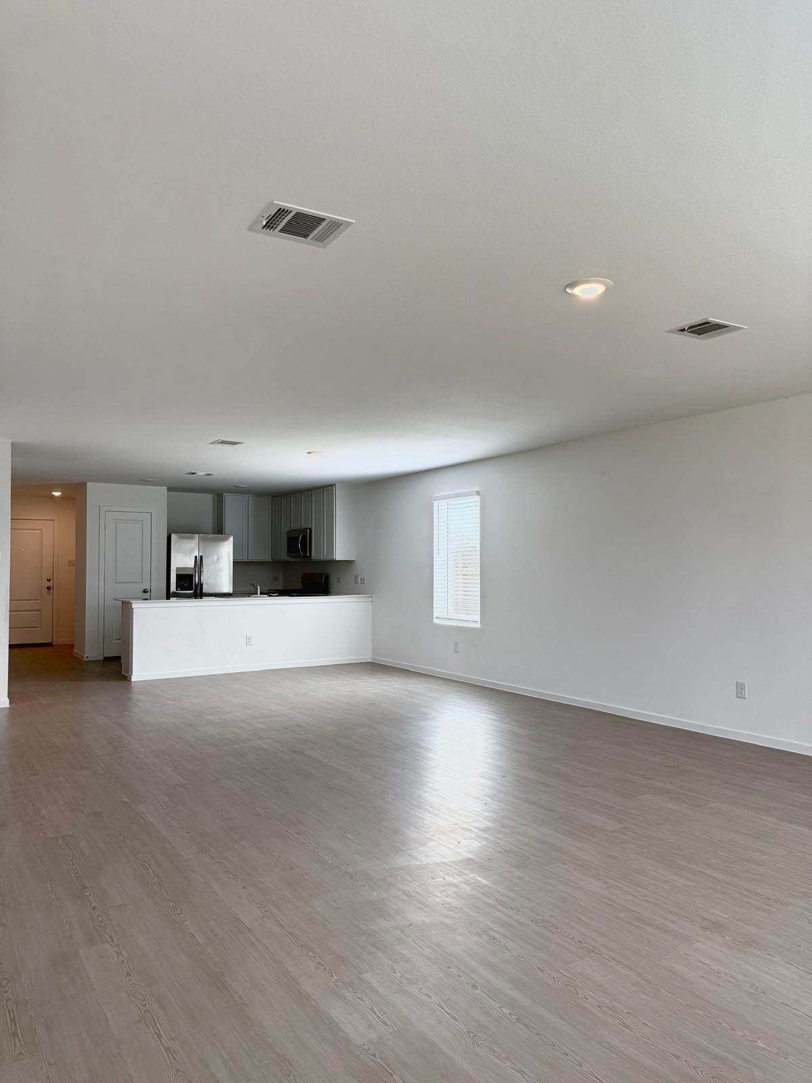
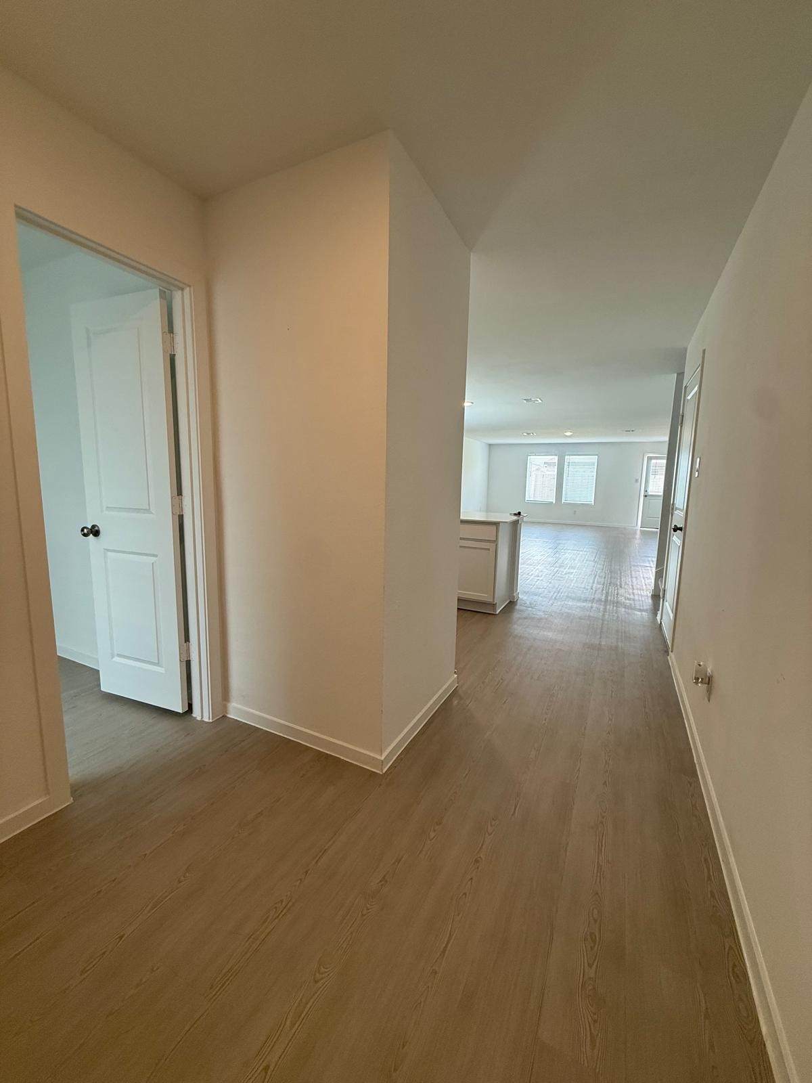
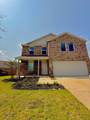
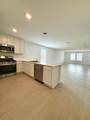
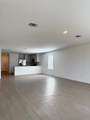
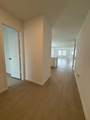
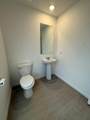
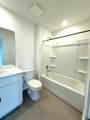
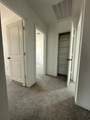
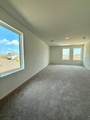
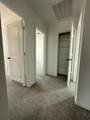
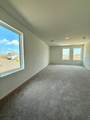
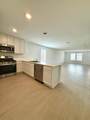
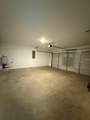
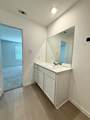
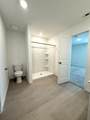
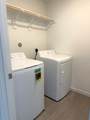
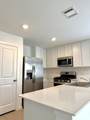
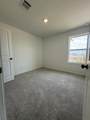
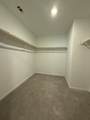
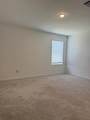
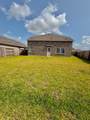
Beautiful 4-Bedroom, 2-Story Home in Sunterra – Katy, TX Located in the sought-after Sunterra community, this spacious home offers 4 bedrooms, an open-concept layout, and modern finishes throughout. The kitchen features a large island and comes with all appliances included (fridge, washer & dryer). Upstairs boasts a versatile game room, perfect for a media room or play area. Enjoy a large backyard with no back neighbors, ideal for relaxing or entertaining. 2-car garage, great storage, and access to top-rated Katy ISD schools. Resort-style amenities available in the community included with your rental


© 2026 Houston Realtors Information Service, Inc. All rights reserved. All information provided is deemed reliable but is not guaranteed and should be independently verified. IDX information is provided exclusively for consumers' personal, non-commercial use and may not be used for any purpose other than to identify prospective properties consumers may be interested in purchasing. Data last updated 2026-10-14T17:18:30.147.
www.micheleharmonteam.com/homes/179811814
Print Image

3012 Merganser Ridge Dr Katy, TX 77493

  • Price: $2,600/mo.
  • Status: Active
  • On Site: 69 Days
  • Updated: 47 min ago
  • MLS #: 433452
4
Beds
2
Baths
1
½ Baths
N/A
Acres
2025
Built
Neighborhood:
Sunterra Section 73
County:
Waller
Area:
25 - Far West
Elementary School:
Youngblood Elementary School
Middle School:
Nelson Junior High (Katy)
High School:
Freeman High School
School District:
Katy
Property Description
Beautiful 4-Bedroom, 2-Story Home in Sunterra – Katy, TX Located in the sought-after Sunterra community, this spacious home offers 4 bedrooms, an open-concept layout, and modern finishes throughout. The kitchen features a large island and comes with all appliances included (fridge, washer & dryer). Upstairs boasts a versatile game room, perfect for a media room or play area. Enjoy a large backyard with no back neighbors, ideal for relaxing or entertaining. 2-car garage, great storage, and access to top-rated Katy ISD schools. Resort-style amenities available in the community included with your rental
Exterior Features

Architectural Style Detached Attached Garage YN Yes Garage YN Yes Parking Features Attached Garage Pool Private YN No

Interior Features

Appliances Dryer Electric Oven Gas Cooktop Refrigerator Washer Cooling Central Air Gas Cooling YN Yes Heating Heat Pump Heating YN Yes Interior Features Handicap Access Laundry Features Electric Dryer Hookup Rooms Bedroom (Second Level) Primary Bedroom (First Level) Game Room (Second Level) Family Room (First Level) Bedroom (Second Level) Bedroom (Second Level) Rooms Total 6

Property Features

Association Name Investor Plus Rental LLC Community Features Community Pool Disclosures Section 8 Approved Lease Term Long Term List AOR Houston Association of Realtors Lot Features Subdivision New Construction YN Yes Pets Allowed No Property Attached YN No Property Condition New Construction Property Sub Type Detached Property Sub Type Additional Detached Single Family Residence Sewer Septic Tank Tax Legal Description Lot 14 Block 04sunterr Water Source Public

Listing information © 2026 Houston Association of REALTORS® MLS.
Listing courtesy of RCO Realty LLC: .


© 2026 Houston Realtors Information Service, Inc. All rights reserved. All information provided is deemed reliable but is not guaranteed and should be independently verified. IDX information is provided exclusively for consumers' personal, non-commercial use and may not be used for any purpose other than to identify prospective properties consumers may be interested in purchasing. Data last updated 2026-10-14T17:18:30.147.
 
https://bt-photos.global.ssl.fastly.net/harmls/orig_boomver_1_433452-2.jpg https://bt-photos.global.ssl.fastly.net/harmls/orig_boomver_1_433452-2.jpg https://bt-photos.global.ssl.fastly.net/harmls/orig_boomver_1_433452-2.jpg
Logo
Michele Harmon Team | RE/MAX Universal
13145 Spring Cypress Road , Building #2
Cypress TX, 77429