
Skip To Content

3025 Walnut Bend Lane , #21

Houston, TX 77042
  • $108,999
  • STATUS: Active
  • ON SITE: 111 Days
  • MLS #: 5750601
$108,999
  • 2
    BEDS
  • N/A
    ACRES
  • 1
    BATHS
  • 1
    1/2 BATHS
  • 950
    SQFT
  • $115
    $/SQFT
Type:
Condo
Built:
1980
County:
Area:

School Information

Elementary School:
Middle School:
High School:
School District:

Description

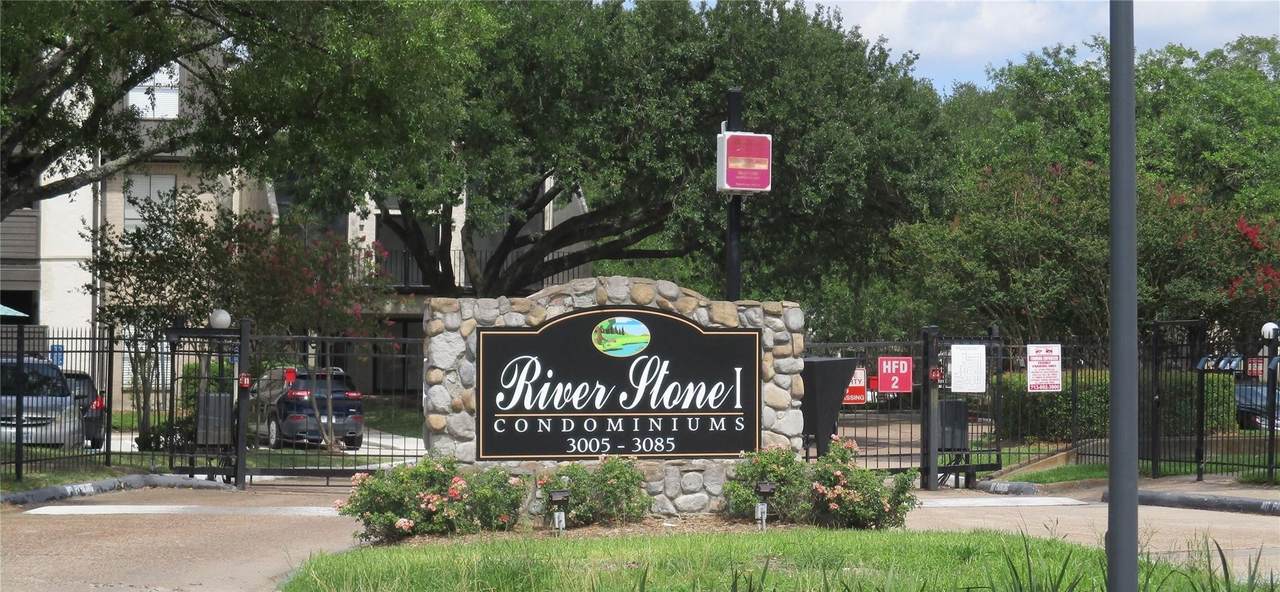
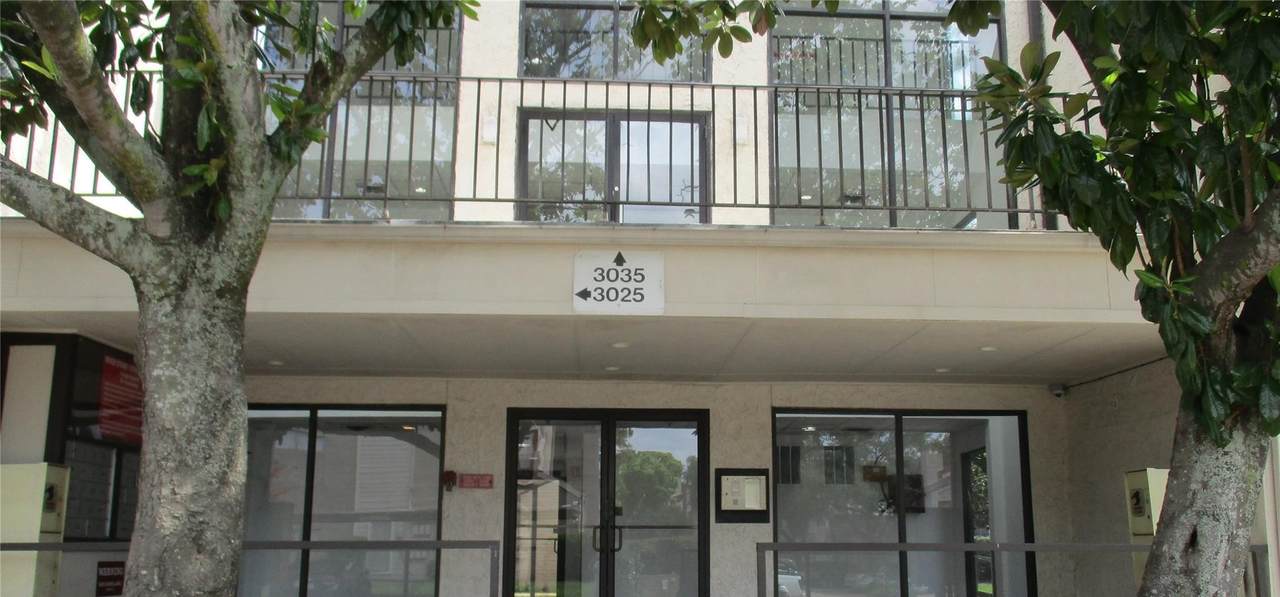
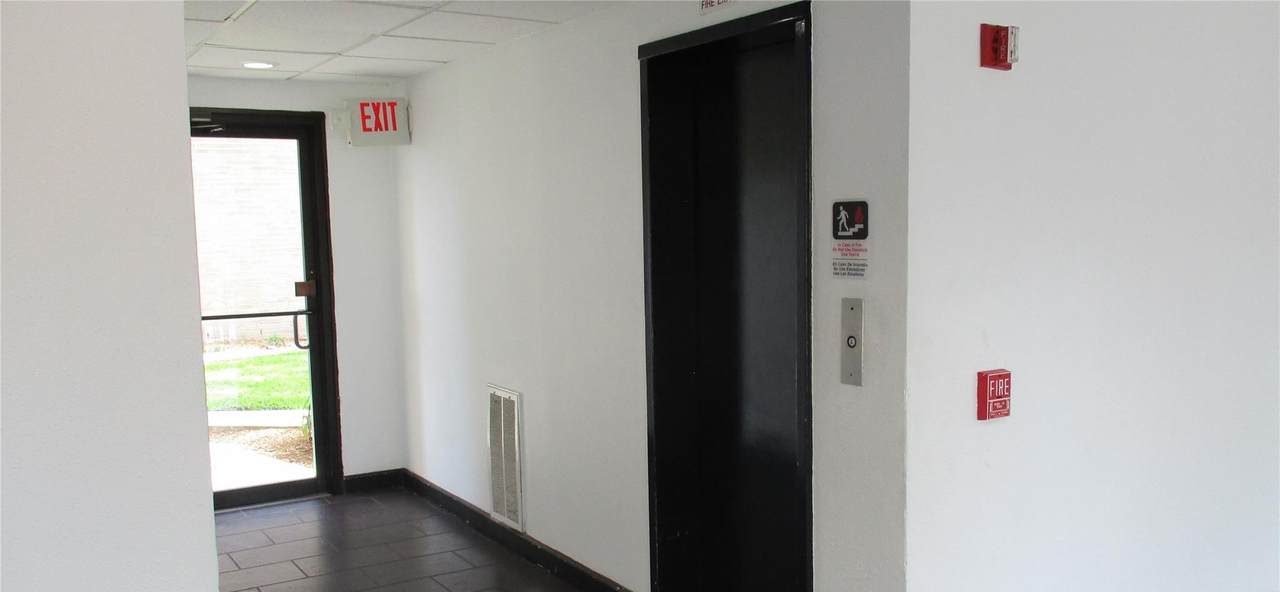
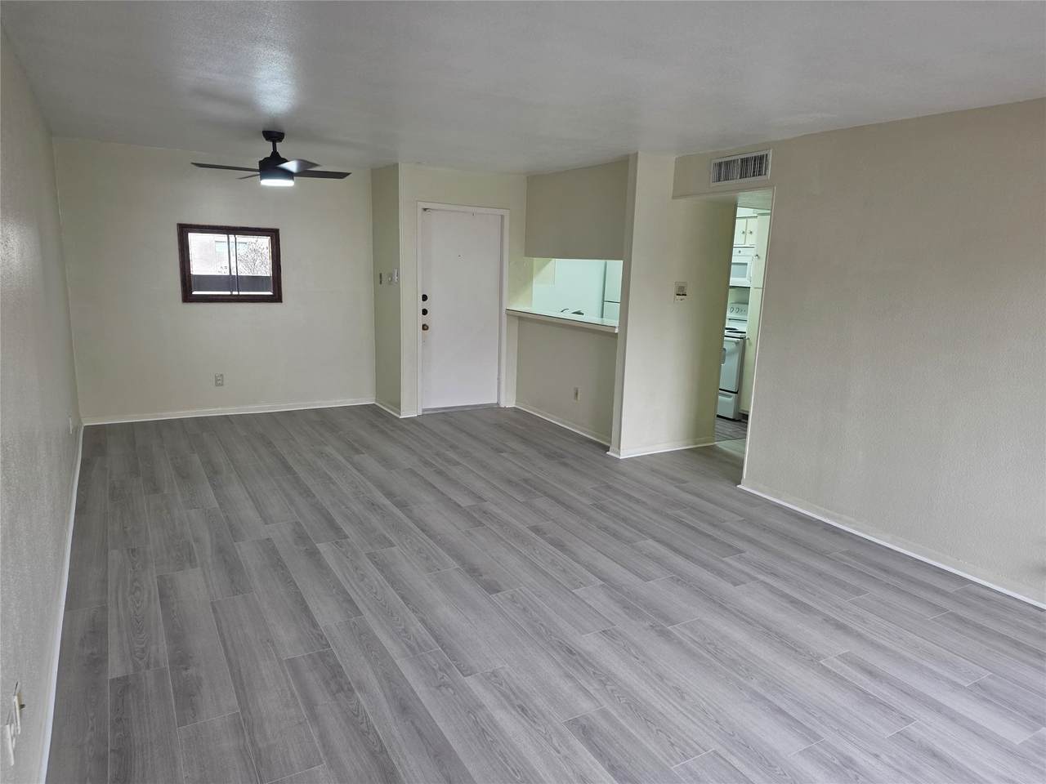
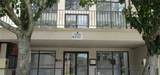
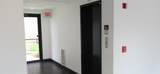
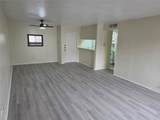
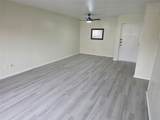
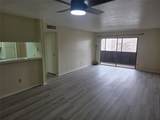
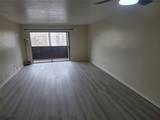
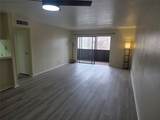
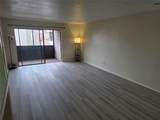
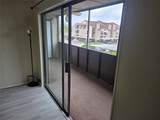
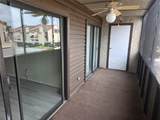
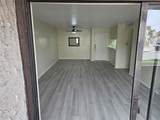
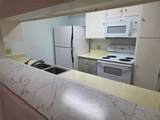
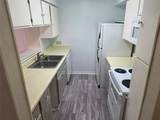
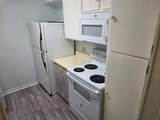
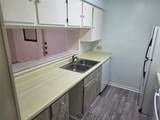
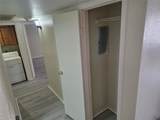
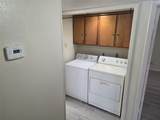
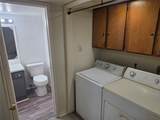
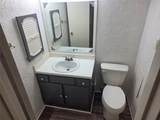
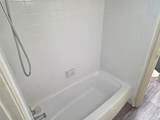
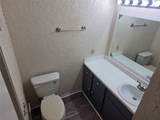
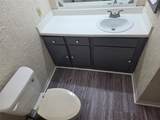
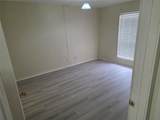
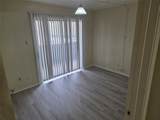
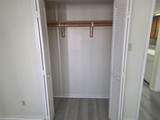
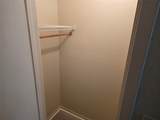
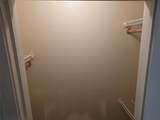
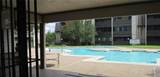
Located on the 2nd floor with an elevator available for use, this excellent condition Condominium ready to move in has 2 bedrooms, 1 and 1/2 baths and 1 detached car port. Recent Updates include laminate flooring in bedrooms, closets and living area. Vinyl flooring in bathrooms, washer/dryer area and kitchen. Breakfast Bar. Modern lighting fixtures, new blinds in second bedroom. Appliances included are a new OTR microwave, electric oven, dishwasher, refrigerator, washer and dryer. Large balcony with storage room. Community has swimming pool and Tennis court. Condominium Complex-conveniently located off Westheimer, Beltway 8.

Monthly Payment Calculator


© 2026 Houston Realtors Information Service, Inc. All rights reserved. All information provided is deemed reliable but is not guaranteed and should be independently verified. IDX information is provided exclusively for consumers' personal, non-commercial use and may not be used for any purpose other than to identify prospective properties consumers may be interested in purchasing. Data last updated 2026-11-12T00:17:45.863.
www.micheleharmonteam.com/homes/179175886
Print Image

3025 Walnut Bend Lane , #21 Houston, TX 77042

  • Price: $108,999
  • Status: Active
  • On Site: 111 Days
  • MLS #: 5750601
2
Beds
1
Baths
1
½ Baths
N/A
Acres
950
SQFT
$115
$/SQFT
1980
Built
Neighborhood:
Riverstone 01 Condo Ph 02
County:
Harris
Area:
31 - West
Elementary School:
Outley Elementary School
Middle School:
O'Donnell Middle School
High School:
Aisd Draw
School District:
Alief
Property Description
Located on the 2nd floor with an elevator available for use, this excellent condition Condominium ready to move in has 2 bedrooms, 1 and 1/2 baths and 1 detached car port. Recent Updates include laminate flooring in bedrooms, closets and living area. Vinyl flooring in bathrooms, washer/dryer area and kitchen. Breakfast Bar. Modern lighting fixtures, new blinds in second bedroom. Appliances included are a new OTR microwave, electric oven, dishwasher, refrigerator, washer and dryer. Large balcony with storage room. Community has swimming pool and Tennis court. Condominium Complex-conveniently located off Westheimer, Beltway 8.
Exterior Features

Architectural Style Contemporary / Modern Carport Spaces 1 Carport YN Yes Exterior Features Balcony Tennis Court(s) Foundation Details Slab Garage YN No Parking Features Additional Parking Assigned Patio And Porch Features Balcony Pool Private YN No Roof Composition Window Features Window Coverings

Interior Features

Appliances Dryer Dishwasher Electric Oven Electric Range Free- Standing Range Disposal Microwave Oven Washer Refrigerator Cooling Central Air Electric Cooling YN Yes Flooring Laminate Vinyl Heating Central Electric Heating YN Yes Interior Features All Bedrooms Down Balcony Pantry Soaking Tub Tile Counters Tub Shower Window Treatments Ceiling Fan(s) Living / Dining Room Programmable Thermostat Laundry Features Electric Dryer Hookup Levels One Rooms Living Room (First Level) Bedroom (First Level) Primary Bedroom (First Level) Rooms Total 3

Property Features

Association Fee 445 Association Fee Frequency Monthly Association Fee Includes Sewer Trash Water Association Name Genesis Community Managent Building Area Total 950 Community Features Community Pool Construction Materials Stucco Disclosures None Green Energy Efficient Thermostat Lease Considered YN Yes List AOR Houston Association of Realtors New Construction YN No Property Sub Type Condominium Property Sub Type Additional Condominium Public Survey Section 2 Road Surface Type Concrete Sewer Public Sewer Tax Legal Description UNIT 21 BLDG L RIVERSTONE 1 CONDO PH 2 Water Source Public

Listing information © 2026 Houston Association of REALTORS® MLS.
Listing courtesy of HomeSmart: .


© 2026 Houston Realtors Information Service, Inc. All rights reserved. All information provided is deemed reliable but is not guaranteed and should be independently verified. IDX information is provided exclusively for consumers' personal, non-commercial use and may not be used for any purpose other than to identify prospective properties consumers may be interested in purchasing. Data last updated 2026-11-12T00:17:45.863.
 
https://bt-photos.global.ssl.fastly.net/harmls/1280_boomver_1_5750601-2.jpg https://bt-photos.global.ssl.fastly.net/harmls/1280_boomver_1_5750601-2.jpg https://bt-photos.global.ssl.fastly.net/harmls/1280_boomver_1_5750601-2.jpg
Logo
Michele Harmon Team | RE/MAX Universal
13145 Spring Cypress Road , Building #2
Cypress TX, 77429