

Skip To Content

3036 Nori Shores Drive

Katy, TX 77493
  • $2,590/mo.
  • STATUS: Active
  • ON SITE: 75 Days
  • MLS #: 72633259
Rental
UPDATED: 66 min ago
$2,590/mo.
Rental
  • 5
    BEDS
  • 0.14
    ACRES
  • 2
    BATHS
  • 1
    1/2 BATHS
  • 2,525
    SQFT
Neighborhood:
Type:
Rentals
Built:
2026
County:

School Information

Elementary School:
Middle School:
High School:
School District:

Description

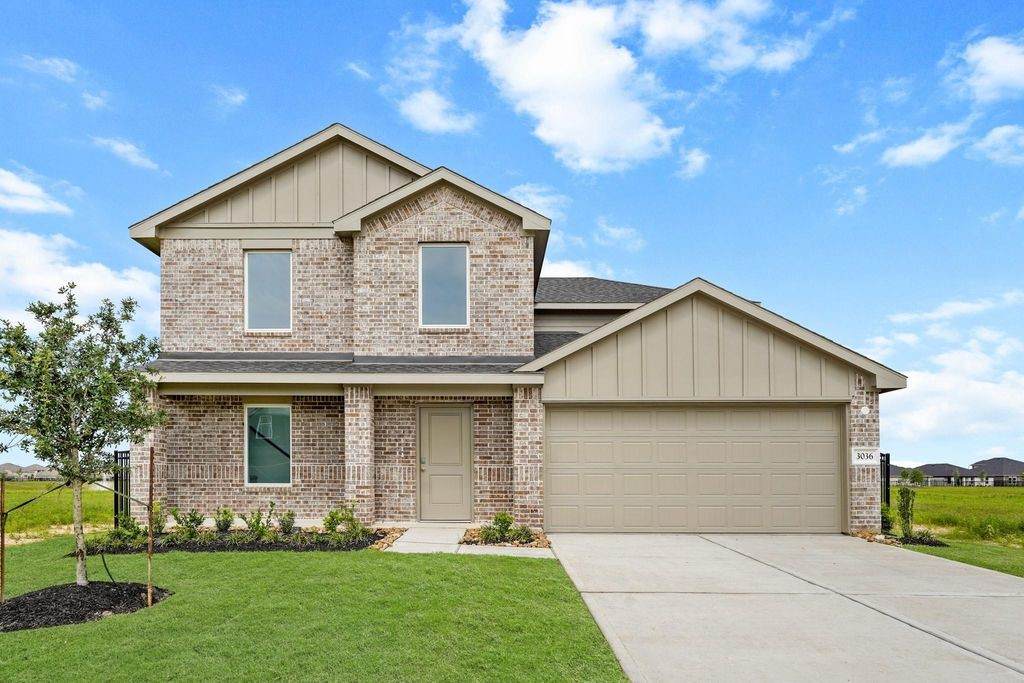
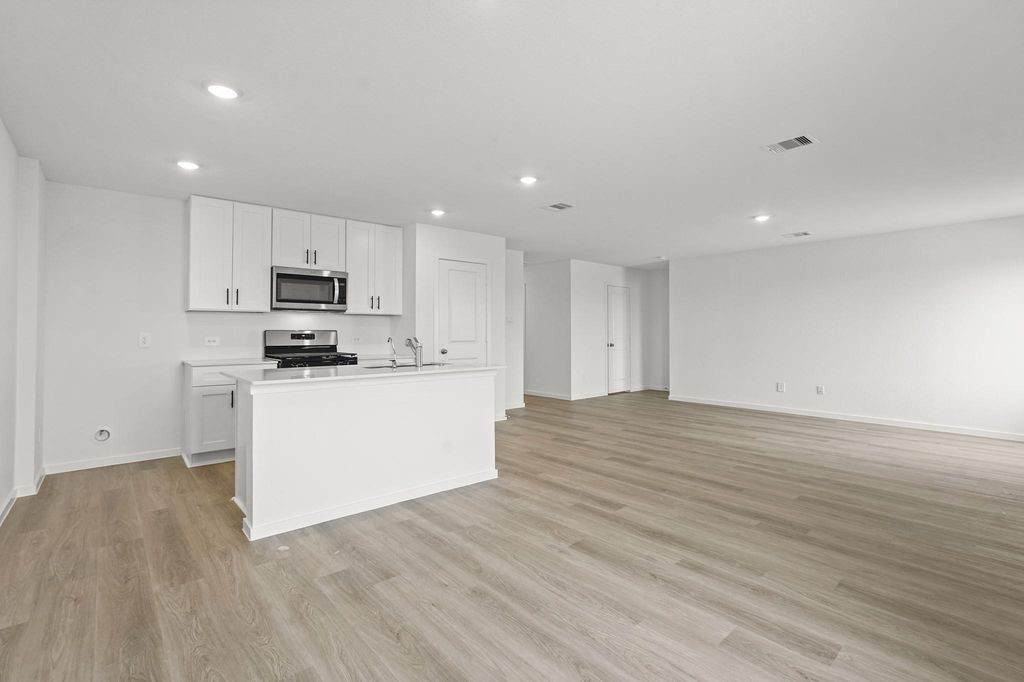
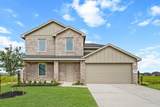
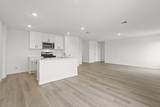
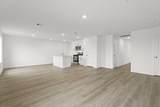
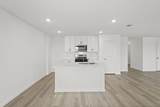
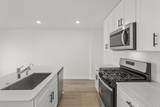
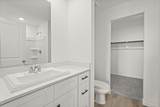
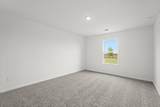
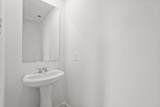
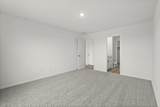
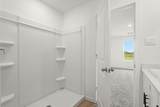
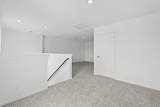
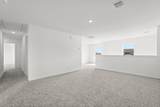
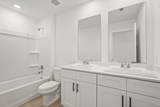
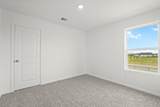
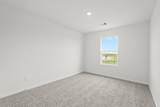
This beautifully designed two-story home offers 5 bedrooms, 2.5 bathrooms, and 2,252 square feet of thoughtfully designed living space. The open-concept layout features a spacious living and dining area that flows seamlessly into a modern kitchen with quartz countertops, white cabinetry, stainless steel appliances, a large island, and a walk-in pantry. The private first-floor primary suite offers a generous walk-in closet and an en-suite bathroom, while four additional bedrooms and a spacious game room upstairs provide plenty of room for family, guests, or a home office. Additional features include a two-car attached garage, a fully sodded backyard, and a front yard sprinkler system. Located in the sought-after Sunterra community, residents enjoy access to resort-style amenities including a crystal lagoon, lazy river, parks, walking trails, and more. This pristine home has never been occupied, offering a fresh, modern living experience in a vibrant community.


© 2026 Houston Realtors Information Service, Inc. All rights reserved. All information provided is deemed reliable but is not guaranteed and should be independently verified. IDX information is provided exclusively for consumers' personal, non-commercial use and may not be used for any purpose other than to identify prospective properties consumers may be interested in purchasing. Data last updated 2026-10-16T09:18:24.88.
www.micheleharmonteam.com/homes/179613616
Print Image

3036 Nori Shores Drive Katy, TX 77493

  • Price: $2,590/mo.
  • Status: Active
  • On Site: 75 Days
  • Updated: 66 min ago
  • MLS #: 72633259
5
Beds
2
Baths
1
½ Baths
0.14
Acres
2,525
SQFT
2026
Built
Neighborhood:
Sunterra
County:
Waller
Area:
26 - Waller County
Elementary School:
Royal Elementary School
Middle School:
Royal Junior High School
High School:
Royal High School
School District:
Royal
Property Description
This beautifully designed two-story home offers 5 bedrooms, 2.5 bathrooms, and 2,252 square feet of thoughtfully designed living space. The open-concept layout features a spacious living and dining area that flows seamlessly into a modern kitchen with quartz countertops, white cabinetry, stainless steel appliances, a large island, and a walk-in pantry. The private first-floor primary suite offers a generous walk-in closet and an en-suite bathroom, while four additional bedrooms and a spacious game room upstairs provide plenty of room for family, guests, or a home office. Additional features include a two-car attached garage, a fully sodded backyard, and a front yard sprinkler system. Located in the sought-after Sunterra community, residents enjoy access to resort-style amenities including a crystal lagoon, lazy river, parks, walking trails, and more. This pristine home has never been occupied, offering a fresh, modern living experience in a vibrant community.
Exterior Features

Architectural Style Detached Attached Garage YN Yes Garage YN Yes Parking Features Attached Garage Pool Private YN No

Interior Features

Cooling Central Air Electric Cooling YN Yes Heating Central Gas Heating YN Yes Rooms Half Bath (First Level) Bedroom (Second Level) Bathroom (Second Level) Bedroom (Second Level) Bedroom (Second Level) Primary Bathroom (First Level) Bedroom (First Level) Primary Bedroom (First Level) Rooms Total 8

Property Features

Building Area Total 2525 Community Features Community Pool Master Planned Community Disclosures None Lease Term Long Term List AOR Houston Association of Realtors Lot Features Subdivision New Construction YN Yes Pets Allowed No Property Condition New Construction Sewer Public Sewer Tax Legal Description S800065 SUNTERRA 65 BLK 1 LOT 12 Water Source Public

Listing information © 2026 Houston Association of REALTORS® MLS.
Listing courtesy of Step Real Estate: .


© 2026 Houston Realtors Information Service, Inc. All rights reserved. All information provided is deemed reliable but is not guaranteed and should be independently verified. IDX information is provided exclusively for consumers' personal, non-commercial use and may not be used for any purpose other than to identify prospective properties consumers may be interested in purchasing. Data last updated 2026-10-16T09:18:24.88.
 
https://bt-photos.global.ssl.fastly.net/harmls/orig_boomver_1_72633259-2.jpg https://bt-photos.global.ssl.fastly.net/harmls/orig_boomver_1_72633259-2.jpg https://bt-photos.global.ssl.fastly.net/harmls/orig_boomver_1_72633259-2.jpg
Logo
Michele Harmon Team | RE/MAX Universal
13145 Spring Cypress Road , Building #2
Cypress TX, 77429