Skip To Content

306 Nicholas

Wharton, TX 77488
  • $1,800/mo.
  • STATUS: Active
  • ON SITE: 77 Days
  • MLS #: 19074775
Rental
UPDATED: 40 min ago
$1,800/mo.
Rental
  • 4
    BEDS
  • N/A
    ACRES
  • 2
    BATHS
  • 0
    1/2 BATHS
Neighborhood:
Type:
Rentals
Built:
2025
County:

School Information

Middle School:
High School:
School District:

Description

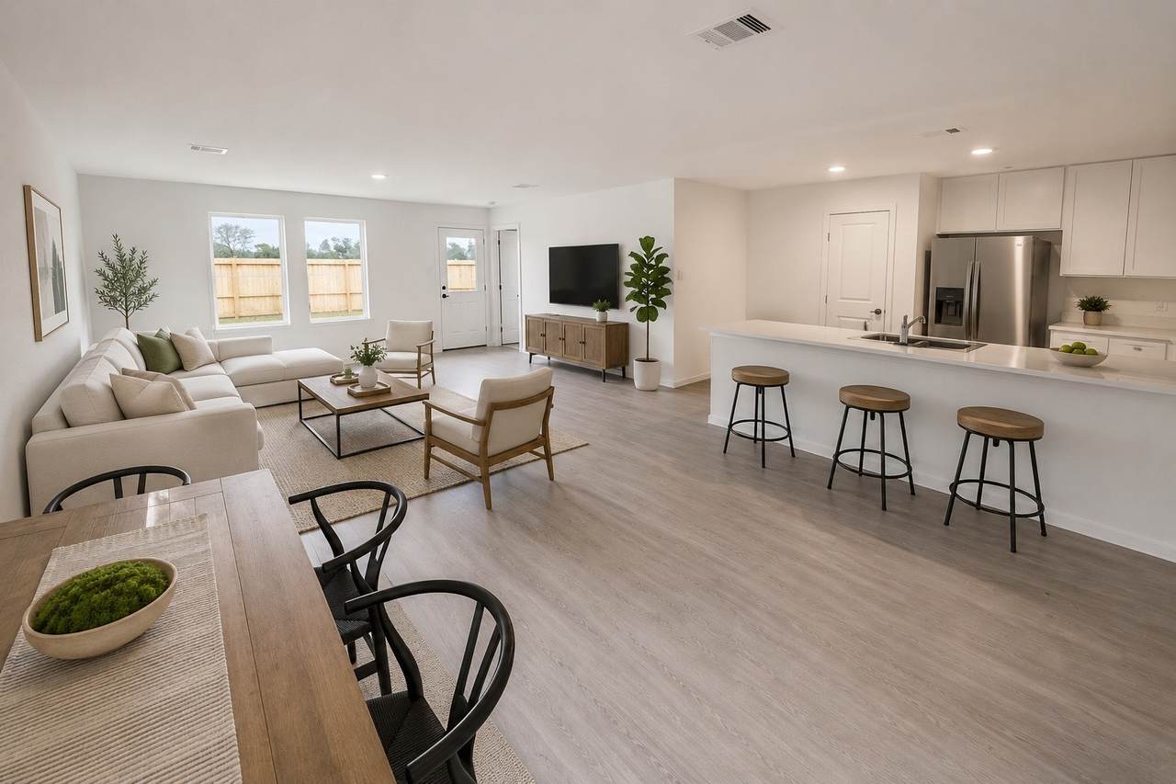
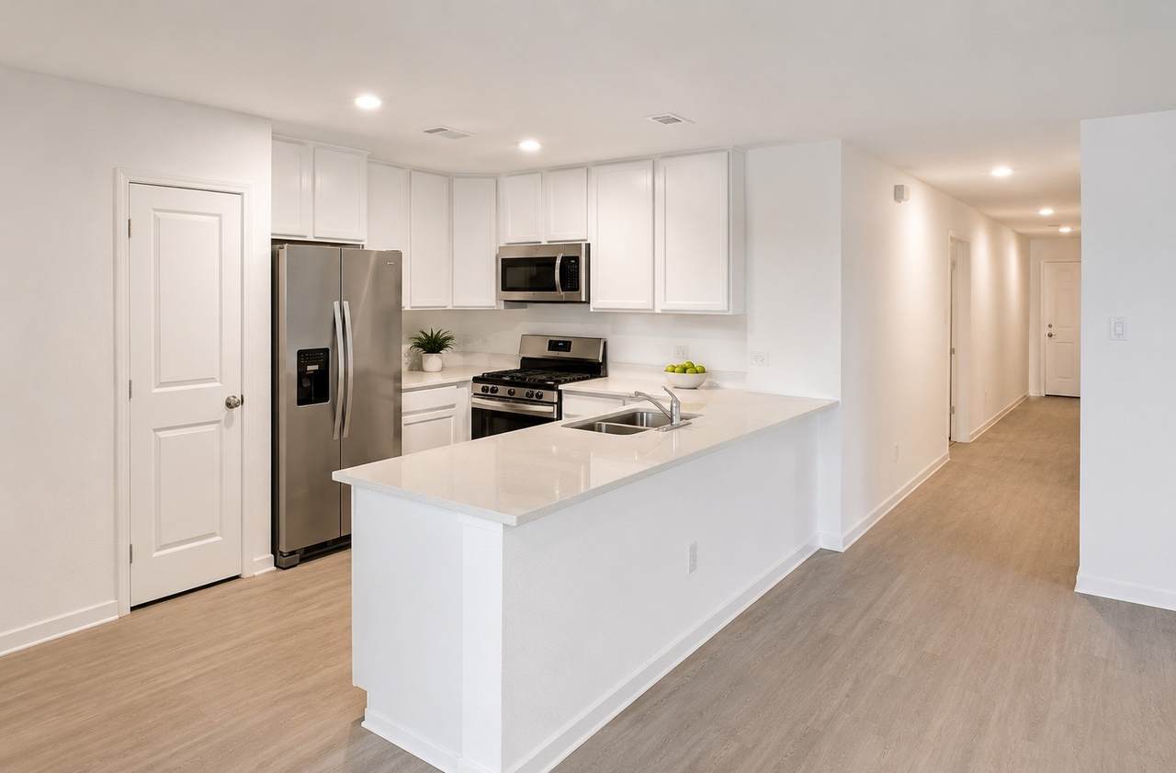
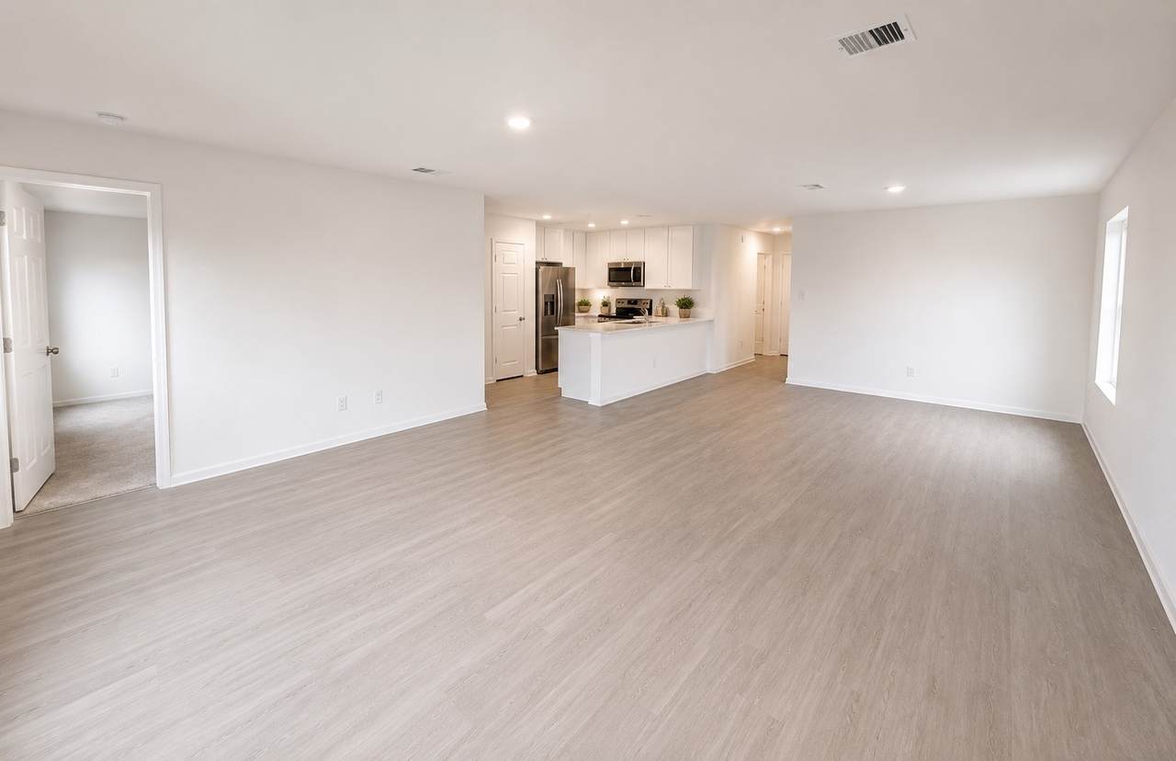
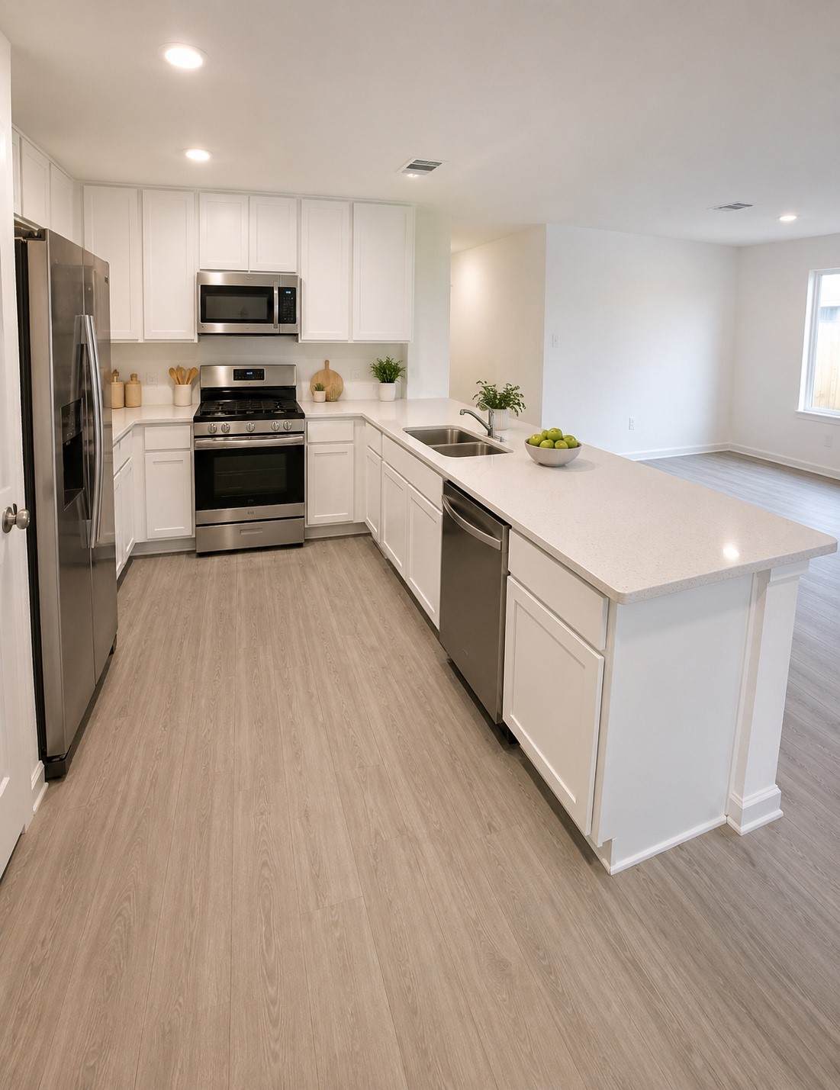
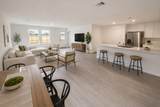
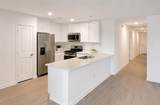
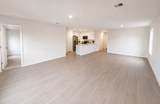
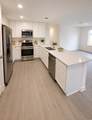
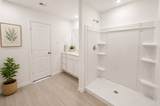
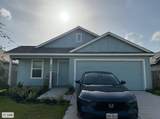
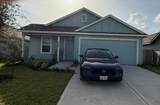
BARELY LIVED IN WITH SOLAR PANELS! LOWWWWW ELECTRIC BILLS! Lennar Cottage Collection "RAMSEY" in Wharton Lakes!!! This lovely single-level home showcases a spacious open floorplan shared between the kitchen, dining area and family room for easy entertaining during gatherings. An owner’s suite enjoys a private location in a rear corner of the home, complemented by an en-suite bathroom and walk-in closet. There are two secondary bedrooms along the side of the home, which are ideal for household members and hosting overnight guests. Close to Downtown Wharton with lots of local shops, eatery and much more!


© 2026 Houston Realtors Information Service, Inc. All rights reserved. All information provided is deemed reliable but is not guaranteed and should be independently verified. IDX information is provided exclusively for consumers' personal, non-commercial use and may not be used for any purpose other than to identify prospective properties consumers may be interested in purchasing. Data last updated 2026-10-15T19:18:03.753.
www.micheleharmonteam.com/homes/179378706
Print Image

306 Nicholas Wharton, TX 77488

  • Price: $1,800/mo.
  • Status: Active
  • On Site: 77 Days
  • Updated: 40 min ago
  • MLS #: 19074775
4
Beds
2
Baths
0
½ Baths
N/A
Acres
2025
Built
Neighborhood:
Wharton Lakes
County:
Wharton
Area:
55 - Wharton County
Elementary School:
Cg Sivells/wharton Elementary School
Middle School:
Wharton Junior High
High School:
Wharton High School
School District:
180 - Wharton
Property Description
BARELY LIVED IN WITH SOLAR PANELS! LOWWWWW ELECTRIC BILLS! Lennar Cottage Collection "RAMSEY" in Wharton Lakes!!! This lovely single-level home showcases a spacious open floorplan shared between the kitchen, dining area and family room for easy entertaining during gatherings. An owner’s suite enjoys a private location in a rear corner of the home, complemented by an en-suite bathroom and walk-in closet. There are two secondary bedrooms along the side of the home, which are ideal for household members and hosting overnight guests. Close to Downtown Wharton with lots of local shops, eatery and much more!
Exterior Features

Architectural Style Detached Traditional Attached Garage YN Yes Garage YN Yes Parking Features Attached Garage Pool Private YN No

Interior Features

Appliances Dishwasher Disposal Microwave ENERGY STAR Qualified Appliances Cooling Central Air Electric Cooling YN Yes Fireplace YN No Fireplaces Total 0 Heating Central Gas Heating YN Yes Interior Features Living / Dining Room Levels One Rooms Bedroom (First Level) Bedroom (First Level) Bedroom (First Level) Primary Bedroom (First Level) Rooms Total 4

Property Features

Association Name Community Association Company Community Features Community Pool Disclosures Seller Disclosure Green Energy Efficient Appliances Lease Term Long Term List AOR Houston Association of Realtors Lot Features Subdivision New Construction YN No Pets Allowed Conditional Pet Deposit Property Attached YN No Property Sub Type Detached Property Sub Type Additional Detached Single Family Residence Public Survey Section 1 Sewer Public Sewer Tax Legal Description Wharton Lakes Sec 1 BLK 1 LOT 13 Water Source Public

Listing information © 2026 Houston Association of REALTORS® MLS.
Listing courtesy of World Wide Realty,LLC: .


© 2026 Houston Realtors Information Service, Inc. All rights reserved. All information provided is deemed reliable but is not guaranteed and should be independently verified. IDX information is provided exclusively for consumers' personal, non-commercial use and may not be used for any purpose other than to identify prospective properties consumers may be interested in purchasing. Data last updated 2026-10-15T19:18:03.753.
 
https://bt-photos.global.ssl.fastly.net/harmls/1280_boomver_1_19074775-2.jpg https://bt-photos.global.ssl.fastly.net/harmls/1280_boomver_1_19074775-2.jpg https://bt-photos.global.ssl.fastly.net/harmls/1280_boomver_1_19074775-2.jpg
Logo
Michele Harmon Team | RE/MAX Universal
13145 Spring Cypress Road , Building #2
Cypress TX, 77429