
Skip To Content

307 May Meadow Lane

Richmond, TX 77406
  • $1,275,000
  • STATUS: Active
  • ON SITE: 34 Days
  • MLS #: 17261977
Open House
UPDATED: 59 min ago
$1,275,000
  • 4
    BEDS
  • N/A
    ACRES
  • 3
    BATHS
  • 2
    1/2 BATHS
  • 4,200
    SQFT
  • $304
    $/SQFT
Neighborhood:
Type:
Single-Family Home
Built:
2024
County:

School Information

Elementary School:
School District:

Description

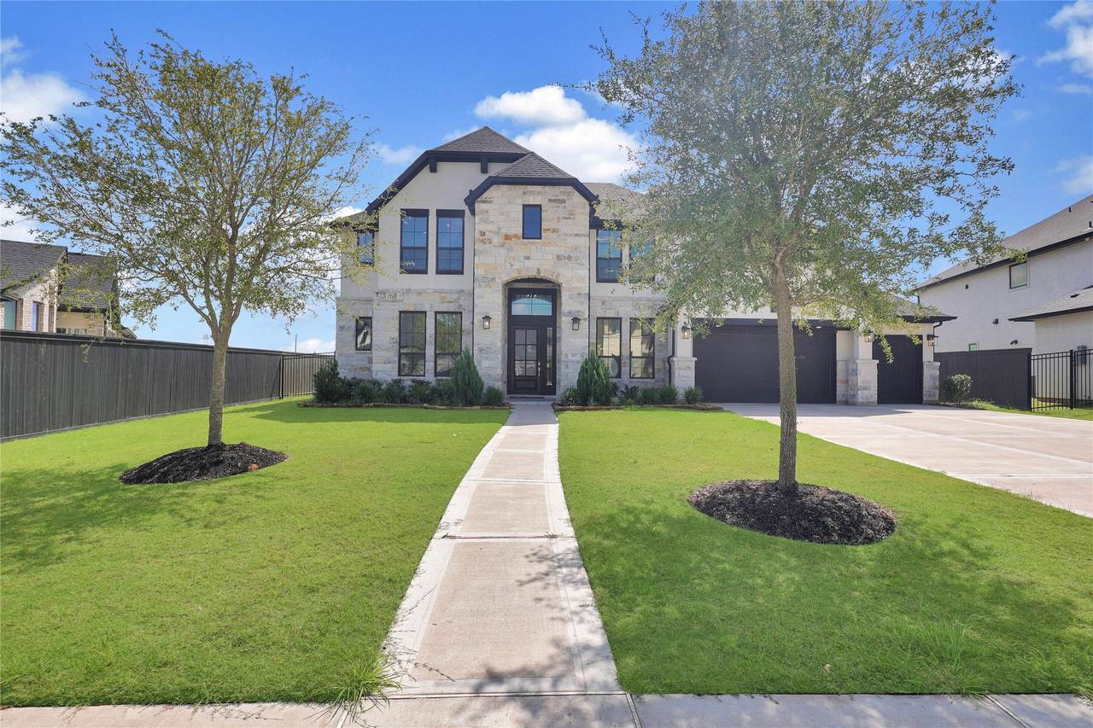
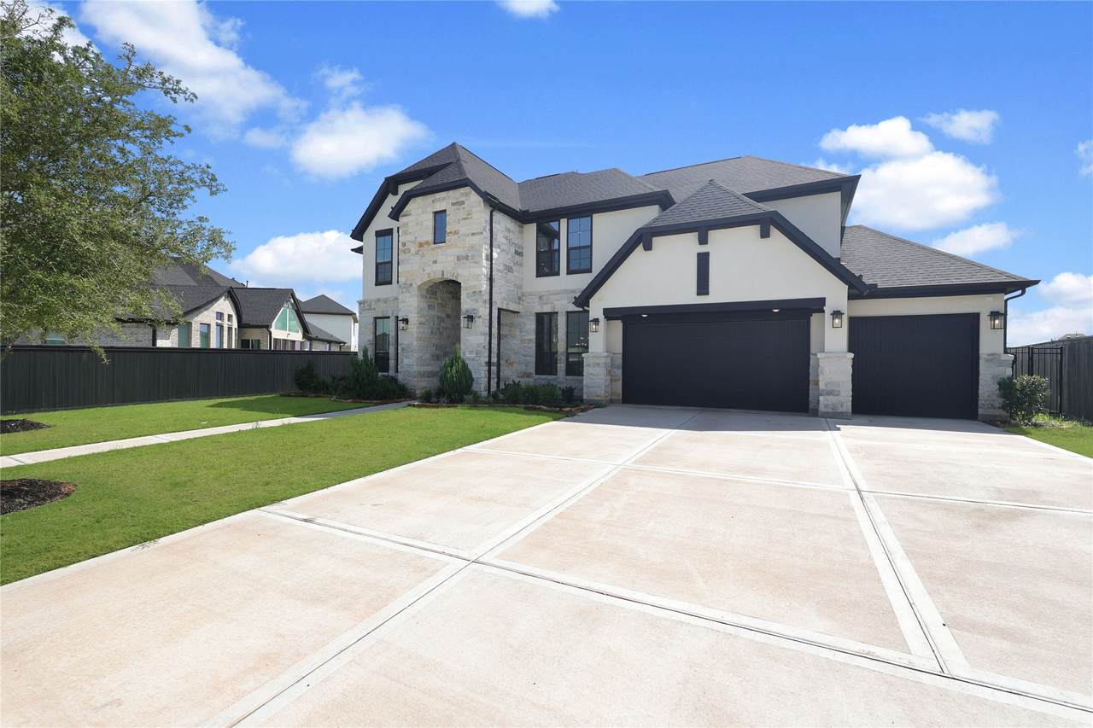
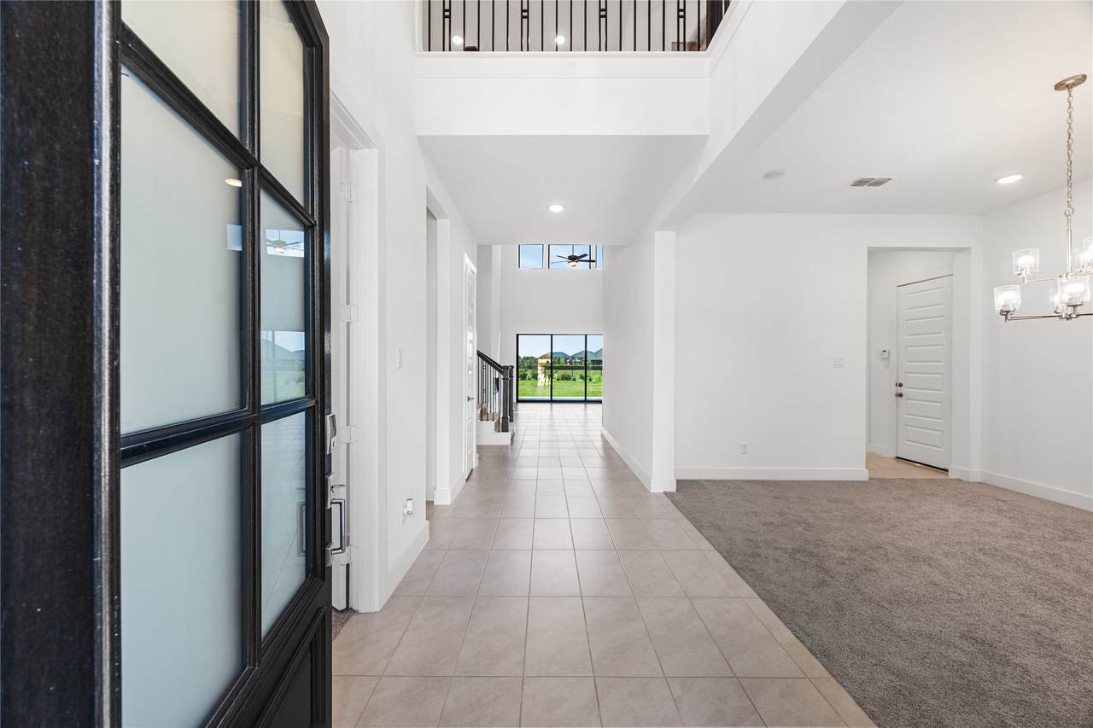
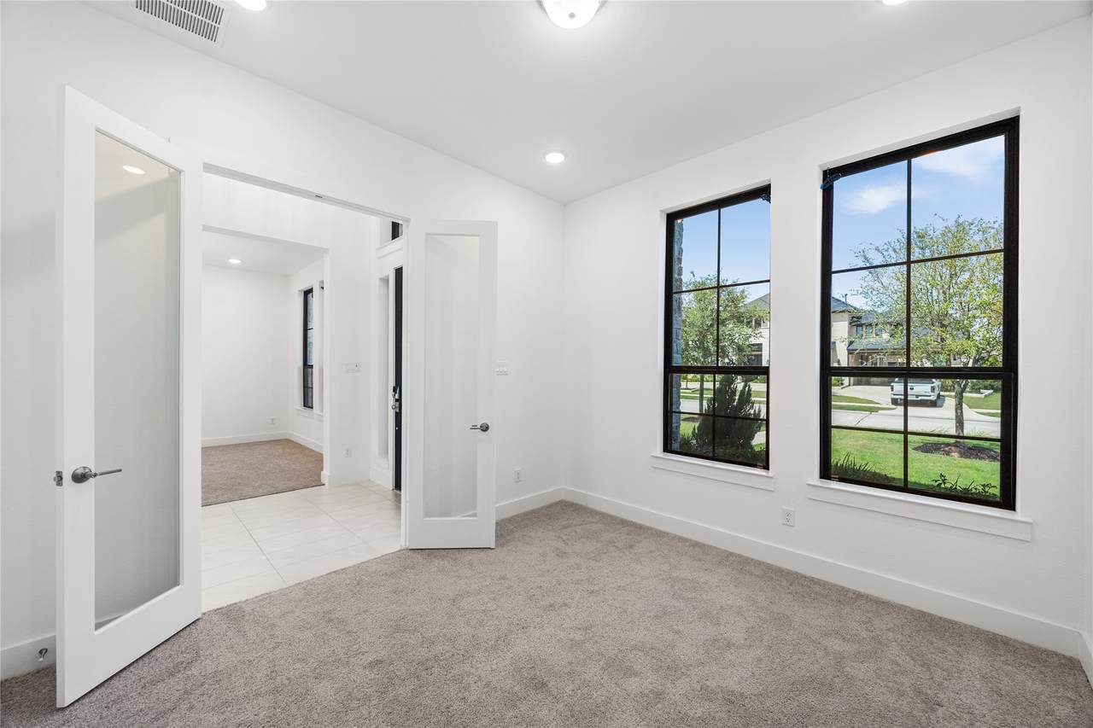
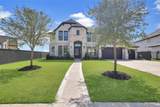
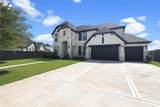
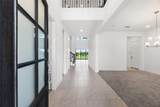
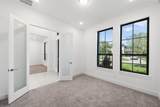
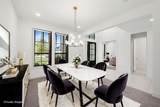
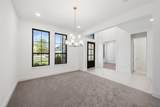
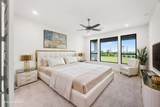
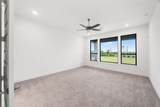
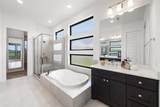
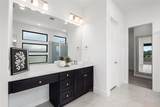
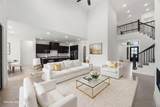
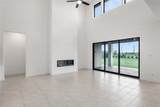
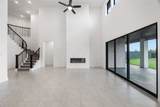
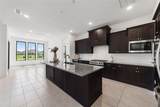
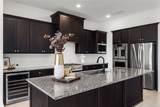
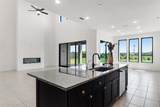
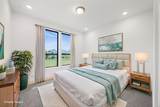
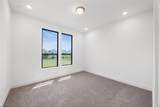
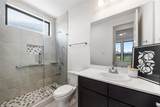
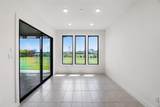
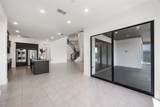
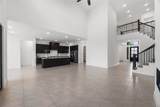
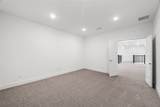
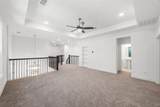
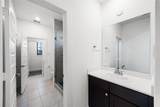
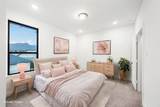
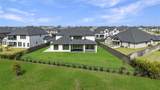
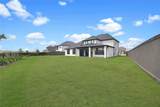
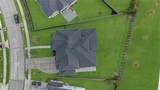
From the moment you arrive, this BEAUTIFULLY DESIGNED TWO-STORY HOME impresses with TONS OF UPGRADES, timeless style, and modern comfort. Featuring 4-5 BEDROOMS, 3 FULL BATHS & 2 HALF BATHS, the thoughtfully designed floor plan includes a DOWNSTAIRS GUEST BEDROOM, ideal for MULTIGENERATIONAL LIVING A dedicated OFFICE and versatile FLEX ROOM provide additional space, with the flex room offering the option of a 5TH BEDROOM, The chef-inspired gourmet kitchen opens to a spacious living area with an ELECTRIC FIREPLACE.SLIDING DOORS FROM THE LIVING & BREAKFAST AREAS lead to the COVERED PATIO, perfect for indoor-outdoor entertaining. All bathrooms feature UPGRADED STANDING SHOWERS. Upstairs offers additional bedrooms, a spacious GAME ROOM, MEDIA ROOM, and a HIDDEN BONUS AREA for extra storage or a private retreat. Enjoy NO BACK NEIGHBORS and the convenience of a 4-CAR GARAGE. A truly exceptional home offering SPACE, FLEXIBILITY, PRIVACY & STYLE!

Monthly Payment Calculator


© 2026 Houston Realtors Information Service, Inc. All rights reserved. All information provided is deemed reliable but is not guaranteed and should be independently verified. IDX information is provided exclusively for consumers' personal, non-commercial use and may not be used for any purpose other than to identify prospective properties consumers may be interested in purchasing. Data last updated 2026-10-17T07:20:18.823.
www.micheleharmonteam.com/homes/181146083
Print Image

307 May Meadow Lane Richmond, TX 77406

  • Price: $1,275,000
  • Status: Active
  • On Site: 34 Days
  • Updated: 59 min ago
  • MLS #: 17261977
4
Beds
3
Baths
2
½ Baths
N/A
Acres
4,200
SQFT
$304
$/SQFT
2024
Built
Neighborhood:
Harvest Green
County:
Fort Bend
Area:
37 - Ft. Bend West
Elementary School:
Malala Elementary School
Middle School:
Bowie Middle School (Fort Bend)
High School:
Travis High School (Fort Bend)
School District:
Fort Bend
Property Description
From the moment you arrive, this BEAUTIFULLY DESIGNED TWO-STORY HOME impresses with TONS OF UPGRADES, timeless style, and modern comfort. Featuring 4-5 BEDROOMS, 3 FULL BATHS & 2 HALF BATHS, the thoughtfully designed floor plan includes a DOWNSTAIRS GUEST BEDROOM, ideal for MULTIGENERATIONAL LIVING A dedicated OFFICE and versatile FLEX ROOM provide additional space, with the flex room offering the option of a 5TH BEDROOM, The chef-inspired gourmet kitchen opens to a spacious living area with an ELECTRIC FIREPLACE.SLIDING DOORS FROM THE LIVING & BREAKFAST AREAS lead to the COVERED PATIO, perfect for indoor-outdoor entertaining. All bathrooms feature UPGRADED STANDING SHOWERS. Upstairs offers additional bedrooms, a spacious GAME ROOM, MEDIA ROOM, and a HIDDEN BONUS AREA for extra storage or a private retreat. Enjoy NO BACK NEIGHBORS and the convenience of a 4-CAR GARAGE. A truly exceptional home offering SPACE, FLEXIBILITY, PRIVACY & STYLE!
Exterior Features

Architectural Style Contemporary / Modern Attached Garage YN Yes Carport YN Yes Foundation Details Slab Garage YN Yes Parking Features Attached Carport Attached Garage Tandem Pool Features Association Pool Private YN No Roof Composition Window Features Low- Emissivity Windows

Interior Features

Appliances Dishwasher Gas Cooktop Disposal Microwave Cooling Central Air Electric Cooling YN Yes Fireplace YN Yes Fireplaces Total 1 Flooring Carpet Tile Heating Central Gas Heating YN Yes Interior Features Bedroom on Main Level Double Vanity Entrance Foyer En Suite Bathroom Full Bath on Main Level High Ceilings Kitchen Island Kitchen / Family Room Combo Bath in Primary Bedroom Main Level Primary Pots & Pan Drawers Pantry Two Bedrooms Up Two Bedrooms Down Tub Shower Walk- In Pantry Walk- In Closet(s) Kitchen / Dining Combo Levels Two Rooms Bedroom (Second Level) Bedroom (Second Level) Media Room (Second Level) Game Room (Second Level) Office (First Level) Dining Room (First Level) Den (First Level) Bedroom (First Level) Primary Bedroom (First Level) Rooms Total 9

Property Features

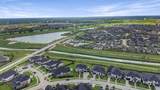
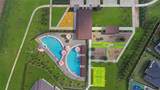
Association Amenities Clubhouse Fitness Center Picnic Area Pool Trail(s) Association Fee 1210 Association Fee Frequency Annually Association Name Lead Association Management Association Phone 281-857-6027 Association YN Yes Builder Name Tri Pointe Homes Building Area Total 4200 Community Features Master Planned Community Construction Materials Brick Stone Direction Faces Northwest Disclosures Municipal Utility District Disclosure Other Green Energy Efficient HVAC Roof Windows Lease Considered YN No List AOR Houston Association of Realtors Listing Terms Cash Conventional FHA VA Loan Lot Features Subdivision Waterfront New Construction YN No Other Equipment Reverse Osmosis System Property Sub Type Detached Public Survey Section 47 Security Features Smoke Detector(s) Sewer Public Sewer Tax Legal Description Harvest Green Sec 47 Block1 Lot 11 View Lake View YN Yes Water Source Public Waterfront Features Waterfront Waterfront YN Yes

Listing information © 2026 Houston Association of REALTORS® MLS.
Listing courtesy of Keller Williams Realty Southwest: .


© 2026 Houston Realtors Information Service, Inc. All rights reserved. All information provided is deemed reliable but is not guaranteed and should be independently verified. IDX information is provided exclusively for consumers' personal, non-commercial use and may not be used for any purpose other than to identify prospective properties consumers may be interested in purchasing. Data last updated 2026-10-17T07:20:18.823.
 
https://bt-photos.global.ssl.fastly.net/harmls/1280_boomver_2_17261977-2.jpg https://bt-photos.global.ssl.fastly.net/harmls/1280_boomver_2_17261977-2.jpg https://bt-photos.global.ssl.fastly.net/harmls/1280_boomver_2_17261977-2.jpg
Logo
Michele Harmon Team | RE/MAX Universal
13145 Spring Cypress Road , Building #2
Cypress TX, 77429