Skip To Content

31 Umbria Lane

The Woodlands, TX 77382
  • $2,400/mo.
  • STATUS: Active
  • ON SITE: 64 Days
  • MLS #: 55306129
Rental
UPDATED: 18 min ago
$2,400/mo.
Rental
  • 3
    BEDS
  • 0.09
    ACRES
  • 2
    BATHS
  • 1
    1/2 BATHS
  • 2,032
    SQFT
Type:
Rentals
Built:
2010
County:

School Information

Elementary School:
School District:

Description

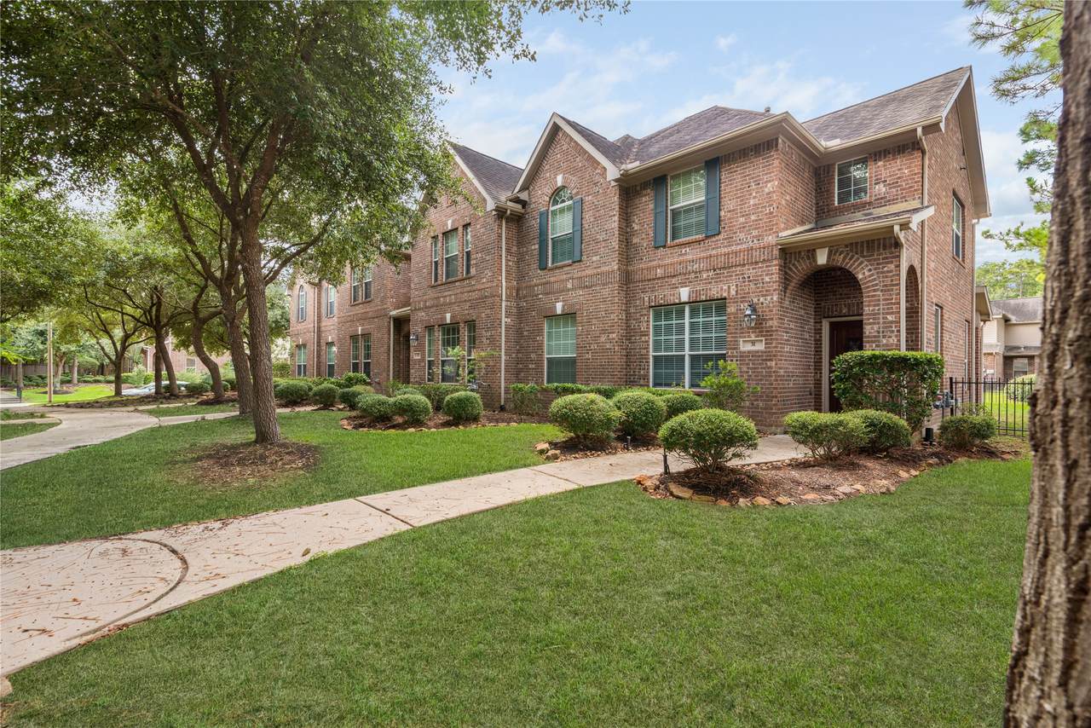
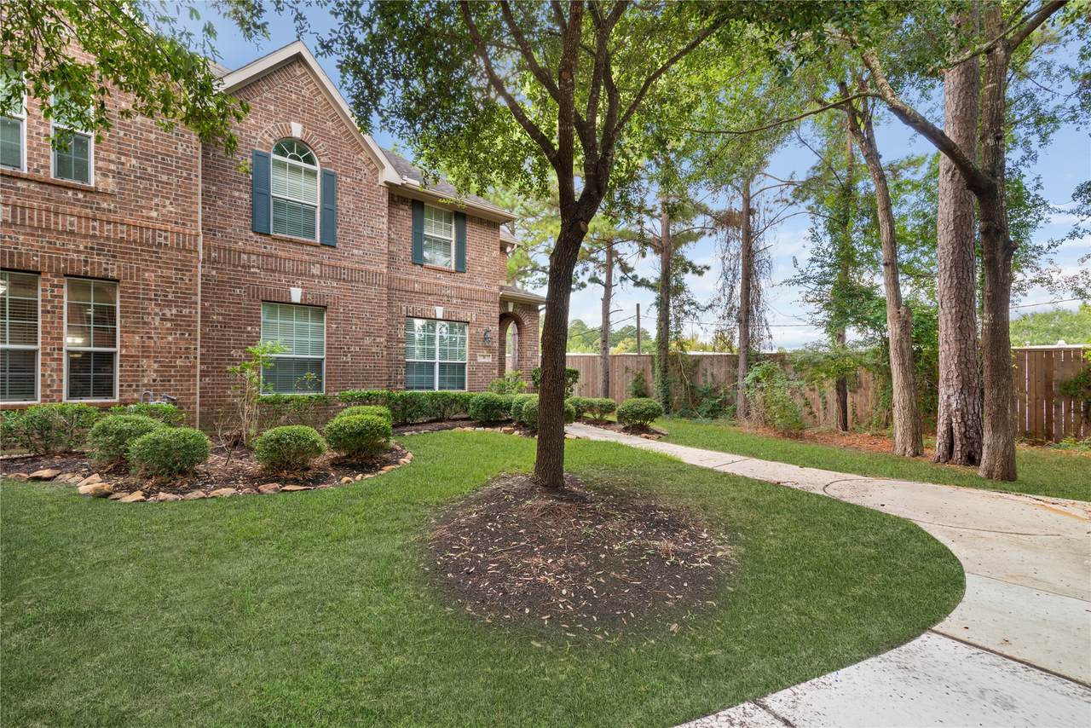
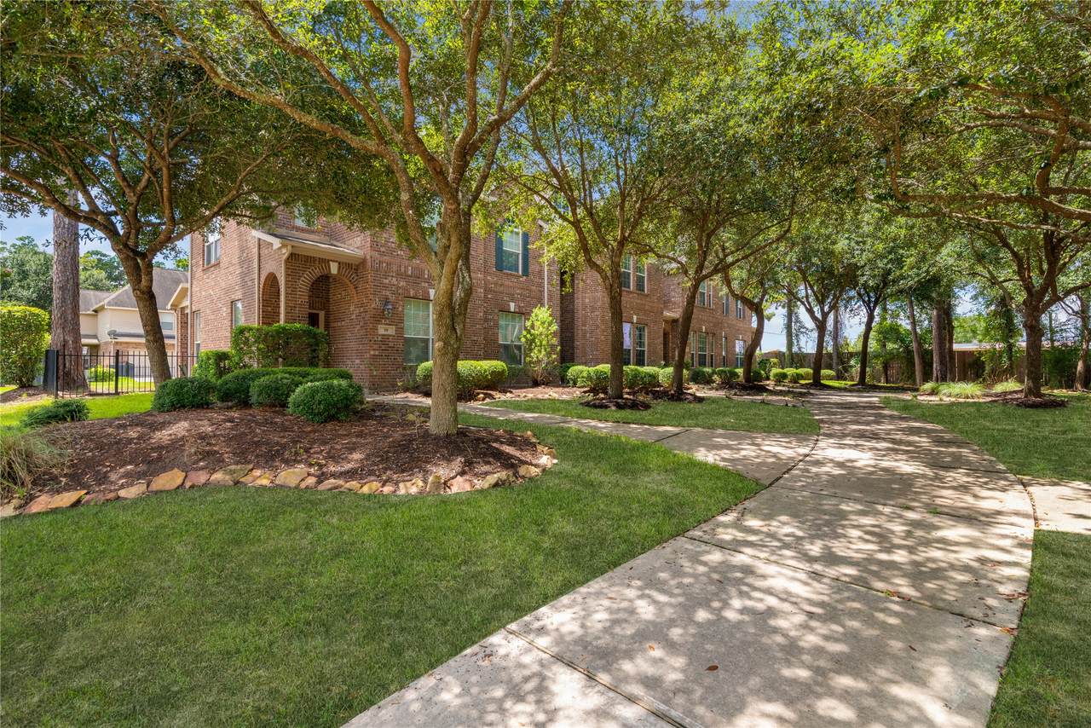
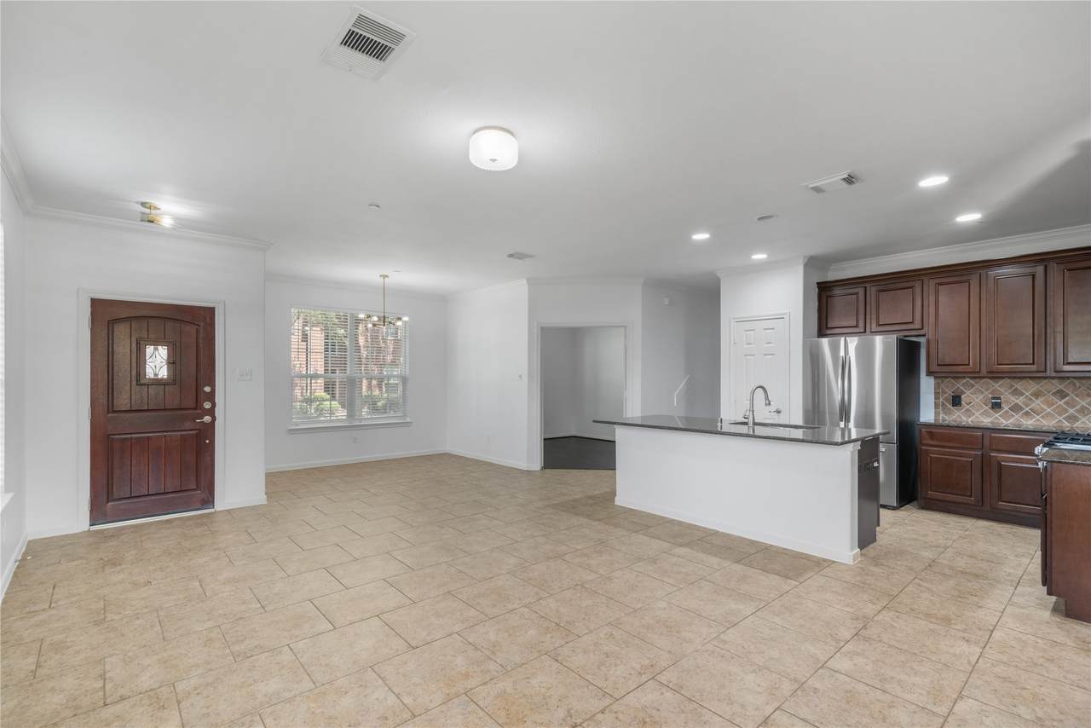
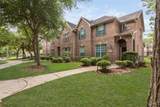
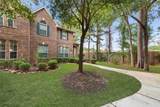
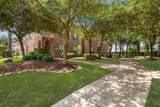
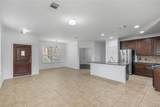
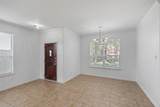
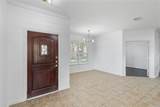
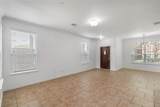
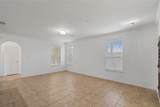
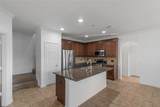
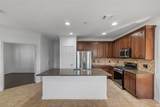
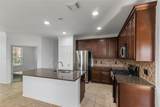
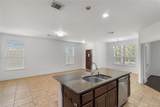
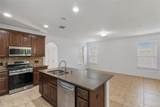
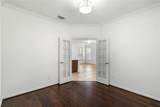
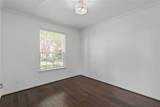
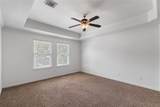
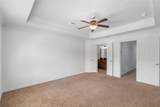
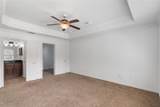
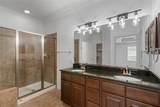
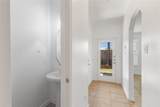
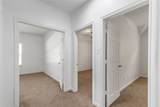
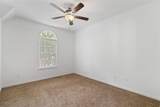
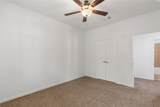
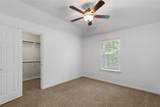
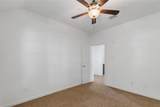
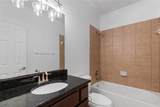
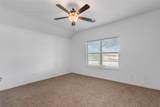
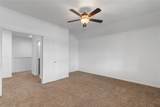
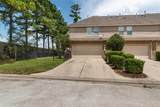
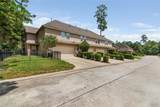
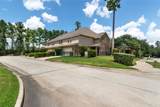
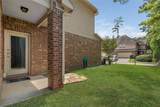
Beautiful 3-bedroom, 2.5-bath end-unit including a game-room that can be transformed into a 4th Bedroom, townhome in the highly sought-after Sterling Ridge area of The Woodlands. WASHER and DRYER INCLUDED. This well-maintained home features an open-concept floor plan, spacious living and dining areas, a generously sized primary suite, granite countertops, and an attached 2-car garage. Enjoy low-maintenance living with HOA-maintained exterior and landscaping. Conveniently located near parks, walking trails, shopping, dining, and top-rated schools with easy access to major roadways. Ready for immediate move-in!


© 2026 Houston Realtors Information Service, Inc. All rights reserved. All information provided is deemed reliable but is not guaranteed and should be independently verified. IDX information is provided exclusively for consumers' personal, non-commercial use and may not be used for any purpose other than to identify prospective properties consumers may be interested in purchasing. Data last updated 2026-10-17T14:19:22.607.
www.micheleharmonteam.com/homes/180123886
Print Image

31 Umbria Lane The Woodlands, TX 77382

  • Price: $2,400/mo.
  • Status: Active
  • On Site: 64 Days
  • Updated: 18 min ago
  • MLS #: 55306129
3
Beds
2
Baths
1
½ Baths
0.09
Acres
2,032
SQFT
2010
Built
Neighborhood:
Wdlnds Village Sterling Ridge 85
County:
Montgomery
Area:
15 - Montgomery County SW
Elementary School:
Deretchin Elementary School
Middle School:
Mccullough Junior High School
High School:
The Woodlands High School
School District:
Conroe
Property Description
Beautiful 3-bedroom, 2.5-bath end-unit including a game-room that can be transformed into a 4th Bedroom, townhome in the highly sought-after Sterling Ridge area of The Woodlands. WASHER and DRYER INCLUDED. This well-maintained home features an open-concept floor plan, spacious living and dining areas, a generously sized primary suite, granite countertops, and an attached 2-car garage. Enjoy low-maintenance living with HOA-maintained exterior and landscaping. Conveniently located near parks, walking trails, shopping, dining, and top-rated schools with easy access to major roadways. Ready for immediate move-in!
Exterior Features

Architectural Style Traditional Attached Garage YN Yes Exterior Features Fence Garage YN Yes Parking Features Additional Parking Assigned Attached Garage Pool Private YN No

Interior Features

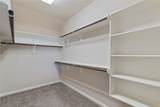
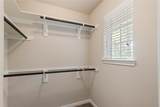
Appliances Dryer Dishwasher Gas Cooktop Gas Oven Microwave Washer Cooling Central Air Electric Cooling YN Yes Flooring Carpet Tile Heating Central Gas Heating YN Yes Interior Features All Bedrooms Up Brick Walls Crown Molding Granite Counters Three Bedrooms Up Upper Level Primary Walk- In Closet(s) Laundry Features Washer Hookup Electric Dryer Hookup Gas Dryer Hookup Levels Two Rooms Bedroom (Second Level) Bedroom (Second Level) Primary Bedroom (Second Level) Rooms Total 3

Property Features

Building Area Total 2032 Direction Faces Southwest Disclosures None Lease Term Long Term List AOR Houston Association of Realtors Lot Features Corner Lot New Construction YN No Pets Allowed No Property Sub Type Condominium Property Sub Type Additional Condominium Townhouse Security Features Smoke Detector(s) Structure Type Townhouse Tax Legal Description S969985 - WDLNDS VIL STERLING RIDGE 85 BLOCK 1 LOT 13 Water Source Public

Listing information © 2026 Houston Association of REALTORS® MLS.
Listing courtesy of CB&A, Realtors: .


© 2026 Houston Realtors Information Service, Inc. All rights reserved. All information provided is deemed reliable but is not guaranteed and should be independently verified. IDX information is provided exclusively for consumers' personal, non-commercial use and may not be used for any purpose other than to identify prospective properties consumers may be interested in purchasing. Data last updated 2026-10-17T14:19:22.607.
 
https://bt-photos.global.ssl.fastly.net/harmls/1280_boomver_1_55306129-2.jpg https://bt-photos.global.ssl.fastly.net/harmls/1280_boomver_1_55306129-2.jpg https://bt-photos.global.ssl.fastly.net/harmls/1280_boomver_1_55306129-2.jpg
Logo
Michele Harmon Team | RE/MAX Universal
13145 Spring Cypress Road , Building #2
Cypress TX, 77429