Skip To Content

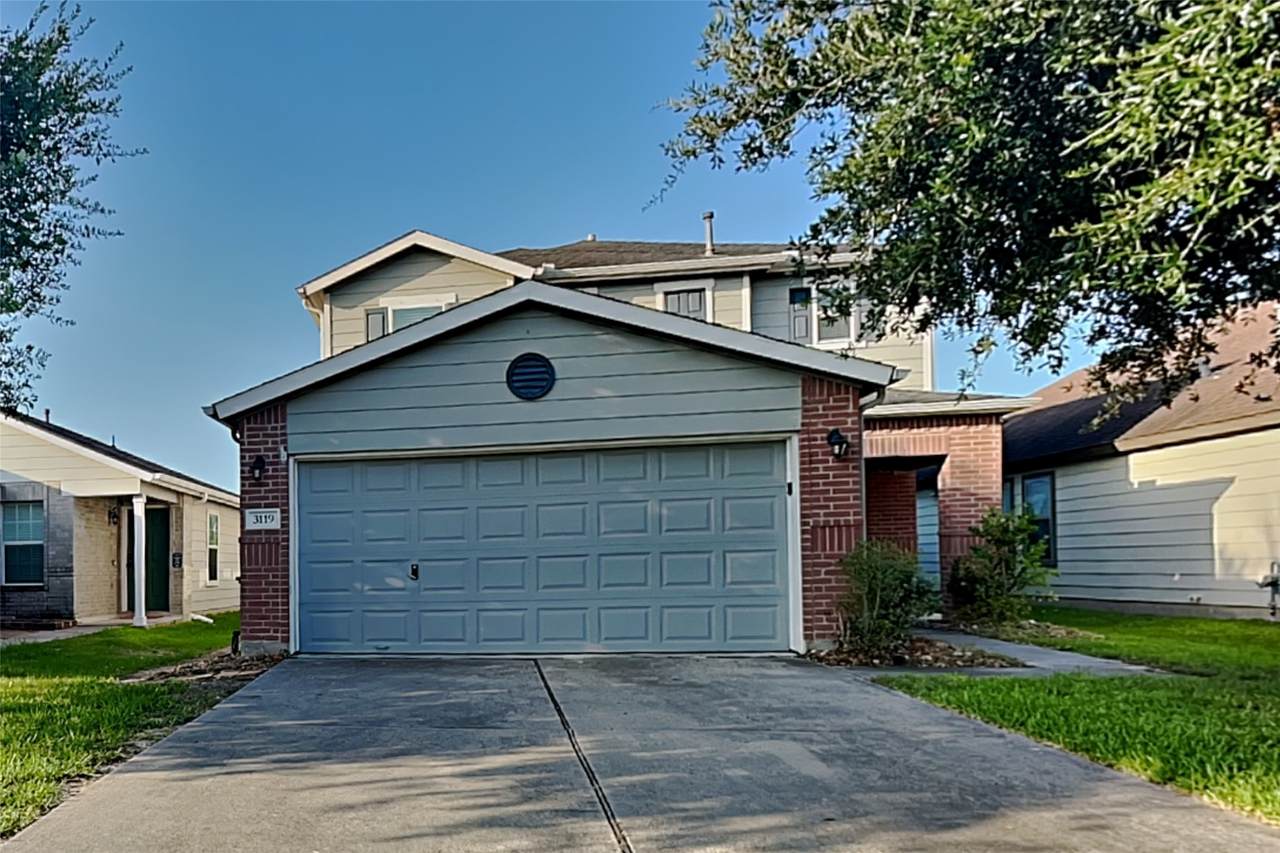
3119 Peachstone Place

Spring, TX 77389
  • $2,095/mo.
  • STATUS: Active
  • ON SITE: 81 Days
  • MLS #: 12489836
Price Reduced
UPDATED: 34 min ago
$2,095/mo.
Rental
  • 3
    BEDS
  • 0.11
    ACRES
  • 2
    BATHS
  • 1
    1/2 BATHS
  • 2,582
    SQFT
Neighborhood:
Type:
Rentals
Built:
2006
County:

School Information

Elementary School:
School District:

Description

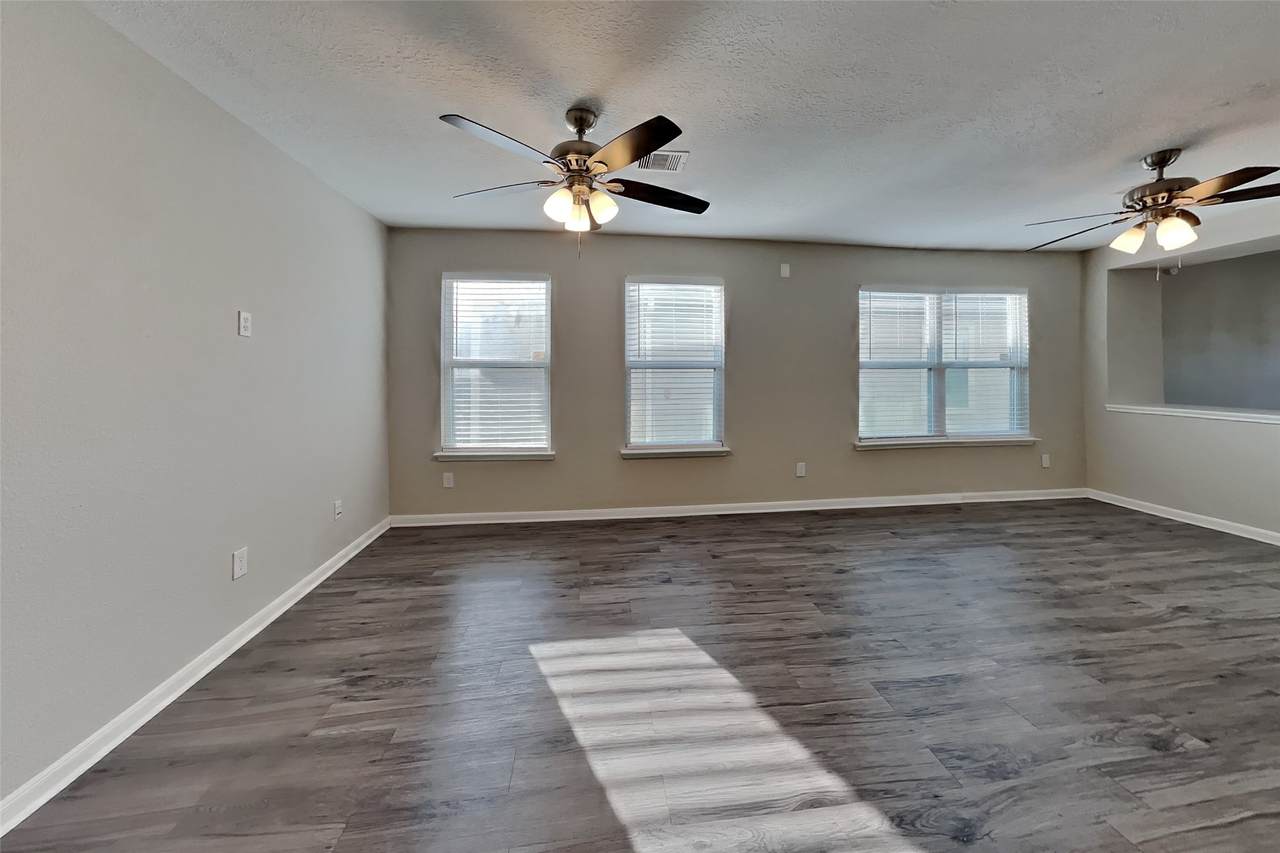
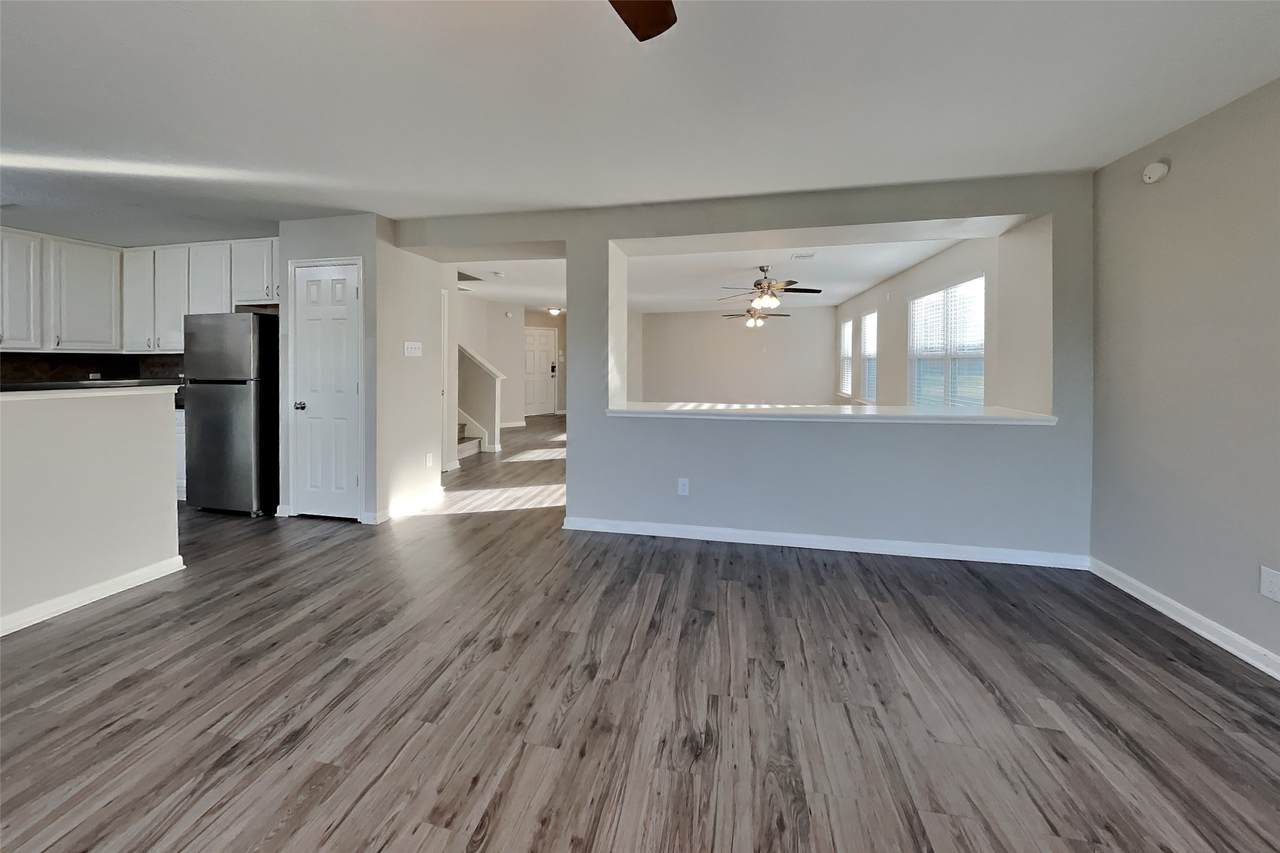
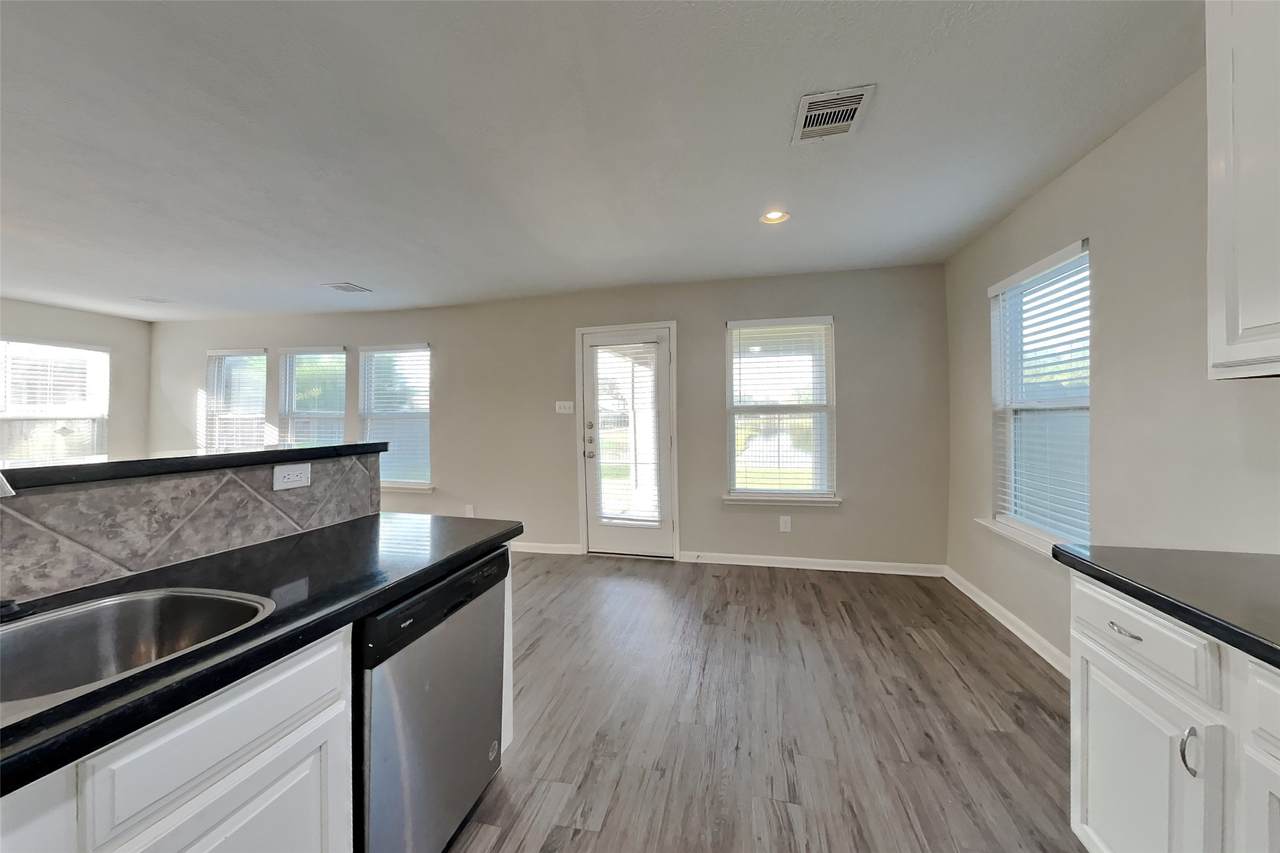
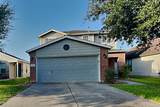
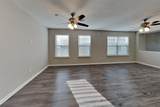
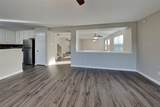
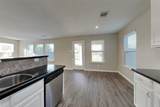
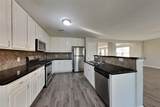
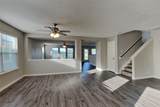
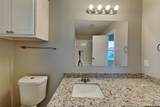
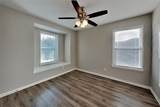
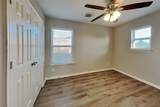
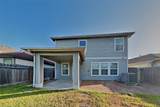
$1000 Off the First Full Month of Rent! Charming 3 bed, 2.5 bath, 2,582 sq ft home in Spring! Open kitchen concept with updated counters. Primary suite with attached bathroom. Spacious backyard, great for gatherings! Pets accepted on a case by case basis. The Fireplace is decorative. Schedule your showing today! This home is as-is. This home may be located within a Homeowners Association (HOA) community. If so, residents will be responsible for adhering to all HOA rules and regulations. Please contact your agent or landlord's agent for more information.


© 2026 Houston Realtors Information Service, Inc. All rights reserved. All information provided is deemed reliable but is not guaranteed and should be independently verified. IDX information is provided exclusively for consumers' personal, non-commercial use and may not be used for any purpose other than to identify prospective properties consumers may be interested in purchasing. Data last updated 2026-10-17T14:19:22.607.
www.micheleharmonteam.com/homes/179297402
Print Image

3119 Peachstone Place Spring, TX 77389

  • Price: $2,095/mo.
  • Status: Active
  • On Site: 81 Days
  • Updated: 34 min ago
  • MLS #: 12489836
3
Beds
2
Baths
1
½ Baths
0.11
Acres
2,582
SQFT
2006
Built
Neighborhood:
Forest Rdg Sec 02
County:
Harris
Area:
14 - Far Northwest
Elementary School:
Zwink Elementary School
Middle School:
Hildebrandt Intermediate School
High School:
Klein Collins High School
School District:
Klein
Property Description
$1000 Off the First Full Month of Rent! Charming 3 bed, 2.5 bath, 2,582 sq ft home in Spring! Open kitchen concept with updated counters. Primary suite with attached bathroom. Spacious backyard, great for gatherings! Pets accepted on a case by case basis. The Fireplace is decorative. Schedule your showing today! This home is as-is. This home may be located within a Homeowners Association (HOA) community. If so, residents will be responsible for adhering to all HOA rules and regulations. Please contact your agent or landlord's agent for more information.
Exterior Features

Architectural Style Detached Split Level Attached Garage YN Yes Garage YN Yes Parking Features Attached Garage Pool Private YN No

Interior Features

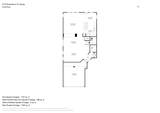
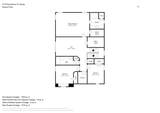
Appliances Dishwasher Disposal Microwave Refrigerator Cooling Central Air Electric Cooling YN Yes Heating Central Gas Heating YN Yes Laundry Features Washer Hookup Electric Dryer Hookup Gas Dryer Hookup Levels Two Multi / Split Rooms Bedroom (Second Level) Bedroom (Second Level) Primary Bedroom (Second Level) Rooms Total 3

Property Features

Association Name Open House Texas Property Mgmt Building Area Total 2582 Disclosures Other Furnished Unfurnished Lease Term 12 Months List AOR Houston Association of Realtors Lot Features Subdivision Waterfront New Construction YN No Pets Allowed Pet Deposit Pet Restrictions Pets Comments Pet Deposit Description: We accept pets at all of our properties. This does not guarantee the approval of any breed not listed. The one-time non-refundable pet fee per pet is $250.00 Pet Deposit Description: $25.00 pet verification fee per pet Pet Deposit Description: and a monthly pet fee on $25.00 per pet. Property Attached YN No Property Sub Type Detached Property Sub Type Additional Detached Single Family Residence Sewer Public Sewer Tax Legal Description LT 4 BLK 1 FOREST RIDGE SEC 2 Water Source Public Waterfront Features Pond Waterfront Waterfront YN Yes

Listing information © 2026 Houston Association of REALTORS® MLS.
Listing courtesy of Open House Texas Property Management LLC: .


© 2026 Houston Realtors Information Service, Inc. All rights reserved. All information provided is deemed reliable but is not guaranteed and should be independently verified. IDX information is provided exclusively for consumers' personal, non-commercial use and may not be used for any purpose other than to identify prospective properties consumers may be interested in purchasing. Data last updated 2026-10-17T14:19:22.607.
 
https://bt-photos.global.ssl.fastly.net/harmls/1280_boomver_1_12489836-2.jpg https://bt-photos.global.ssl.fastly.net/harmls/1280_boomver_1_12489836-2.jpg https://bt-photos.global.ssl.fastly.net/harmls/1280_boomver_1_12489836-2.jpg
Logo
Michele Harmon Team | RE/MAX Universal
13145 Spring Cypress Road , Building #2
Cypress TX, 77429