Skip To Content

31826 Whittis Hill Way

Fulshear, TX 77441
  • $2,250/mo.
  • STATUS: Active
  • ON SITE: 82 Days
  • MLS #: 64504127
Rental
UPDATED: 57 min ago
$2,250/mo.
Rental
  • 3
    BEDS
  • N/A
    ACRES
  • 2
    BATHS
  • 0
    1/2 BATHS
  • 1,472
    SQFT
Neighborhood:
Type:
Rentals
Built:
2023
County:

School Information

Middle School:
High School:
School District:

Description

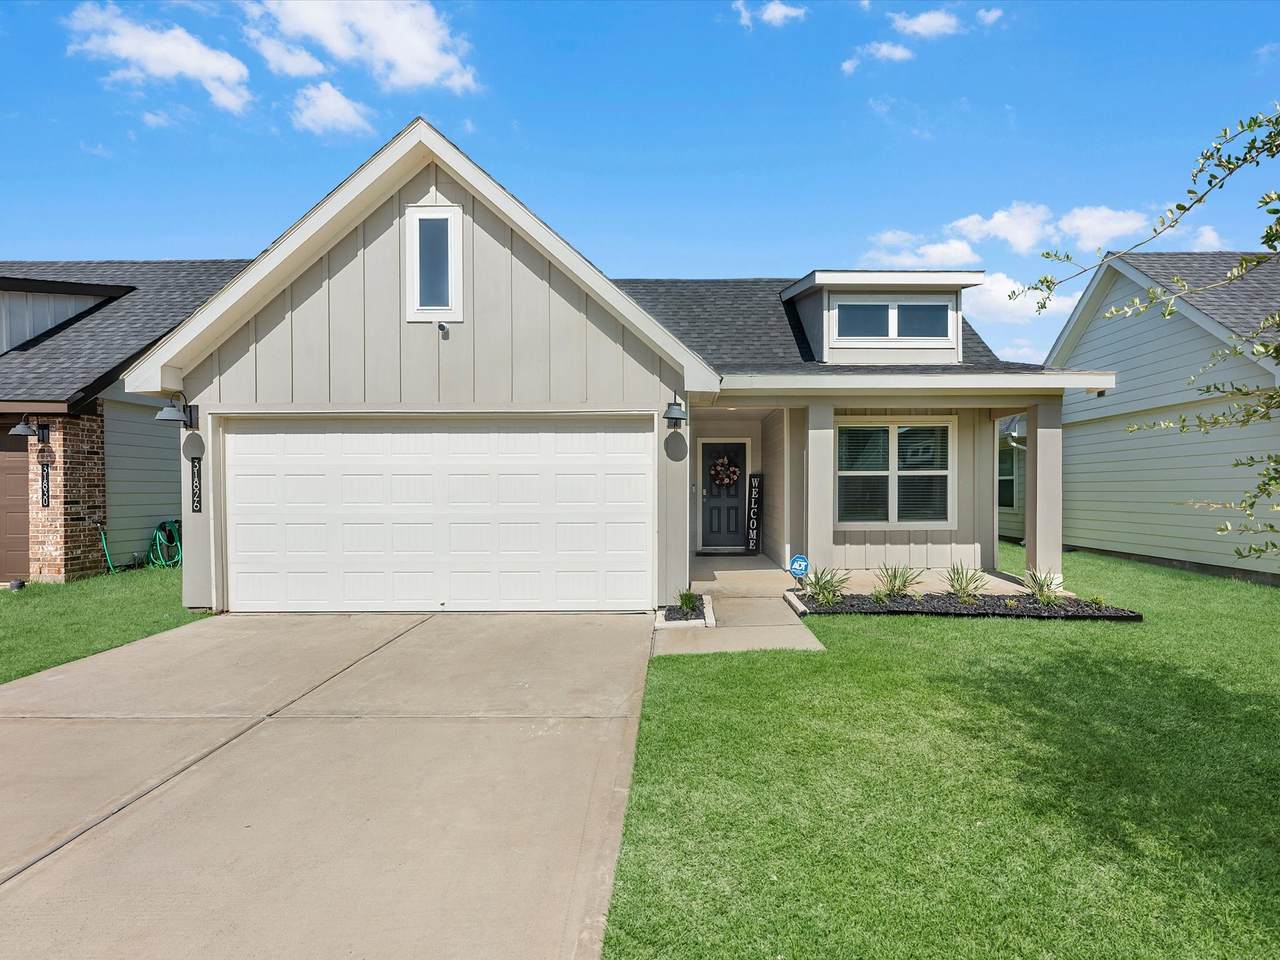
Welcome to 31826 Whittis Hill Way! Beautifully maintained one-story home featuring an open-concept floor plan, high ceilings, and luxury vinyl plank flooring throughout the main living areas. The kitchen offers granite countertops, a large island with seating, stainless steel appliances, shaker-style cabinetry, and a water filtration system, all opening to the spacious family room. The private primary suite includes dual vanities, an oversized walk-in shower, and a generous walk-in closet. Two secondary bedrooms provide flexibility for guests or a home office. Enjoy the covered back patio, smart home features, and energy-efficient upgrades, including a tankless water heater. Community amenities include a resort-style pool, splash pad, tennis courts, parks, and walking trails. Conveniently located near shopping, dining, and major commuter routes.


© 2026 Houston Realtors Information Service, Inc. All rights reserved. All information provided is deemed reliable but is not guaranteed and should be independently verified. IDX information is provided exclusively for consumers' personal, non-commercial use and may not be used for any purpose other than to identify prospective properties consumers may be interested in purchasing. Data last updated 2026-10-14T17:18:30.147.
www.micheleharmonteam.com/homes/179168157
Print Image

31826 Whittis Hill Way Fulshear, TX 77441

  • Price: $2,250/mo.
  • Status: Active
  • On Site: 82 Days
  • Updated: 57 min ago
  • MLS #: 64504127
3
Beds
2
Baths
0
½ Baths
N/A
Acres
1,472
SQFT
2023
Built
Neighborhood:
Tamarron
County:
Fort Bend
Area:
30 - Ft. Bend Southwest
Elementary School:
James & Marinella Haygood Elementary
Middle School:
Leaman Junior High School
High School:
Fulshear High School
School District:
Lamar Consolidated
Property Description
Welcome to 31826 Whittis Hill Way! Beautifully maintained one-story home featuring an open-concept floor plan, high ceilings, and luxury vinyl plank flooring throughout the main living areas. The kitchen offers granite countertops, a large island with seating, stainless steel appliances, shaker-style cabinetry, and a water filtration system, all opening to the spacious family room. The private primary suite includes dual vanities, an oversized walk-in shower, and a generous walk-in closet. Two secondary bedrooms provide flexibility for guests or a home office. Enjoy the covered back patio, smart home features, and energy-efficient upgrades, including a tankless water heater. Community amenities include a resort-style pool, splash pad, tennis courts, parks, and walking trails. Conveniently located near shopping, dining, and major commuter routes.
Exterior Features

Architectural Style Contemporary / Modern Detached Ranch Attached Garage YN Yes Exterior Features Deck Fully Fenced Fence Sprinkler / Irrigation Paved Driveway Patio Tennis Court(s) Fencing Back Yard Garage YN Yes Parking Features Attached Garage Garage Door Opener Patio And Porch Features Deck Patio Pool Features Association Pool Private YN No Window Features Low- Emissivity Windows Window Coverings

Interior Features

Appliances Dishwasher Disposal Gas Oven Gas Range Microwave Oven Dryer ENERGY STAR Qualified Appliances Refrigerator Tankless Water Heater Washer Cooling Central Air Electric Cooling YN Yes Door Features Insulated Doors Flooring Carpet Tile Vinyl Heating Central Gas Heating YN Yes Interior Features Double Vanity Granite Counters Kitchen Island Kitchen / Family Room Combo Pantry Separate Shower Tub Shower Vanity Walk- In Pantry Window Treatments Programmable Thermostat Laundry Features Washer Hookup Electric Dryer Hookup Rooms Total 10

Property Features

Association Amenities Basketball Court Clubhouse Dog Park Fitness Center Playground Pickleball Pool Tennis Court(s) Trail(s) Building Area Total 1472 Community Features Community Pool Master Planned Community Clubhouse Curbs Gutter(s) Direction Faces East Disclosures None Green Building Verification Type HERS Index Score Green Energy Efficient Radiant Attic Barrier Appliances Doors HVAC Insulation Lighting Roof Thermostat Water Heater Windows Green Indoor Air Quality Ventilation Lease Term 12 Months List AOR Houston Association of Realtors Lot Features Subdivision New Construction YN No Pets Allowed Conditional Pet Deposit Property Attached YN No Property Sub Type Detached Property Sub Type Additional Detached Single Family Residence Public Survey Section 2 Road Surface Type Concrete Security Features Prewired Fire Sprinkler System Smoke Detector(s) Sewer Public Sewer Tax Legal Description Tamarron West Sec 2 BLOCK 2 Lot 38 Utilities Yard Maintenance Water Source Public

Listing information © 2026 Houston Association of REALTORS® MLS.
Listing courtesy of The LaRose Kaileh Group: .


© 2026 Houston Realtors Information Service, Inc. All rights reserved. All information provided is deemed reliable but is not guaranteed and should be independently verified. IDX information is provided exclusively for consumers' personal, non-commercial use and may not be used for any purpose other than to identify prospective properties consumers may be interested in purchasing. Data last updated 2026-10-14T17:18:30.147.
 
https://bt-photos.global.ssl.fastly.net/harmls/1280_boomver_1_64504127-2.jpg https://bt-photos.global.ssl.fastly.net/harmls/1280_boomver_1_64504127-2.jpg https://bt-photos.global.ssl.fastly.net/harmls/1280_boomver_1_64504127-2.jpg
Logo
Michele Harmon Team | RE/MAX Universal
13145 Spring Cypress Road , Building #2
Cypress TX, 77429