


























Skip To Content

31915 Sky Ridge Lane

Fulshear, TX 77441
  • $3,000/mo.
  • STATUS: Active
  • ON SITE: 86 Days
  • MLS #: 91150389
Rental
UPDATED: 57 min ago
$3,000/mo.
Rental
  • 4
    BEDS
  • N/A
    ACRES
  • 2
    BATHS
  • 1
    1/2 BATHS
  • 2,253
    SQFT
Neighborhood:
Type:
Rentals
Built:
2024
County:

School Information

Elementary School:
Middle School:
High School:
School District:

Description

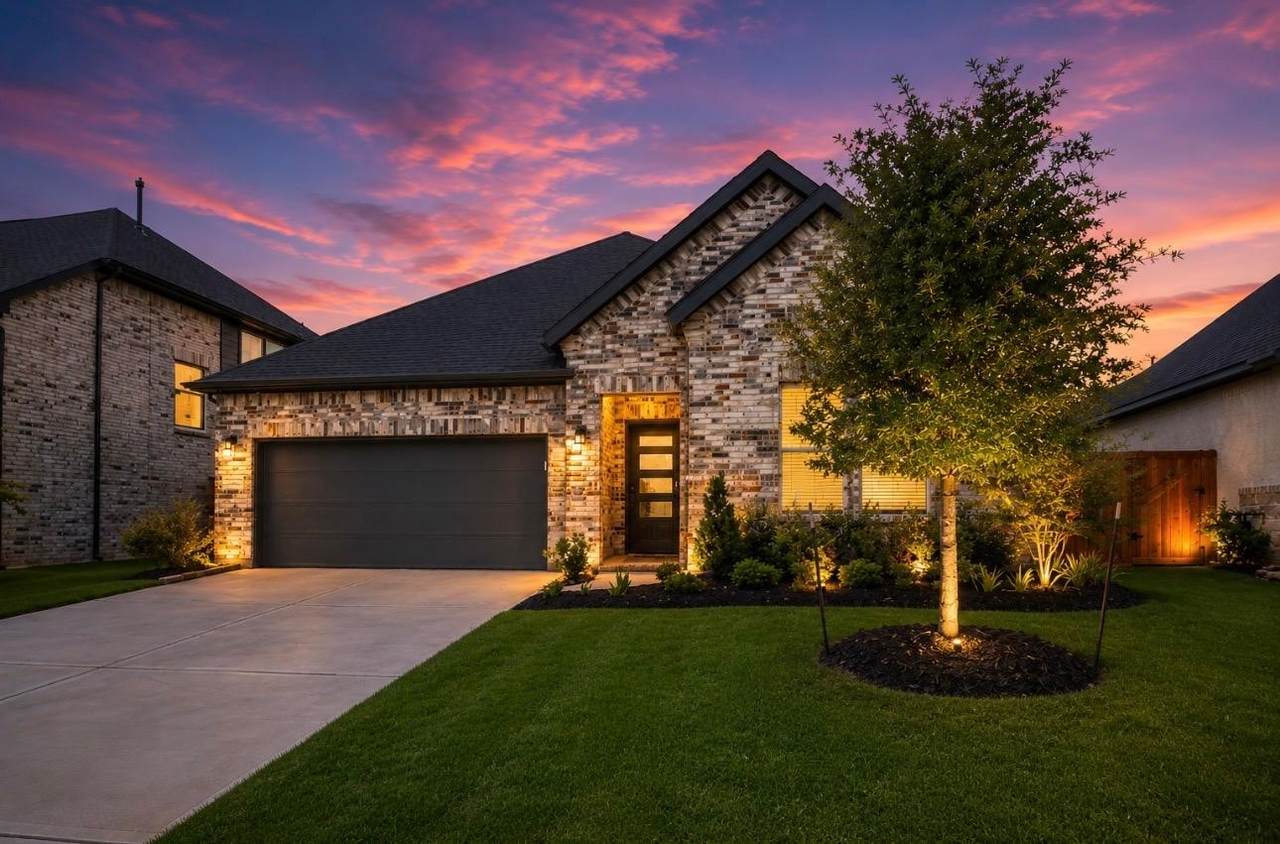
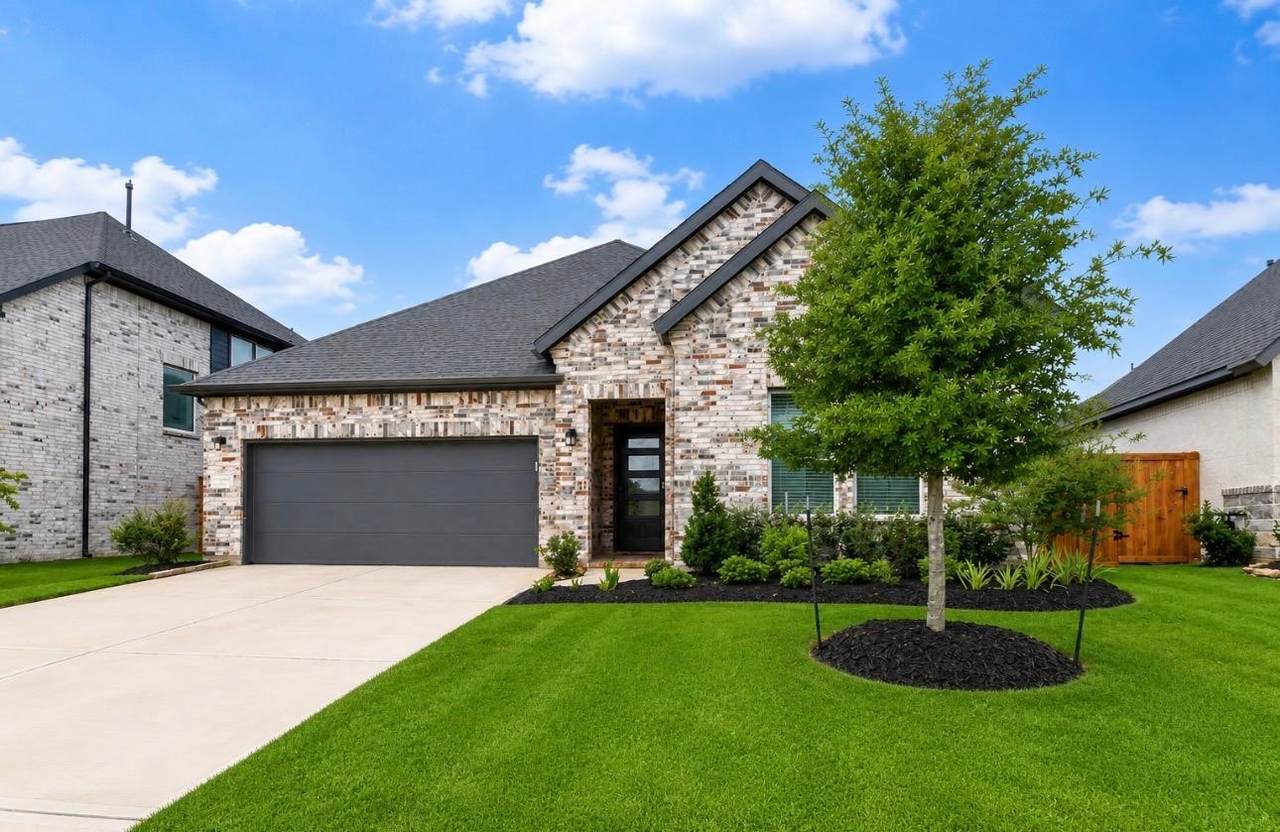
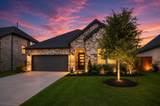
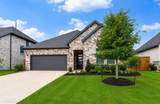
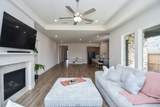
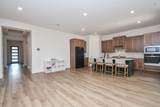
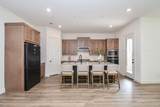
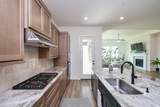
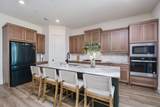
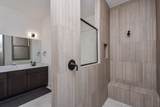
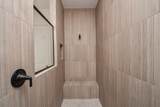
Experience modern luxury in this beautifully designed 2024 Toll Brothers home, featuring an open-concept floor plan filled with natural light. The spacious living area flows seamlessly into a gourmet kitchen with quartz countertops, stainless steel appliances, abundant cabinetry, and generous prep space—ideal for everyday living and entertaining. The private primary suite offers a spa-inspired retreat with dual vanities and an oversized walk-in shower. A dedicated home office provides flexibility for remote work or study, while the three-car tandem garage offers ample parking and storage. Energy-efficient features and smart home technology enhance comfort and convenience throughout. Ideally located just minutes from shopping, dining, and everyday amenities, this move-in-ready home combines quality craftsmanship, thoughtful design, and an exceptional location. Schedule your private showing today!


© 2026 Houston Realtors Information Service, Inc. All rights reserved. All information provided is deemed reliable but is not guaranteed and should be independently verified. IDX information is provided exclusively for consumers' personal, non-commercial use and may not be used for any purpose other than to identify prospective properties consumers may be interested in purchasing. Data last updated 2026-10-16T09:18:24.88.
www.micheleharmonteam.com/homes/179068211
Print Image

31915 Sky Ridge Lane Fulshear, TX 77441

  • Price: $3,000/mo.
  • Status: Active
  • On Site: 86 Days
  • Updated: 57 min ago
  • MLS #: 91150389
4
Beds
2
Baths
1
½ Baths
N/A
Acres
2,253
SQFT
2024
Built
Neighborhood:
Pecan Ridge Sec 7
County:
Fort Bend
Area:
30 - Ft. Bend Southwest
Elementary School:
Morgan Elementary School
Middle School:
Leaman Junior High School
High School:
Fulshear High School
School District:
Lamar Consolidated
Property Description
Experience modern luxury in this beautifully designed 2024 Toll Brothers home, featuring an open-concept floor plan filled with natural light. The spacious living area flows seamlessly into a gourmet kitchen with quartz countertops, stainless steel appliances, abundant cabinetry, and generous prep space—ideal for everyday living and entertaining. The private primary suite offers a spa-inspired retreat with dual vanities and an oversized walk-in shower. A dedicated home office provides flexibility for remote work or study, while the three-car tandem garage offers ample parking and storage. Energy-efficient features and smart home technology enhance comfort and convenience throughout. Ideally located just minutes from shopping, dining, and everyday amenities, this move-in-ready home combines quality craftsmanship, thoughtful design, and an exceptional location. Schedule your private showing today!
Exterior Features

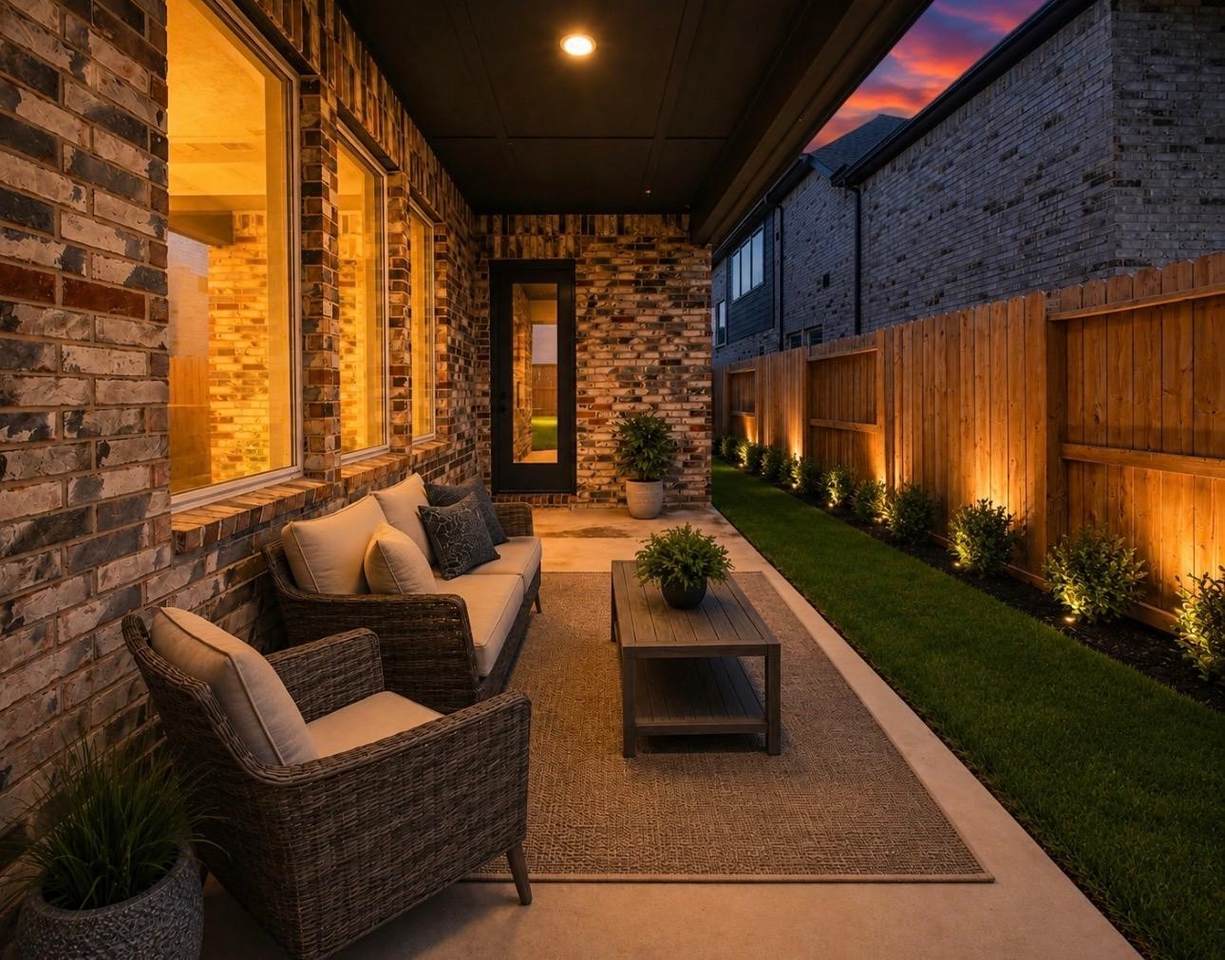
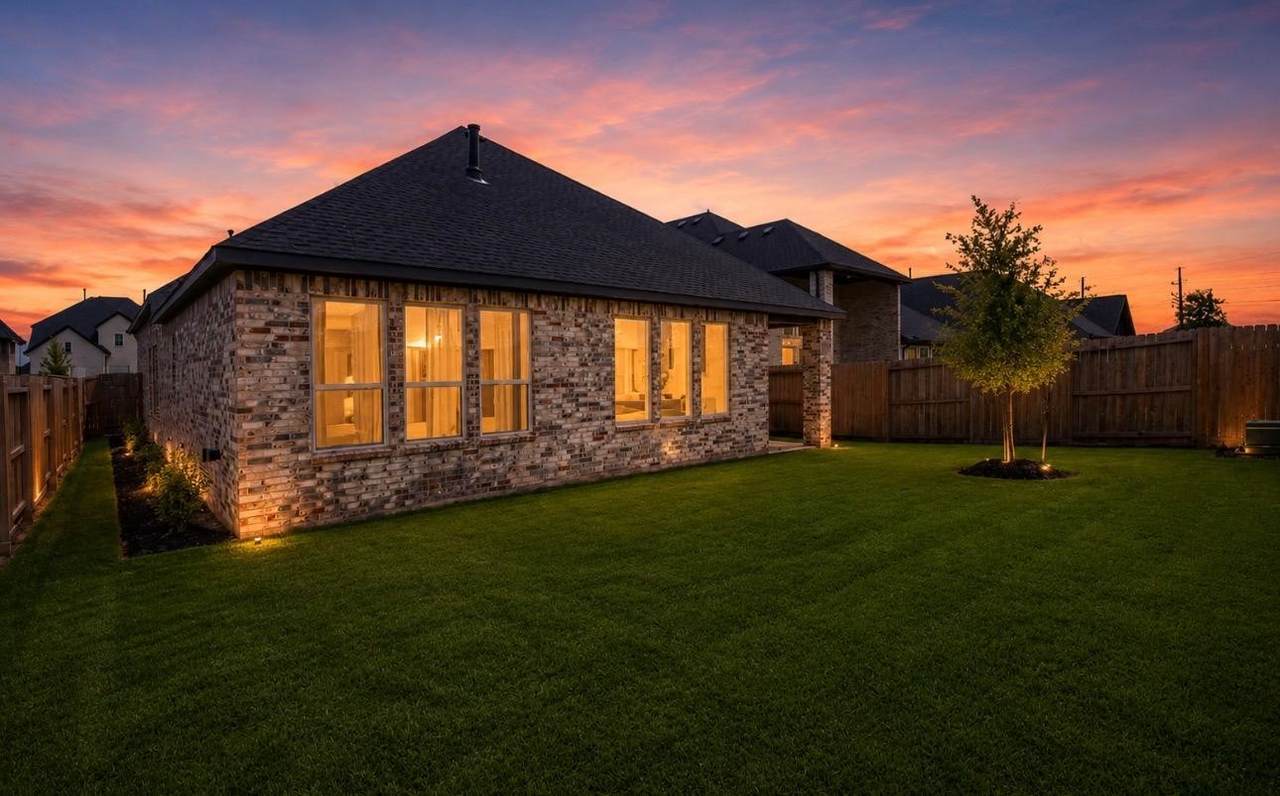
Architectural Style Detached Traditional Exterior Features Fully Fenced Fence Sprinkler / Irrigation Fencing Back Yard Garage YN Yes Parking Features Tandem Pool Private YN No

Interior Features

Appliances Convection Oven ENERGY STAR Qualified Appliances Cooling Zoned Cooling YN Yes Flooring Carpet Plank Tile Vinyl Heating Zoned Heating YN Yes Interior Features Double Vanity High Ceilings Kitchen Island Kitchen / Family Room Combo Pantry Soaking Tub Separate Shower Walk- In Pantry Wired for Sound Kitchen / Dining Combo Programmable Thermostat Laundry Features Washer Hookup Electric Dryer Hookup Levels One Rooms Bedroom (First Level) Living Room (First Level) Bedroom (First Level) Library (First Level) Dining Room (First Level) Bedroom (First Level) Primary Bedroom (First Level) Rooms Total 7

Property Features

Association Name Crest Management Building Area Total 2253 Disclosures Seller Disclosure Green Building Verification Type ENERGY STAR Certified Homes Green Energy Efficient Radiant Attic Barrier Appliances Lighting Other Thermostat Green Indoor Air Quality Ventilation Lease Term Long Term List AOR Houston Association of Realtors Lot Features Cul- De- Sac Subdivision New Construction YN No Pets Allowed Conditional Pet Deposit Pets Comments Pet Deposit Description: Case by case Property Attached YN No Property Sub Type Detached Property Sub Type Additional Detached Single Family Residence Public Survey Section 7 Security Features Prewired Smoke Detector(s) Tax Legal Description PECAN RIDGE SEC 7 BLOCK 2 LOT 19 Water Source Public

Listing information © 2026 Houston Association of REALTORS® MLS.
Listing courtesy of Fairdale Realty: .


© 2026 Houston Realtors Information Service, Inc. All rights reserved. All information provided is deemed reliable but is not guaranteed and should be independently verified. IDX information is provided exclusively for consumers' personal, non-commercial use and may not be used for any purpose other than to identify prospective properties consumers may be interested in purchasing. Data last updated 2026-10-16T09:18:24.88.
 
https://bt-photos.global.ssl.fastly.net/harmls/1280_boomver_1_91150389-2.jpg https://bt-photos.global.ssl.fastly.net/harmls/1280_boomver_1_91150389-2.jpg https://bt-photos.global.ssl.fastly.net/harmls/1280_boomver_1_91150389-2.jpg
Logo
Michele Harmon Team | RE/MAX Universal
13145 Spring Cypress Road , Building #2
Cypress TX, 77429