


Skip To Content

3219 Maxroy Street

Houston, TX 77008
  • $3,999/mo.
  • STATUS: Active
  • ON SITE: 76 Days
  • MLS #: 81979956
Rental
UPDATED: 42 min ago
$3,999/mo.
Rental
  • 4
    BEDS
  • 0.05
    ACRES
  • 3
    BATHS
  • 1
    1/2 BATHS
  • 2,656
    SQFT
Neighborhood:
Type:
Rentals
Built:
2011
County:

School Information

Middle School:
High School:
School District:

Description

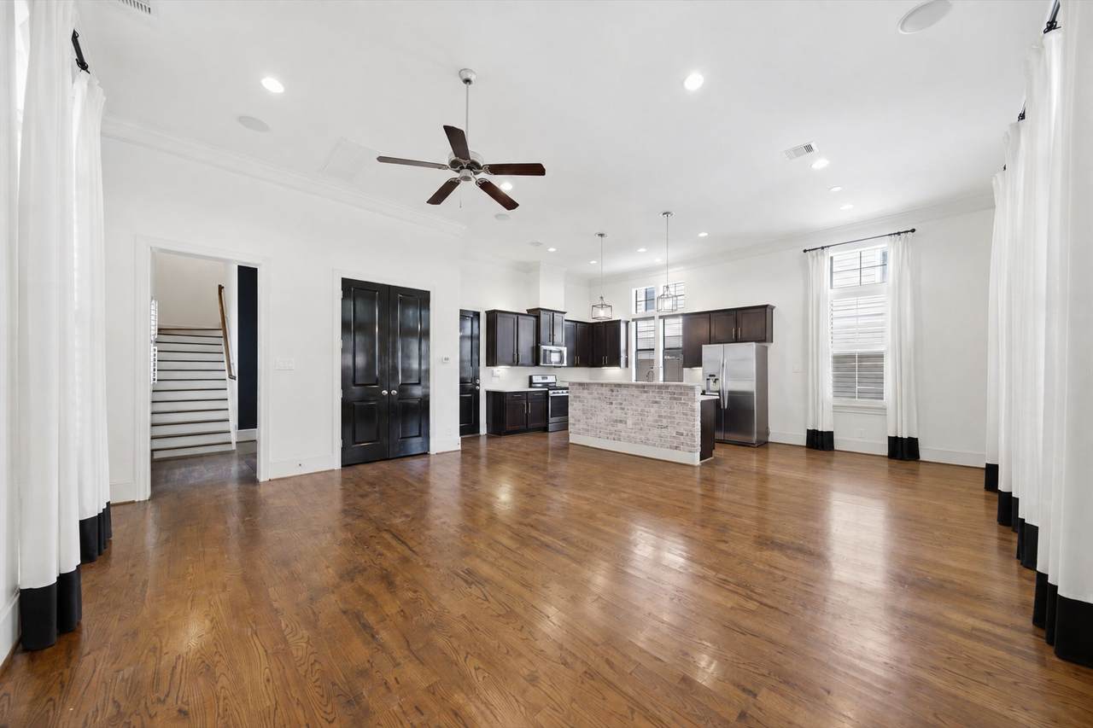
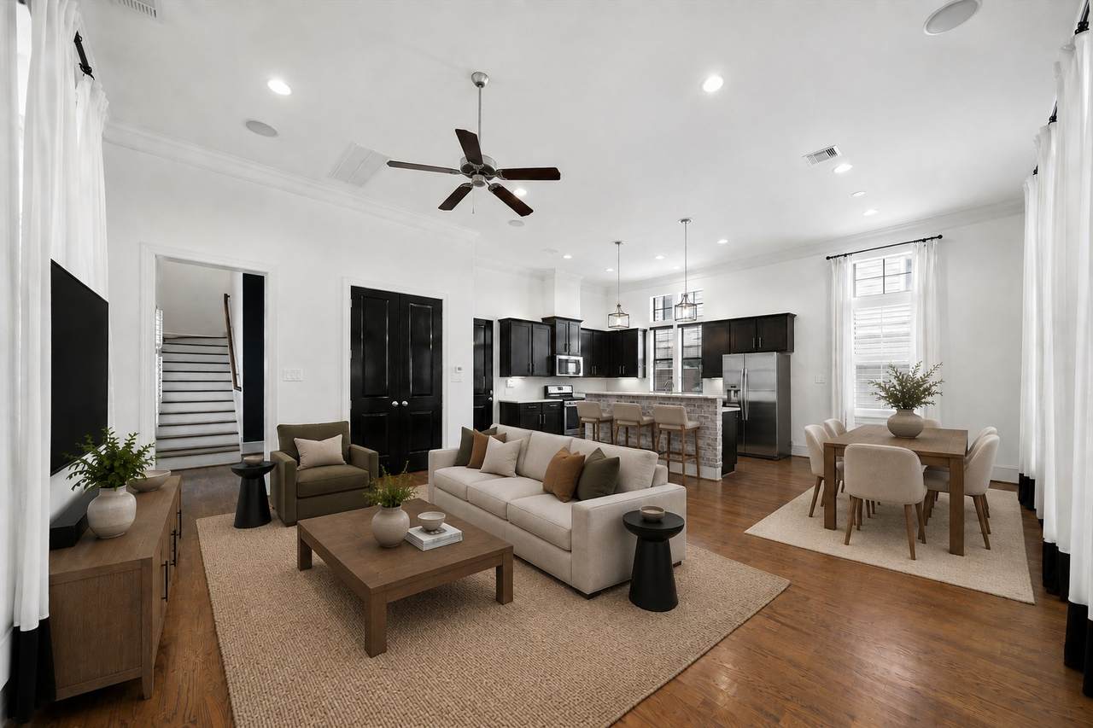
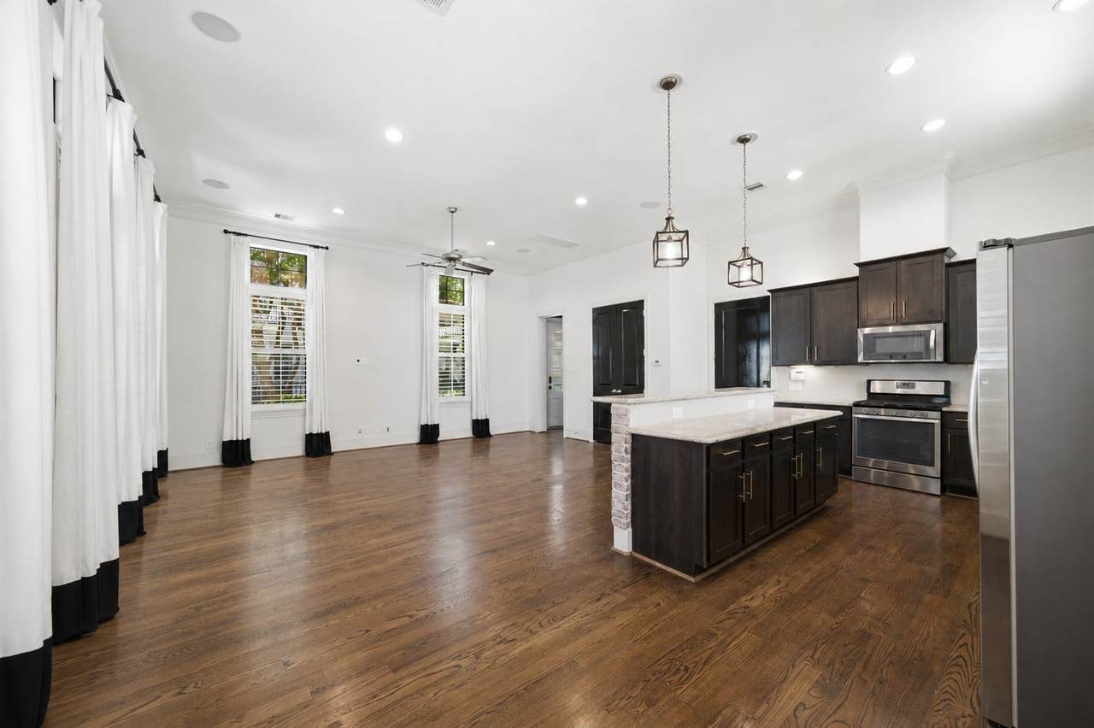
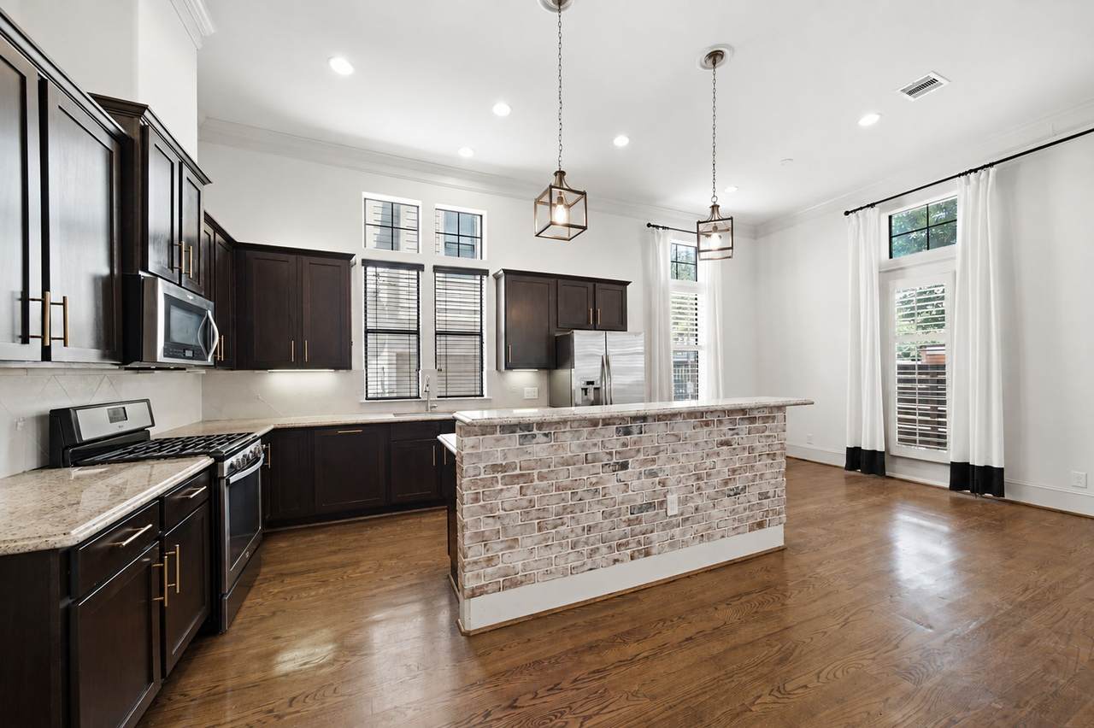
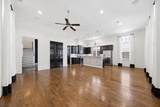
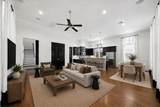
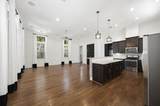
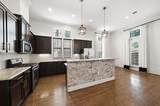
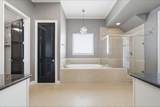
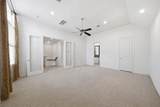
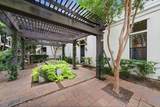
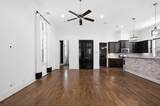
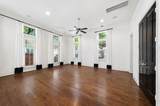
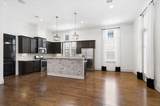
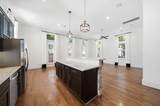
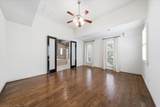
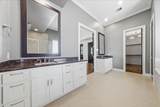
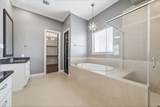
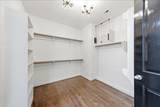
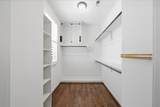
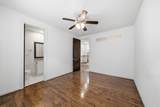
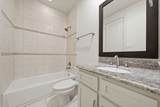
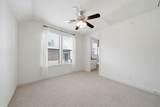
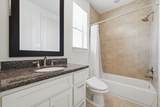
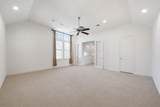
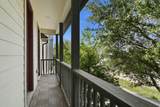
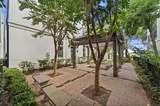
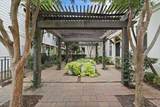
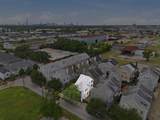
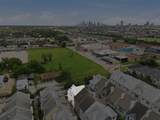
RARE freestanding 4-bedroom on the corner with 1st-floor living. Step inside to soaring ceilings, stunning hardwood floors, and an open layout that makes everyday life feel connected. Upstairs in the primary suite, you'll find a walk-out balcony perfect for morning meditation and two walk-in closets. With three secondary bedrooms, you might choose to flex the third floor into a game space made for gathering. Outside your door, Maxroy Mews feels tucked away with a beautifully landscaped courtyard, fountain, and dog park. Energy-efficient features and a durable metal roof add long-term value, while the HOA covers water, sewer, trash, and common areas. And the location? Minutes from The Heights, Railway Heights Market, White Oak Hike & Bike Trail, Memorial Park, and major highways. Zoned to Sinclair Elementary and surrounded by some of Houston’s favorite destinations, this one brings together the space, location, and low-maintenance lifestyle that’s so hard to find this close to the city.


© 2026 Houston Realtors Information Service, Inc. All rights reserved. All information provided is deemed reliable but is not guaranteed and should be independently verified. IDX information is provided exclusively for consumers' personal, non-commercial use and may not be used for any purpose other than to identify prospective properties consumers may be interested in purchasing. Data last updated 2026-10-16T10:18:18.45.
www.micheleharmonteam.com/homes/179560741
Print Image

3219 Maxroy Street Houston, TX 77008

  • Price: $3,999/mo.
  • Status: Active
  • On Site: 76 Days
  • Updated: 42 min ago
  • MLS #: 81979956
4
Beds
3
Baths
1
½ Baths
0.05
Acres
2,656
SQFT
2011
Built
Neighborhood:
Maxroy Mews
County:
Harris
Area:
9 - Central North
Elementary School:
Sinclair Elementary School (Houston)
Middle School:
Black Middle School
High School:
Waltrip High School
School District:
Houston
Property Description
RARE freestanding 4-bedroom on the corner with 1st-floor living. Step inside to soaring ceilings, stunning hardwood floors, and an open layout that makes everyday life feel connected. Upstairs in the primary suite, you'll find a walk-out balcony perfect for morning meditation and two walk-in closets. With three secondary bedrooms, you might choose to flex the third floor into a game space made for gathering. Outside your door, Maxroy Mews feels tucked away with a beautifully landscaped courtyard, fountain, and dog park. Energy-efficient features and a durable metal roof add long-term value, while the HOA covers water, sewer, trash, and common areas. And the location? Minutes from The Heights, Railway Heights Market, White Oak Hike & Bike Trail, Memorial Park, and major highways. Zoned to Sinclair Elementary and surrounded by some of Houston’s favorite destinations, this one brings together the space, location, and low-maintenance lifestyle that’s so hard to find this close to the city.
Exterior Features

Architectural Style Detached Traditional Attached Garage YN Yes Exterior Features Balcony Fence Fencing Partial Garage YN Yes Parking Features Attached Electric Gate Garage Garage Door Opener Patio And Porch Features Balcony Pool Private YN No Window Features Low- Emissivity Windows Window Coverings

Interior Features

Appliances Dishwasher Gas Cooktop Disposal Gas Oven Microwave Dryer Refrigerator Tankless Water Heater Washer Cooling Central Air Electric Zoned Cooling YN Yes Flooring Carpet Tile Wood Heating Central Gas Zoned Heating YN Yes Interior Features All Bedrooms Up Breakfast Bar Balcony Double Vanity En Suite Bathroom High Ceilings Kitchen Island Kitchen / Family Room Combo Bath in Primary Bedroom Multiple Staircases Pantry Soaking Tub Separate Shower Tub Shower Three Bedrooms Up Upper Level Primary Vanity Walk- In Pantry Walk- In Closet(s) Window Treatments Ceiling Fan(s) Laundry Features Washer Hookup Electric Dryer Hookup Gas Dryer Hookup Levels Three Or More Rooms Utility Room (Second Level) Game Room (Third Level) Bedroom (Third Level) Bedroom (Second Level) Bedroom (Second Level) Primary Bedroom (Second Level) Kitchen (First Level) Dining Room (First Level) Living Room (First Level) Rooms Total 9

Property Features

Association Amenities Controlled Access Dog Park Trash Association Name Maxroy Mews Building Area Total 2656 Direction Faces South Green Building Verification Type Environments For Living Green Energy Efficient Radiant Attic Barrier Exposure / Shade HVAC Insulation Thermostat Water Heater Windows Green Indoor Air Quality Ventilation Lease Term Long Term List AOR Houston Association of Realtors Lot Features Other New Construction YN No Pets Allowed Conditional Pet Deposit Property Attached YN No Property Sub Type Detached Property Sub Type Additional Detached Single Family Residence Road Surface Type Concrete Sale Or Lease Indicator For Sale Security Features Security Gate Controlled Access Smoke Detector(s) Sewer Public Sewer Tax Legal Description LT 25 BLK 1 MAXROY MEWS Water Source Public

Listing information © 2026 Houston Association of REALTORS® MLS.
Listing courtesy of Compass RE Texas, LLC - Houston: .


© 2026 Houston Realtors Information Service, Inc. All rights reserved. All information provided is deemed reliable but is not guaranteed and should be independently verified. IDX information is provided exclusively for consumers' personal, non-commercial use and may not be used for any purpose other than to identify prospective properties consumers may be interested in purchasing. Data last updated 2026-10-16T10:18:18.45.
 
https://bt-photos.global.ssl.fastly.net/harmls/1280_boomver_1_81979956-2.jpg https://bt-photos.global.ssl.fastly.net/harmls/1280_boomver_1_81979956-2.jpg https://bt-photos.global.ssl.fastly.net/harmls/1280_boomver_1_81979956-2.jpg
Logo
Michele Harmon Team | RE/MAX Universal
13145 Spring Cypress Road , Building #2
Cypress TX, 77429