Skip To Content

328 Riverwood Village Lane

Sealy, TX 77474
  • $280,000
  • STATUS: Active
  • ON SITE: 30 Days
  • MLS #: 41156565
Price Reduced
UPDATED: 63 min ago
$280,000
  • 4
    BEDS
  • 0.14
    ACRES
  • 2
    BATHS
  • 0
    1/2 BATHS
  • 1,683
    SQFT
  • $166
    $/SQFT
Neighborhood:
Type:
Single-Family Home
Built:
2023
County:

School Information

Elementary School:
Middle School:
High School:
School District:

Description

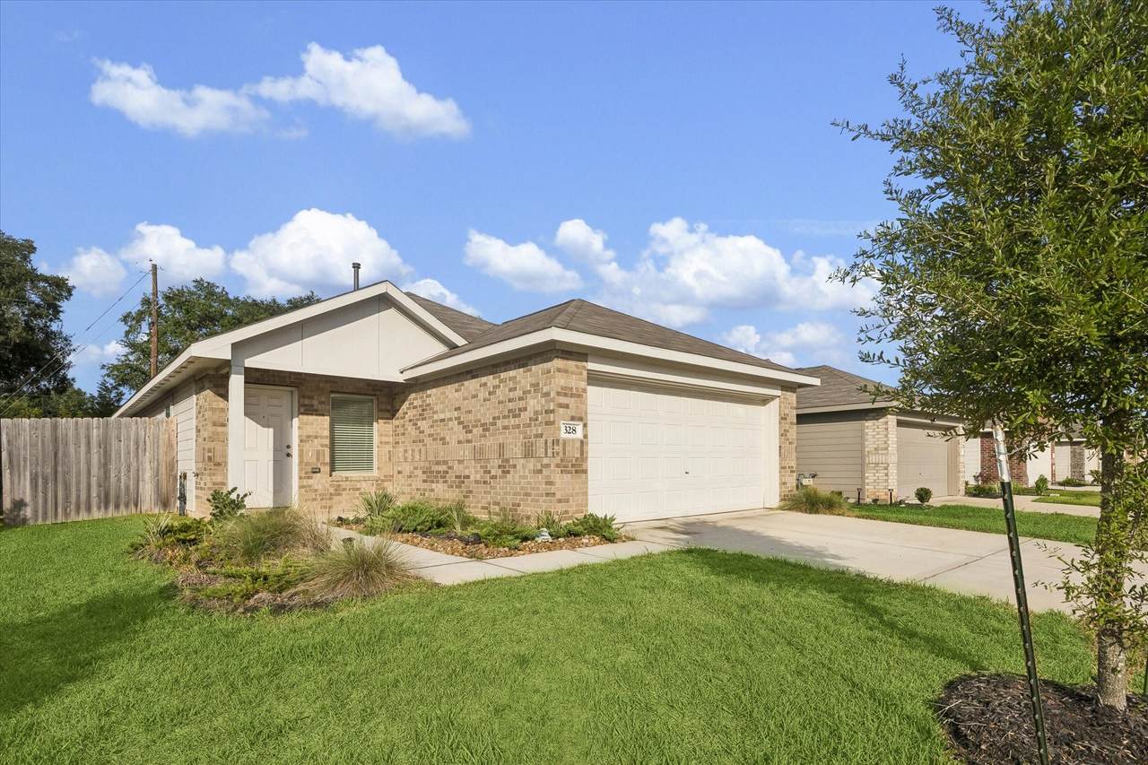
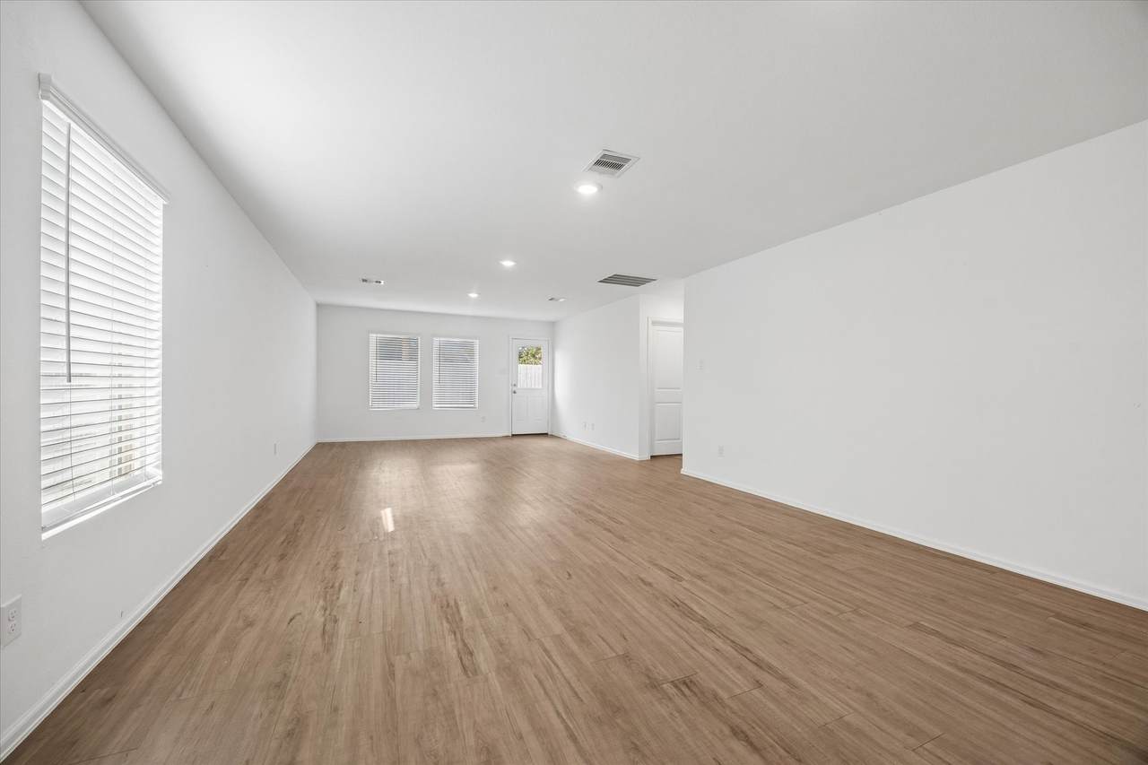
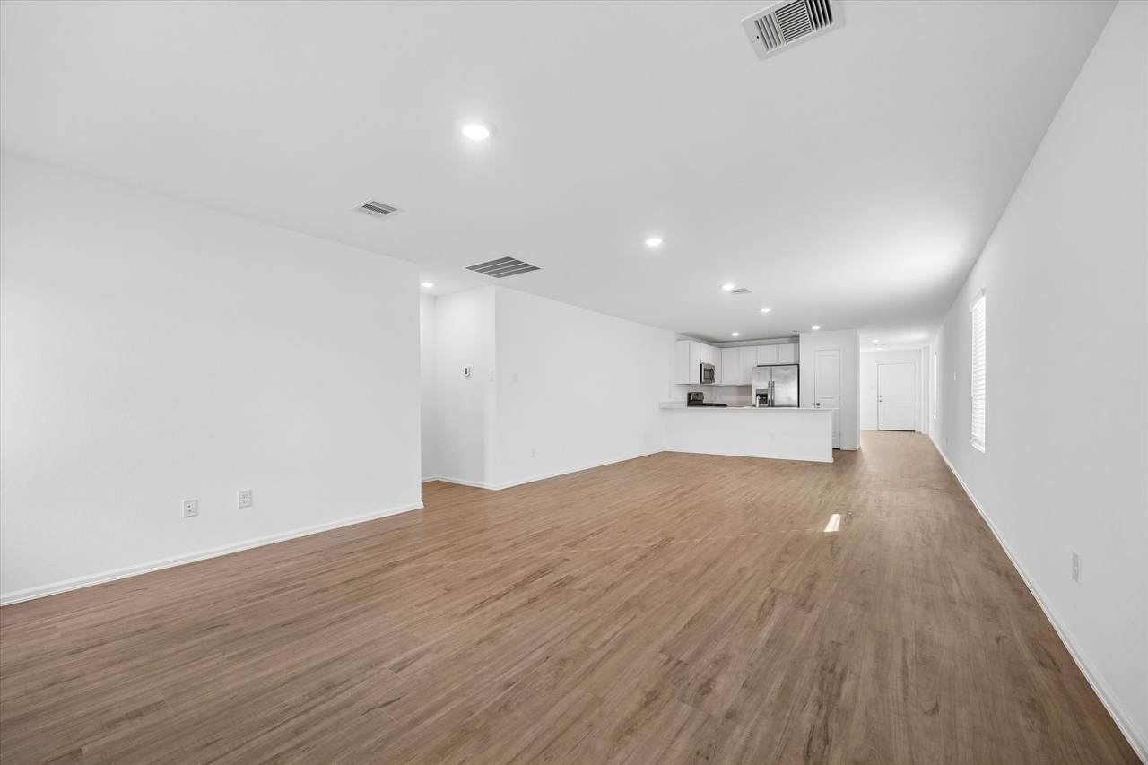
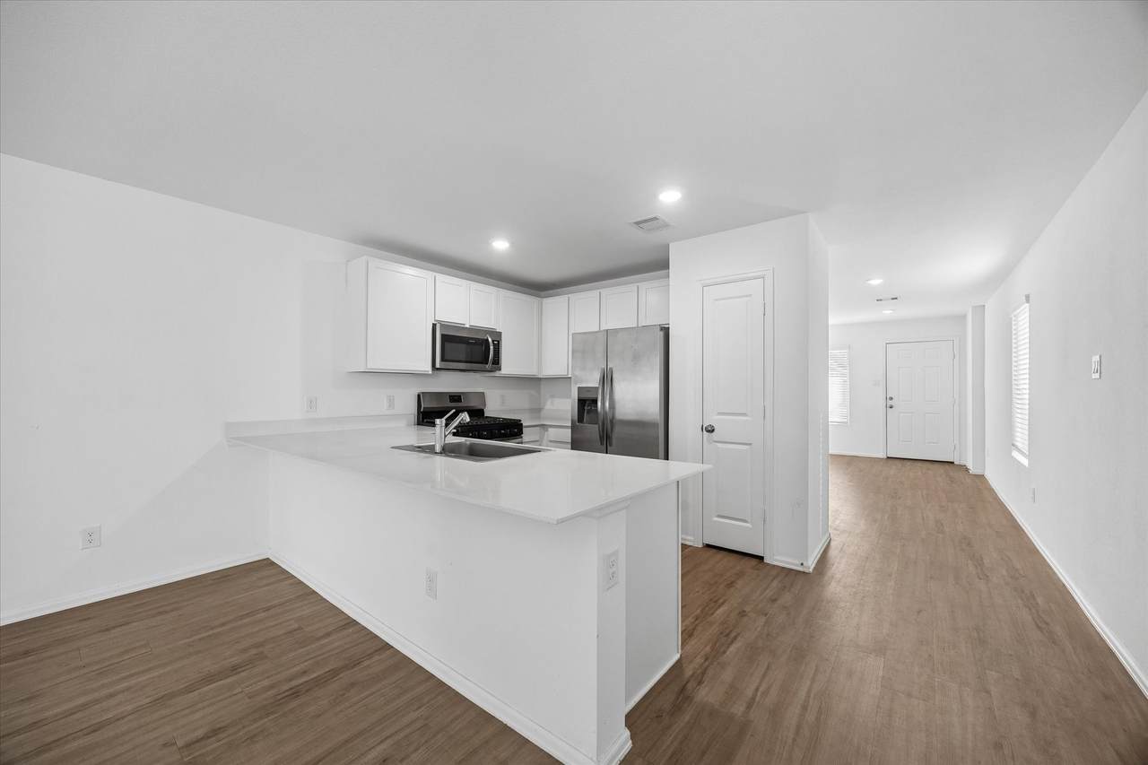
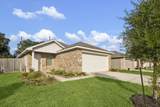
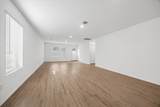
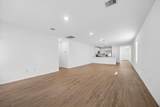
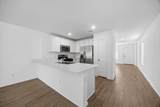
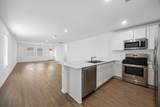
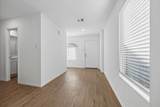
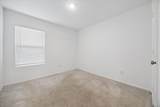
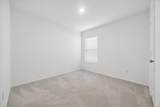
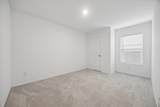
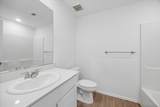
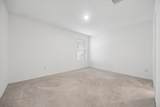
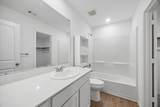
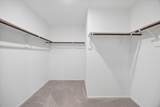
Welcome Home! Built in 2023 by Lennar, this single-story home offers the perfect blend of modern style, comfort, and functionality! Step inside to an inviting open-concept floor plan where the spacious kitchen, dining area, and family room come together beautifully making it ideal for entertaining or relaxing with family. The thoughtfully designed layout features three generously sized bedrooms up front, a shared hall bath, and a flexible fourth bedroom perfect for a home office, study, gym, or guest room. Tucked privately at the back, the spacious owner’s suite offers a peaceful retreat with a private bath and large walk-in closet. Move-in ready and designed for today’s lifestyle, this home has the space and flexibility you’ve been looking for. Don’t miss your chance to make it yours!

Monthly Payment Calculator


© 2026 Houston Realtors Information Service, Inc. All rights reserved. All information provided is deemed reliable but is not guaranteed and should be independently verified. IDX information is provided exclusively for consumers' personal, non-commercial use and may not be used for any purpose other than to identify prospective properties consumers may be interested in purchasing. Data last updated 2026-10-12T17:18:22.337.
www.micheleharmonteam.com/homes/181100459
Print Image

328 Riverwood Village Lane Sealy, TX 77474

  • Price: $280,000
  • Status: Active
  • On Site: 30 Days
  • Updated: 63 min ago
  • MLS #: 41156565
4
Beds
2
Baths
0
½ Baths
0.14
Acres
1,683
SQFT
$166
$/SQFT
2023
Built
Neighborhood:
Riverwood Village
County:
Austin
Area:
57 - Austin County
Elementary School:
Selman Elementary School
Middle School:
Sealy Junior High School
High School:
Sealy High School
School District:
Sealy
Property Description
Welcome Home! Built in 2023 by Lennar, this single-story home offers the perfect blend of modern style, comfort, and functionality! Step inside to an inviting open-concept floor plan where the spacious kitchen, dining area, and family room come together beautifully making it ideal for entertaining or relaxing with family. The thoughtfully designed layout features three generously sized bedrooms up front, a shared hall bath, and a flexible fourth bedroom perfect for a home office, study, gym, or guest room. Tucked privately at the back, the spacious owner’s suite offers a peaceful retreat with a private bath and large walk-in closet. Move-in ready and designed for today’s lifestyle, this home has the space and flexibility you’ve been looking for. Don’t miss your chance to make it yours!
Exterior Features

Architectural Style Traditional Attached Garage YN Yes Exterior Features Fully Fenced Fence Irrigation Sprinklers Porch Private Yard Fencing Back Yard Foundation Details Slab Garage YN Yes Parking Features Attached Driveway Garage Patio And Porch Features Porch Pool Private YN No Roof Composition Window Features Window Coverings

Interior Features

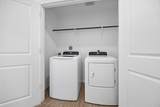
Appliances Dishwasher Electric Cooktop Electric Oven Disposal Microwave Dryer Refrigerator Washer Cooling Central Air Electric Cooling YN Yes Flooring Carpet Laminate Tile Heating Central Gas Heating YN Yes Interior Features All Bedrooms Down Breakfast Bar Kitchen / Family Room Combo Pantry Tub Shower Window Treatments Kitchen / Dining Combo Living / Dining Room Laundry Features Washer Hookup Electric Dryer Hookup Levels One Rooms Bedroom (First Level) Bedroom (First Level) Bedroom (First Level) Kitchen (First Level) Primary Bathroom (First Level) Dining Room (First Level) Primary Bedroom (First Level) Family Room (First Level) Rooms Total 8

Property Features

Association Fee 750 Association Fee Frequency Annually Association Fee Includes Common Areas Association Name Riverwood Village HOA Association Phone 000-000-0000 Association YN Yes Builder Name Lennar Building Area Total 1683 Construction Materials Brick Cement Siding Direction Faces Southwest Lease Considered YN No List AOR Houston Association of Realtors Listing Terms Cash Conventional Lot Features Subdivision Side Yard New Construction YN No Other Equipment Satellite Dish Ownership Full Ownership Property Sub Type Detached Public Survey Section 0 Road Surface Type Asphalt Security Features Smoke Detector(s) Sewer Public Sewer Tax Annual Amount 5584 Tax Legal Description RIVERWOOD VILLAGELOT 36 Tax Year 2025 Water Source Public

Listing information © 2026 Houston Association of REALTORS® MLS.
Listing courtesy of Martha Turner Sotheby's International Realty - Round Top: .


© 2026 Houston Realtors Information Service, Inc. All rights reserved. All information provided is deemed reliable but is not guaranteed and should be independently verified. IDX information is provided exclusively for consumers' personal, non-commercial use and may not be used for any purpose other than to identify prospective properties consumers may be interested in purchasing. Data last updated 2026-10-12T17:18:22.337.
 
https://bt-photos.global.ssl.fastly.net/harmls/1280_boomver_1_41156565-2.jpg https://bt-photos.global.ssl.fastly.net/harmls/1280_boomver_1_41156565-2.jpg https://bt-photos.global.ssl.fastly.net/harmls/1280_boomver_1_41156565-2.jpg
Logo
Michele Harmon Team | RE/MAX Universal
13145 Spring Cypress Road , Building #2
Cypress TX, 77429