www.micheleharmonteam.com/homes/179727210
3323
Masters Point Drive
Houston,
TX
77091
Neighborhood:
Dominion Estates Sec 03
Elementary School:
Highland Heights Elementary School
Middle School:
Williams Middle School
High School:
Waltrip High School
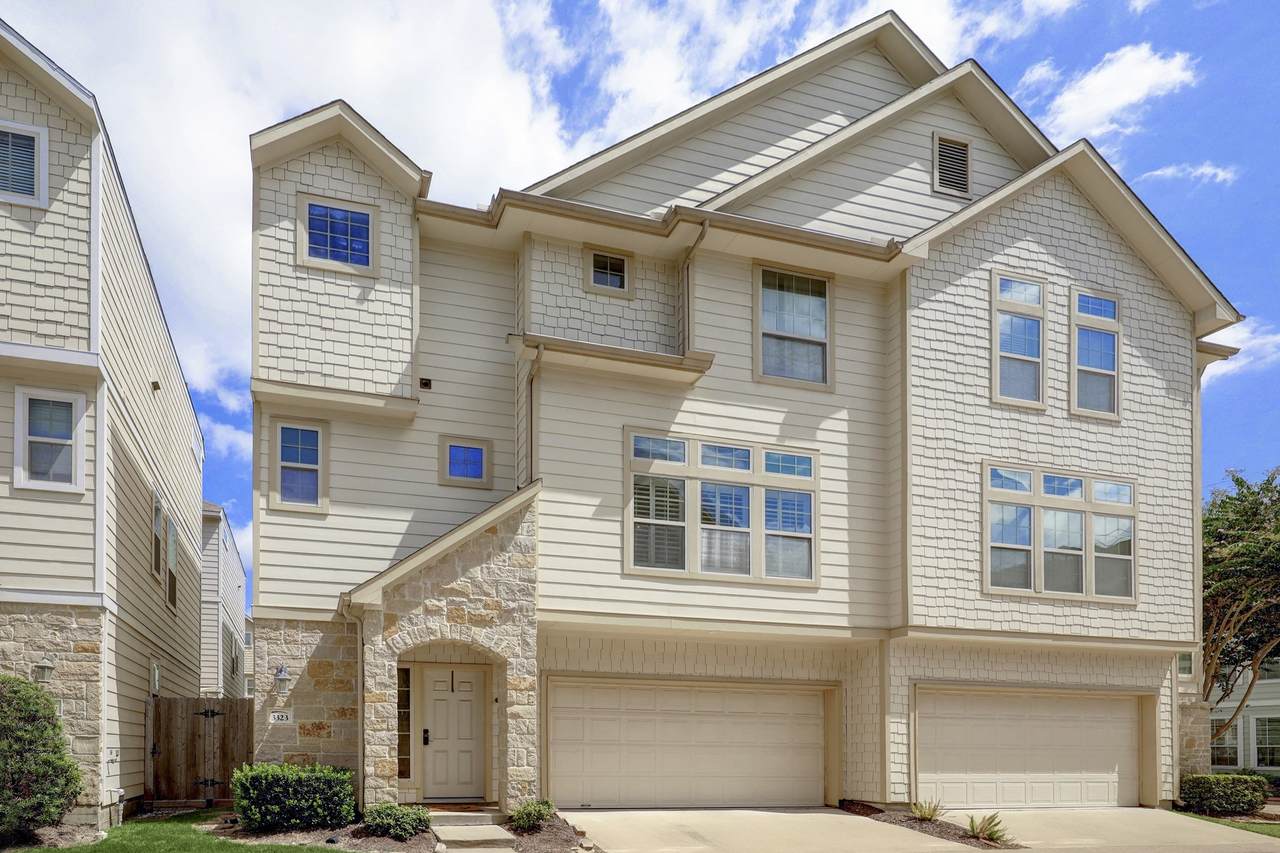
Experience the perfect blend of comfort, convenience, and low-maintenance living in this beautifully maintained 3-bedroom, 3.5-bath townhome located within the gated Dominion Estates community. The open-concept floor plan features 10-foot ceilings, wood flooring and abundant natural light offering flexibility for guests, roommates, or a home office. Enjoy walks along the private community walking/jogging trail, then spend evenings exploring nearby restaurants, wine bars, parks, and shopping minutes from your doorstep. The HOA covers water, sewer, trash, grounds, gated entry and more creating a true lock-and-leave lifestyle. Complete with a two-car garage, private outdoor space. Refrigerator, washer & dryer included.
Architectural Style
Contemporary / Modern Detached
Attached Garage YN
Yes
Exterior Features
Fence
Fencing
Back Yard
Garage YN
Yes
Parking Features
Attached Driveway Garage Garage Door Opener
Pool Private YN
No
Window Features
Low- Emissivity Windows
Appliances
Dryer Dishwasher Gas Cooktop Disposal Gas Oven Gas Range Microwave Oven Refrigerator Washer ENERGY STAR Qualified Appliances
Cooling
Central Air Electric Attic Fan
Cooling YN
Yes
Flooring
Carpet Engineered Hardwood Vinyl
Heating
Central Gas
Heating YN
Yes
Interior Features
Wet Bar Double Vanity Granite Counters High Ceilings Separate Shower Ceiling Fan(s) Programmable Thermostat
Laundry Features
Washer Hookup Electric Dryer Hookup Gas Dryer Hookup
Levels
Three Or More
Rooms
Kitchen (Second Level) Dining Room (Second Level) Utility Room (Third Level) Living Room (Second Level) Primary Bedroom (Third Level) Bedroom (First Level) Primary Bedroom (Third Level)
Rooms Total
7
Association Amenities
Controlled Access Dog Park Trail(s) Trash
Building Area Total
2093
Direction Faces
West
Disclosures
None
Green Building Verification Type
ENERGY STAR Certified Homes LEED For Homes
Green Energy Efficient
Radiant Attic Barrier Appliances HVAC Insulation Lighting Thermostat Windows
Lease Term
12 Months
List AOR
Houston Association of Realtors
Lot Features
Subdivision
New Construction YN
No
Pets Allowed
Conditional Pet Deposit
Pets Comments
Pet Deposit Description:$250 non-refundable Pet Deposit Description: $25 /month /pet rent
Property Attached YN
No
Property Sub Type
Detached
Property Sub Type Additional
Detached Single Family Residence
Public Survey Section
3
Road Surface Type
Concrete
Security Features
Controlled Access
Sewer
Public Sewer
Tax Legal Description
LT 15 BLK 1 DOMINION ESTATES SEC 3
Utilities
Sewer Available Water Available
Water Source
Public
Listing information © 2026 Houston Association of REALTORS® MLS.
Listing courtesy of Oaks Realty: .
© 2026 Houston Realtors Information Service, Inc. All rights reserved. All information provided
is deemed reliable but is not guaranteed and should be independently
verified. IDX information is provided exclusively for consumers' personal, non-commercial use and may not be used for any purpose other than to identify prospective properties consumers may be interested in purchasing. Data last updated 2026-10-15T18:20:19.533.