www.micheleharmonteam.com/homes/180116601
339
Lippizan Drive
Alvin,
TX
77511
Neighborhood:
Mustang Rdg Sec 2 Amending Pla
Area:
5 - Brazoria County
Elementary School:
Walt Disney Elementary School
Middle School:
Alvin Junior High School
High School:
Alvin High School
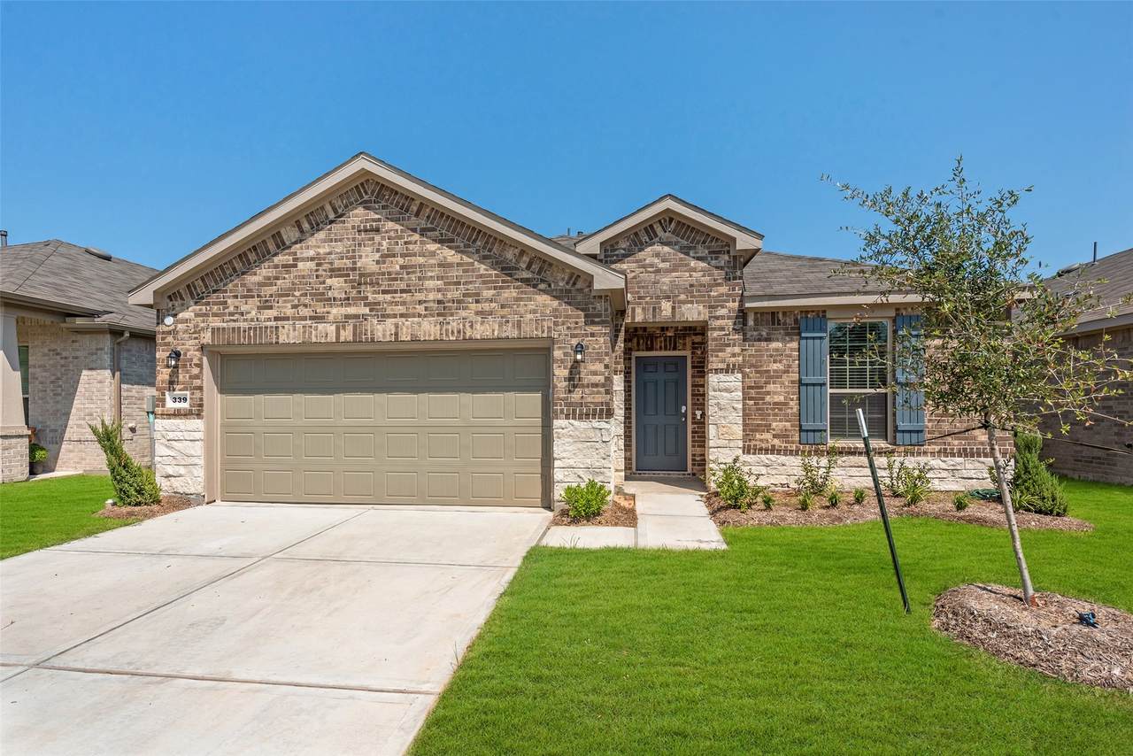
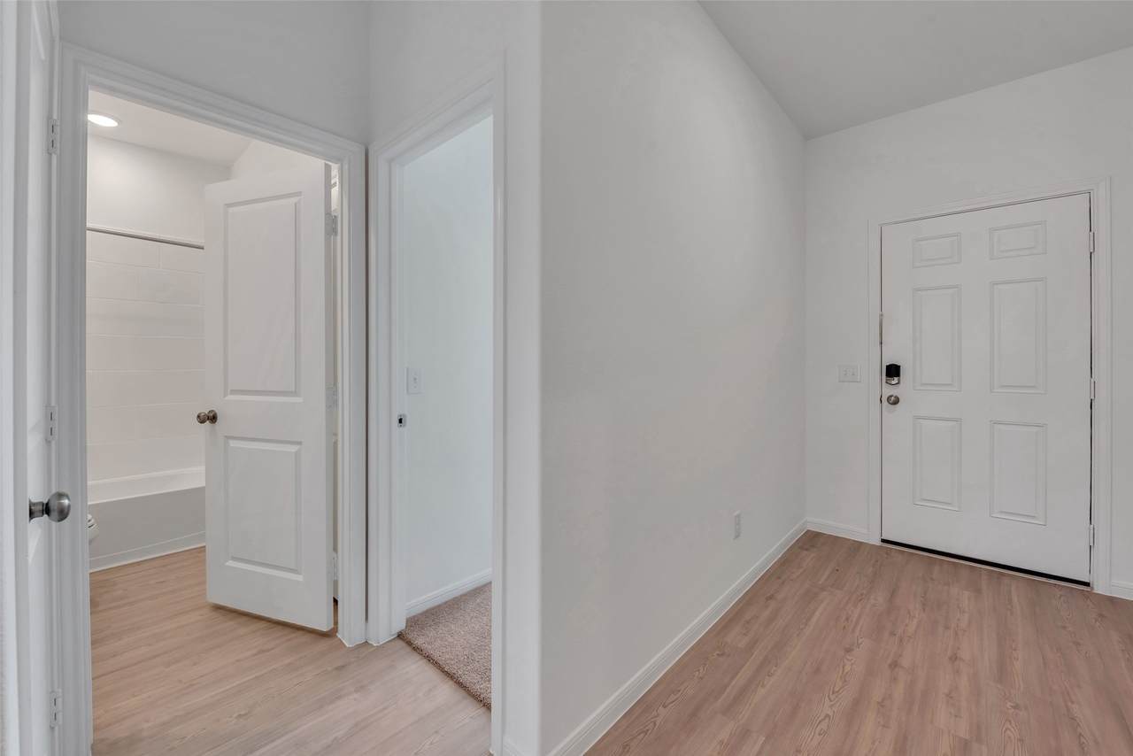
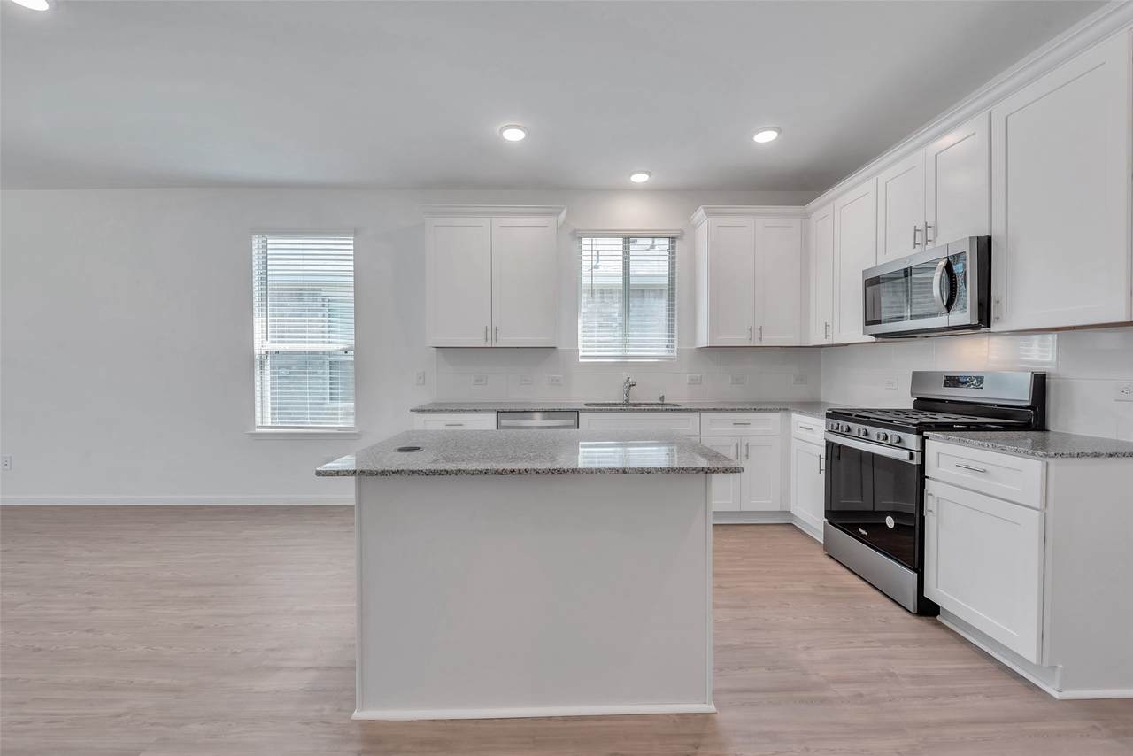
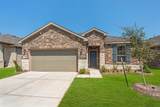
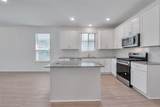
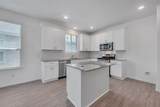
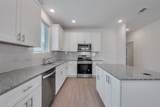
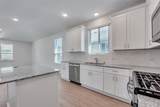
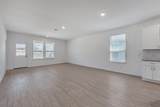
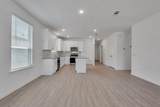
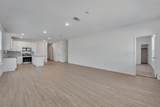
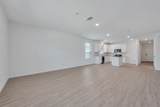
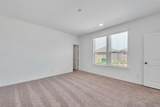
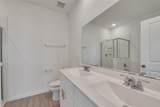
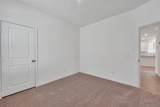
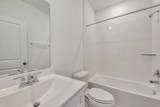
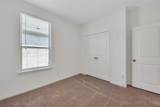
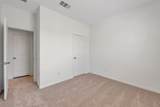
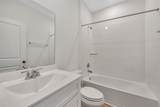
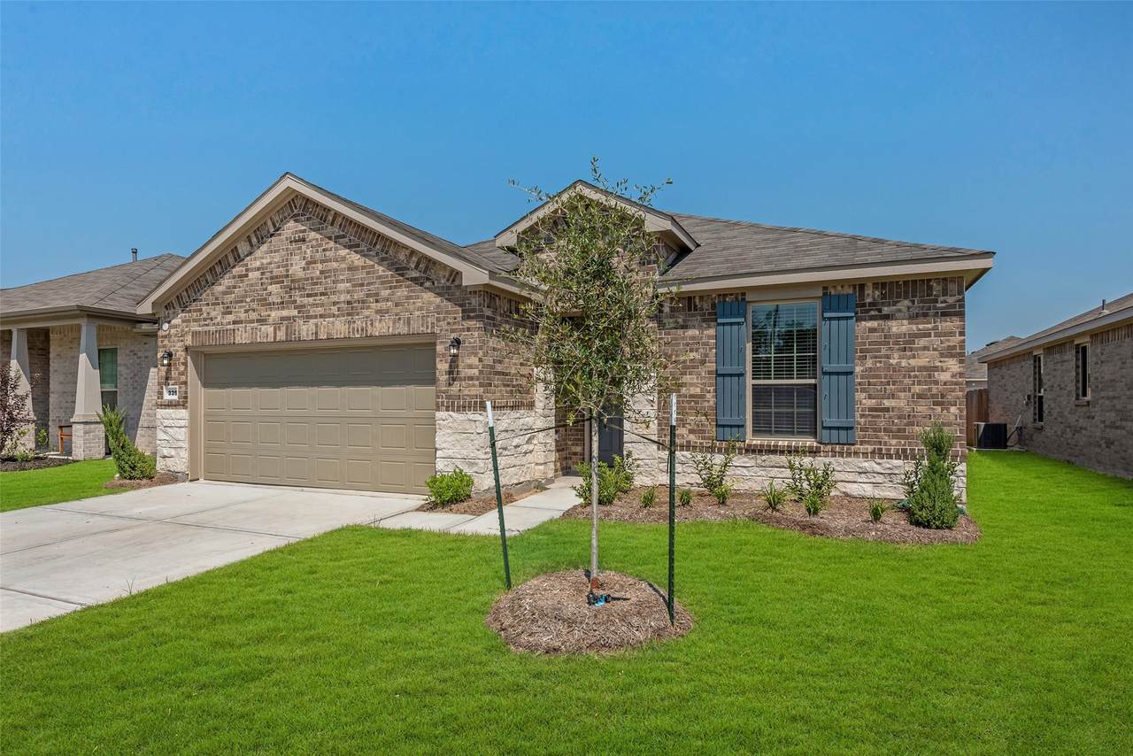
This gorgeous 4 bedroom, 3 bath home is the one you have been searching for! Recently built! Wonderfully located with Beltway 8, Hwy. 290, Hwy. 6 and I-10 all in close proximity! The Energy Corridor nearby, not to mention all the great variety for shopping, dining and entertainment! This home offers a fantastic floor plan, gorgeous engineered wood flooring, huge combined dining / living room, plus an island kitchen with stainless steel appliances and a gas stove! A must see home!
Architectural Style
Detached Traditional
Attached Garage YN
Yes
Exterior Features
Deck Fence Patio Private Yard
Fencing
Back Yard
Garage YN
Yes
Parking Features
Attached Driveway Garage
Patio And Porch Features
Deck Patio
Pool Private YN
No
Window Features
Window Coverings
Appliances
Dishwasher Gas Cooktop Disposal Gas Oven Microwave Oven
Cooling
Central Air Electric
Cooling YN
Yes
Flooring
Carpet Plank Vinyl
Heating
Central Gas
Heating YN
Yes
Interior Features
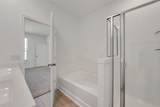
All Bedrooms Down Double Vanity Granite Counters High Ceilings Kitchen Island Main Level Primary Pantry Soaking Tub Separate Shower Tub Shower Walk- In Closet(s) Window Treatments Ceiling Fan(s) Kitchen / Dining Combo Living / Dining Room
Laundry Features
Washer Hookup
Levels
One
Rooms
Bedroom (First Level) Dining Room (First Level) Primary Bedroom (First Level) Porch (First Level) Bedroom (First Level) Bedroom (First Level) Family Room (First Level)
Rooms Total
7
Building Area Total
1702
Community Features
Curbs Gutter(s)
Disclosures
None
Furnished
Unfurnished
Green Indoor Air Quality
Ventilation
Lease Term
12 Months
List AOR
Houston Association of Realtors
Lot Features
Subdivision
New Construction YN
Yes
Pets Allowed
Conditional Pet Deposit
Pets Comments
Pet Deposit Description: Case by case
Property Attached YN
No
Property Condition
New Construction
Property Sub Type
Detached
Property Sub Type Additional
Detached Single Family Residence
Road Surface Type
Concrete
Security Features
Smoke Detector(s)
Sewer
Public Sewer
Tax Legal Description
MUSTANG RIDGE SEC 2 ( A0225 HT& BRR) ( ALVIN) BLK 4 LOT 10
Water Source
Public
Listing information © 2026 Houston Association of REALTORS® MLS.
Listing courtesy of RE/MAX Space Center: .
© 2026 Houston Realtors Information Service, Inc. All rights reserved. All information provided
is deemed reliable but is not guaranteed and should be independently
verified. IDX information is provided exclusively for consumers' personal, non-commercial use and may not be used for any purpose other than to identify prospective properties consumers may be interested in purchasing. Data last updated 2026-10-16T10:18:18.45.