Skip To Content

33940 Ansley Road

Magnolia, TX 77355
  • $1,725/mo.
  • STATUS: Pending
  • ON SITE: 71 Days
  • MLS #: 32521953
Pending
UPDATED: 6 min ago
$1,725/mo.
Rental
  • 3
    BEDS
  • 2.3
    ACRES
  • 2
    BATHS
  • 0
    1/2 BATHS
  • 1,280
    SQFT
Type:
Rentals
Built:
2016
County:

School Information

High School:
School District:

Description

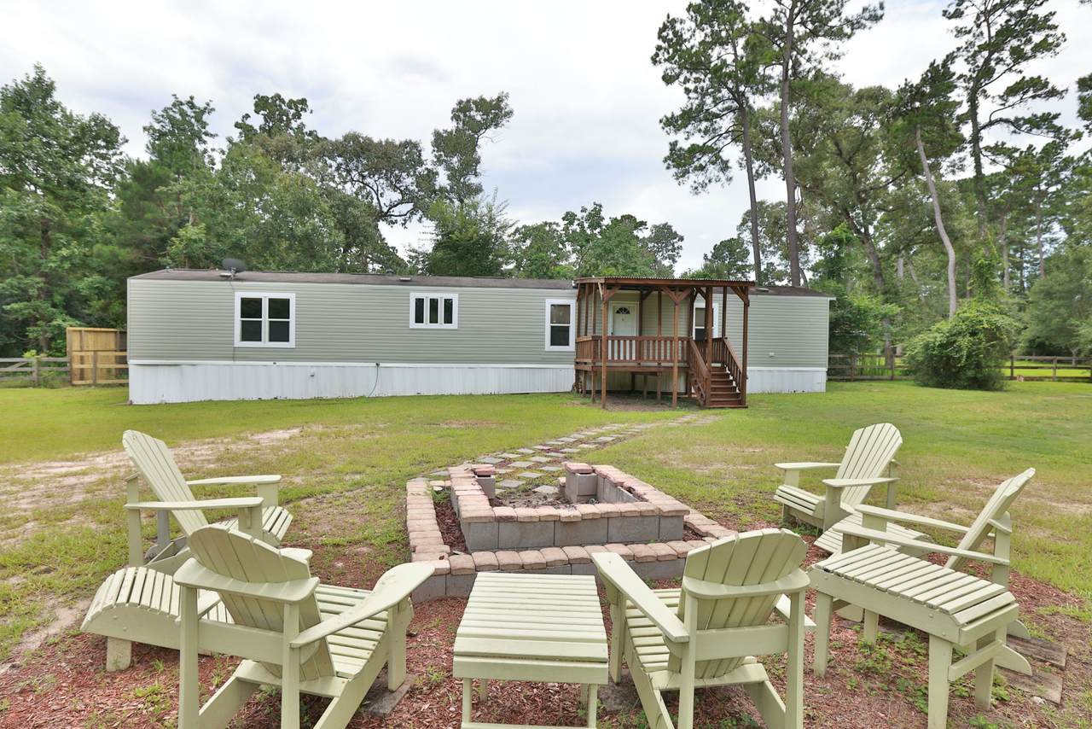
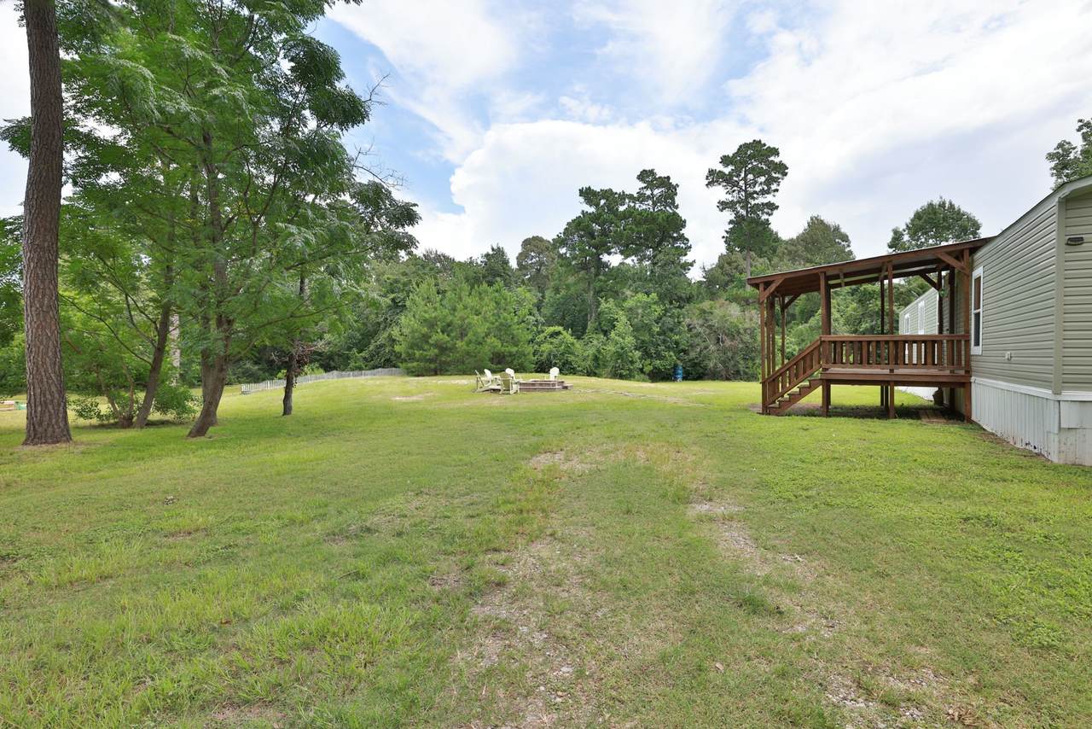
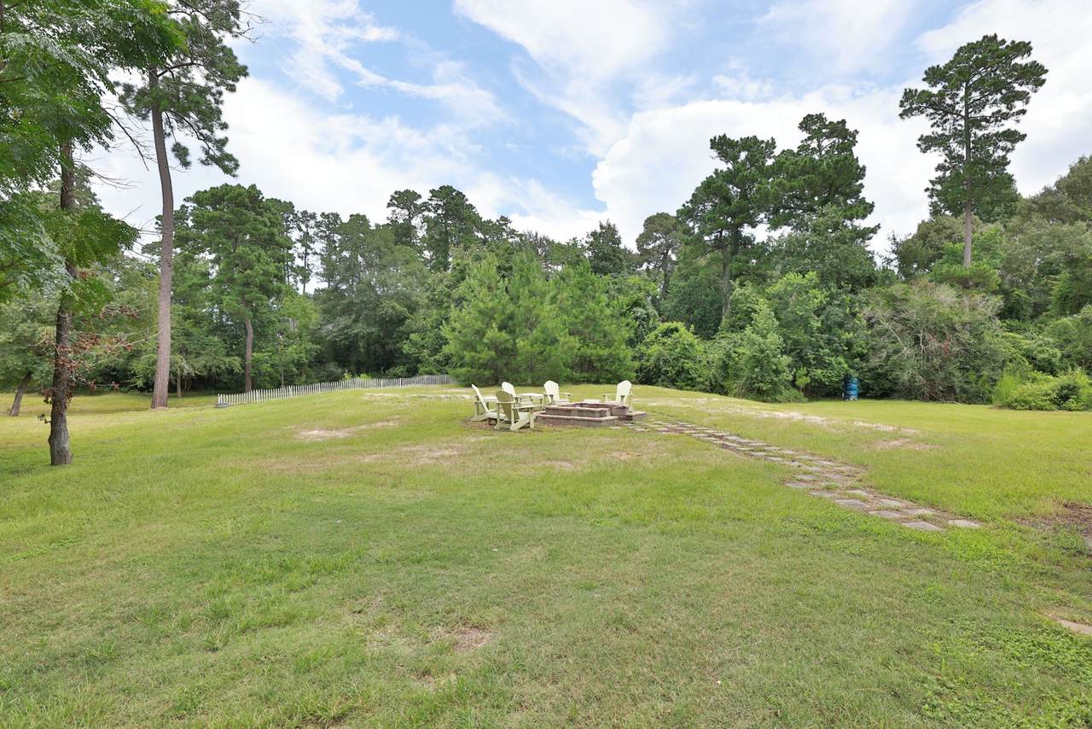
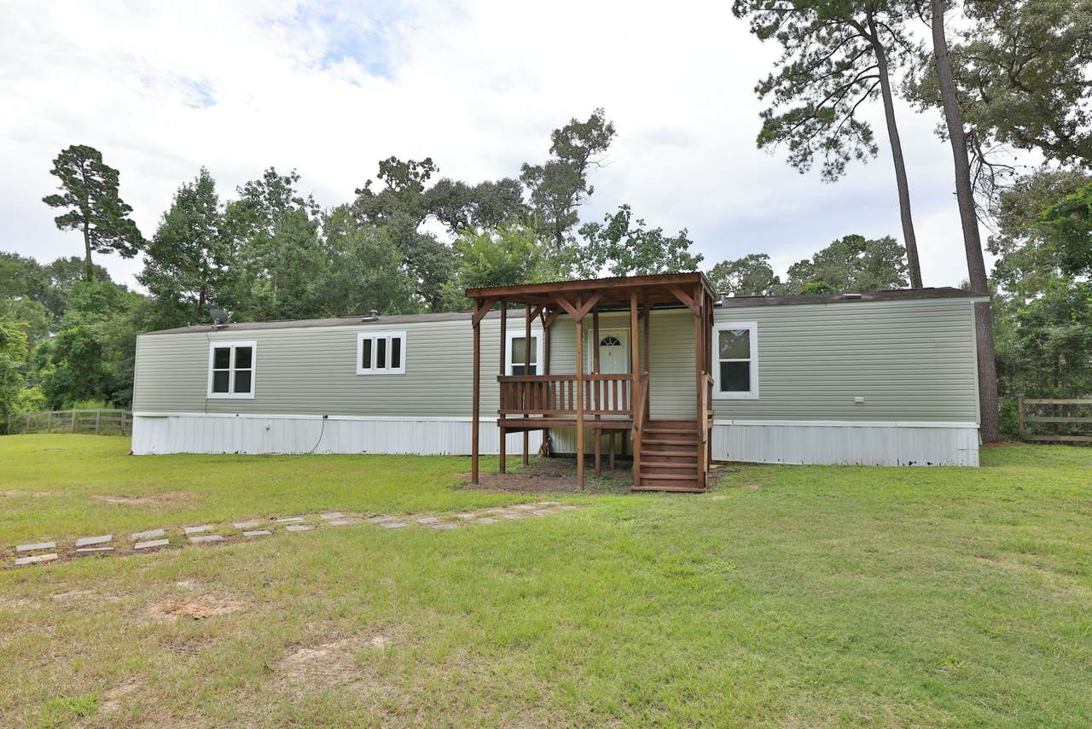
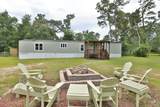
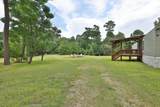
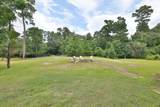
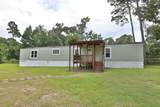
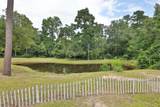
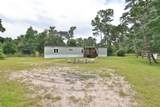
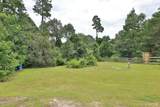
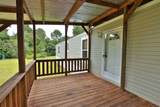
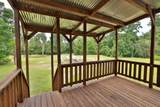
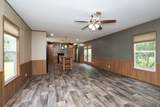
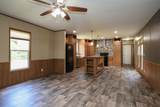
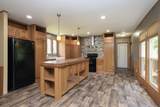
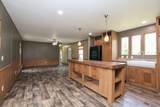
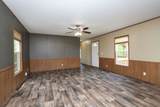
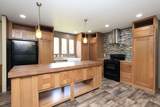
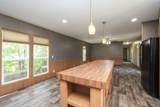
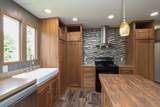
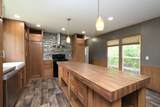
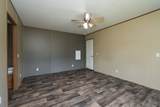
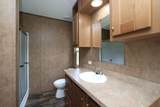
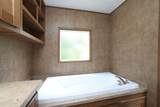
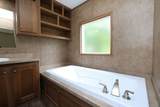
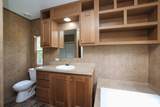
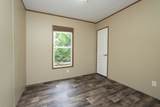
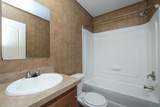
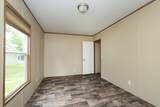
Beautifully situated 3-bedroom, 2-bath home located on a spacious 2.30-acre lot! This well-maintained property features vinyl and tile flooring throughout, a covered front porch, and a private driveway. The open-concept living area flows seamlessly into the kitchen and dining space, highlighted by a large wood island ideal for gathering and entertaining. Full-size washer and dryer included. The primary suite offers a separate tub and shower and two large walk-in closets. Two additional bedrooms are located down a private hallway and share a full secondary bathroom. Enjoy the rare combination of comfortable interior living and expansive outdoor space, with plenty of room for recreation, gardening, or future improvements. 2.30 acres provides exceptional privacy and endless possibilities. *Online apps only, please submit all required documents at time of application** **$100,000 Liability to Landlord Insurance Policy Required**


© 2026 Houston Realtors Information Service, Inc. All rights reserved. All information provided is deemed reliable but is not guaranteed and should be independently verified. IDX information is provided exclusively for consumers' personal, non-commercial use and may not be used for any purpose other than to identify prospective properties consumers may be interested in purchasing. Data last updated 2026-10-16T11:18:58.367.
www.micheleharmonteam.com/homes/179800699
Print Image

33940 Ansley Road Magnolia, TX 77355

  • Price: $1,725/mo.
  • Status: Pending
  • On Site: 71 Days
  • Updated: 6 min ago
  • MLS #: 32521953
3
Beds
2
Baths
0
½ Baths
2.3
Acres
1,280
SQFT
2016
Built
Neighborhood:
Thomas J. Stansbury Abstract 485
County:
Montgomery
Area:
15 - Montgomery County SW
Elementary School:
Decker Prairie Elementary School
Middle School:
Tomball Junior High School
High School:
Tomball High School
School District:
Tomball
Property Description
Beautifully situated 3-bedroom, 2-bath home located on a spacious 2.30-acre lot! This well-maintained property features vinyl and tile flooring throughout, a covered front porch, and a private driveway. The open-concept living area flows seamlessly into the kitchen and dining space, highlighted by a large wood island ideal for gathering and entertaining. Full-size washer and dryer included. The primary suite offers a separate tub and shower and two large walk-in closets. Two additional bedrooms are located down a private hallway and share a full secondary bathroom. Enjoy the rare combination of comfortable interior living and expansive outdoor space, with plenty of room for recreation, gardening, or future improvements. 2.30 acres provides exceptional privacy and endless possibilities. *Online apps only, please submit all required documents at time of application** **$100,000 Liability to Landlord Insurance Policy Required**
Exterior Features

Architectural Style Manufactured Home Garage YN No Parking Features Additional Parking Assigned Driveway RV Access / Parking Unassigned Pool Private YN No Window Features Window Coverings

Interior Features

Appliances Dishwasher Electric Oven Electric Range Free- Standing Range Disposal Microwave Oven Washer Dryer Refrigerator Cooling Central Air Electric Cooling YN Yes Flooring Tile Vinyl Heating Central Electric Heating YN Yes Interior Features All Bedrooms Down Breakfast Bar En Suite Bathroom Full Bath on Main Level Kitchen Island Kitchen / Family Room Combo Main Level Primary Pantry Soaking Tub Separate Shower Tub Shower Walk- In Closet(s) Window Treatments Ceiling Fan(s) Kitchen / Dining Combo Programmable Thermostat Laundry Features Common Area Rooms Living Room (First Level) Bedroom (First Level) Bedroom (First Level) Primary Bedroom (First Level) Rooms Total 4

Property Features

Association Name Real Property Management Building Area Total 1280 Disclosures None Green Energy Efficient Thermostat Lease Term Long Term List AOR Houston Association of Realtors Lot Features Cleared Cul- De- Sac New Construction YN No Pets Allowed Conditional Pet Deposit Pets Comments Pet Deposit Description: Once pre-approved Pet Deposit Description: applicant will need to create a profile with our 3rd party vendor Pet Screening Property Attached YN No Property Sub Type Detached Property Sub Type Additional Detached Single Family Residence Security Features Smoke Detector(s) Sewer Septic Tank Tax Legal Description A0485 - STANSBURY THOS J TRACT 33 ACRES 2.3045 Water Source Private Well

Listing information © 2026 Houston Association of REALTORS® MLS.
Listing courtesy of Real Property Management Houston: .


© 2026 Houston Realtors Information Service, Inc. All rights reserved. All information provided is deemed reliable but is not guaranteed and should be independently verified. IDX information is provided exclusively for consumers' personal, non-commercial use and may not be used for any purpose other than to identify prospective properties consumers may be interested in purchasing. Data last updated 2026-10-16T11:18:58.367.
 
https://bt-photos.global.ssl.fastly.net/harmls/1280_boomver_2_32521953-2.jpg https://bt-photos.global.ssl.fastly.net/harmls/1280_boomver_2_32521953-2.jpg https://bt-photos.global.ssl.fastly.net/harmls/1280_boomver_2_32521953-2.jpg
Logo
Michele Harmon Team | RE/MAX Universal
13145 Spring Cypress Road , Building #2
Cypress TX, 77429