Skip To Content

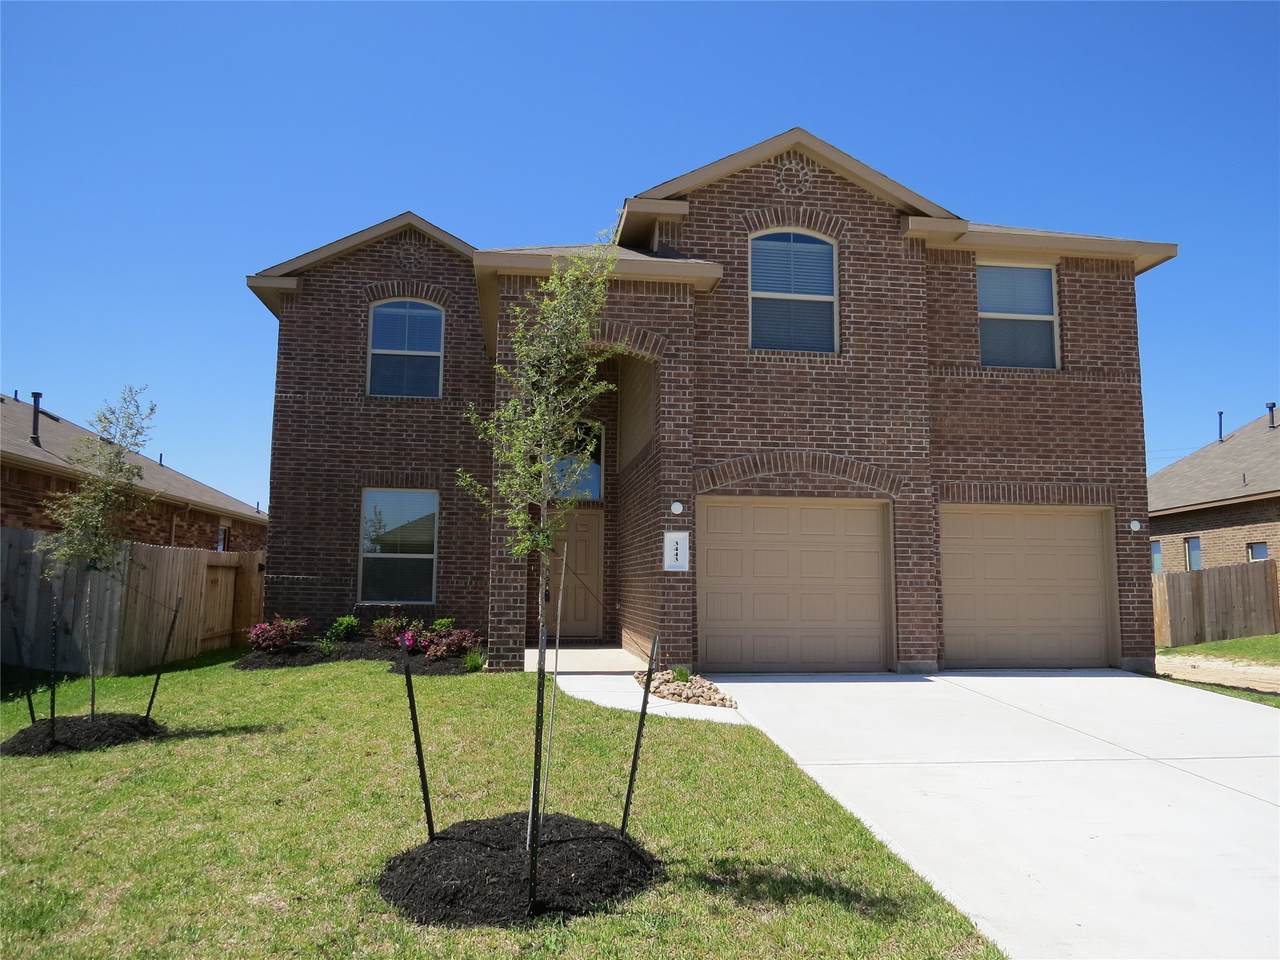
3443 Arrowhead Bay Lane

Katy, TX 77449
  • $2,350/mo.
  • STATUS: Active
  • ON SITE: 54 Days
  • MLS #: 16456209
Rental
UPDATED: 25 min ago
$2,350/mo.
Rental
  • 4
    BEDS
  • 0.14
    ACRES
  • 2
    BATHS
  • 1
    1/2 BATHS
  • 2,084
    SQFT
Neighborhood:
Type:
Rentals
Built:
2013
County:

School Information

Elementary School:
School District:

Description

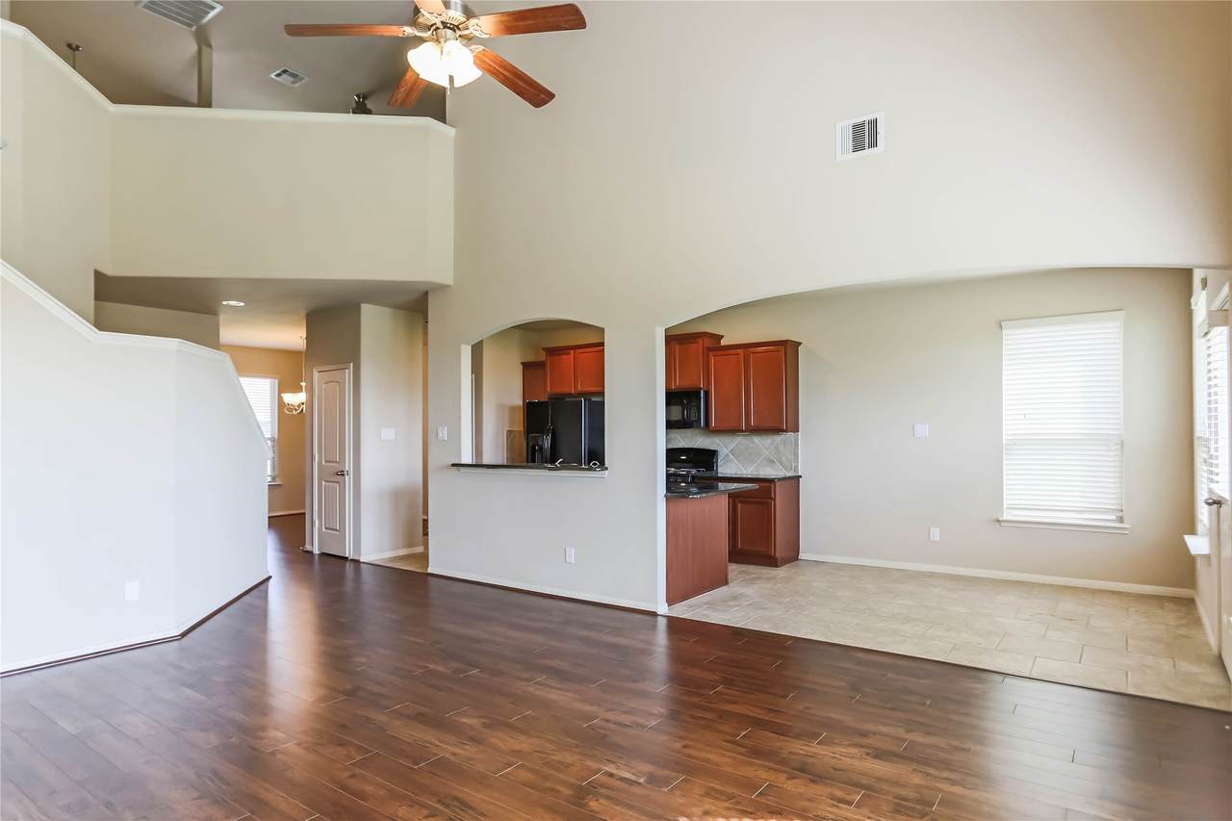
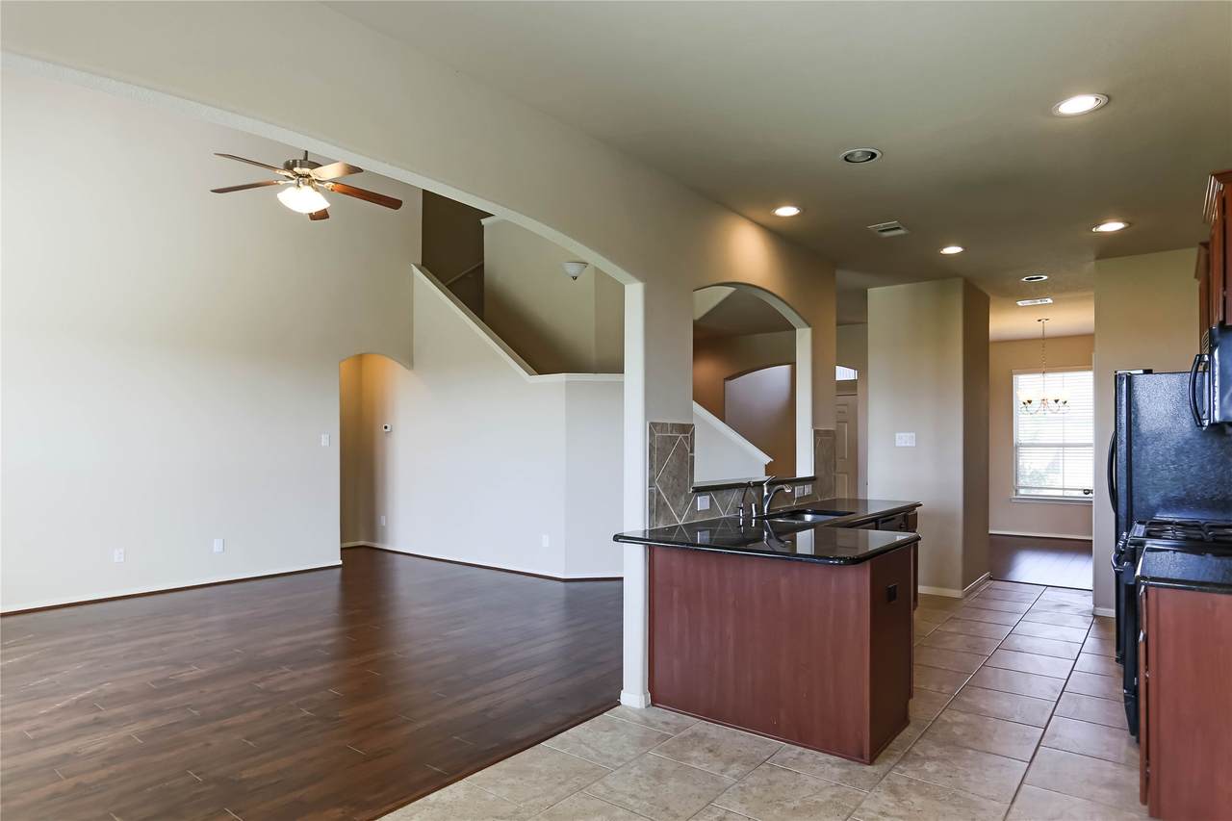
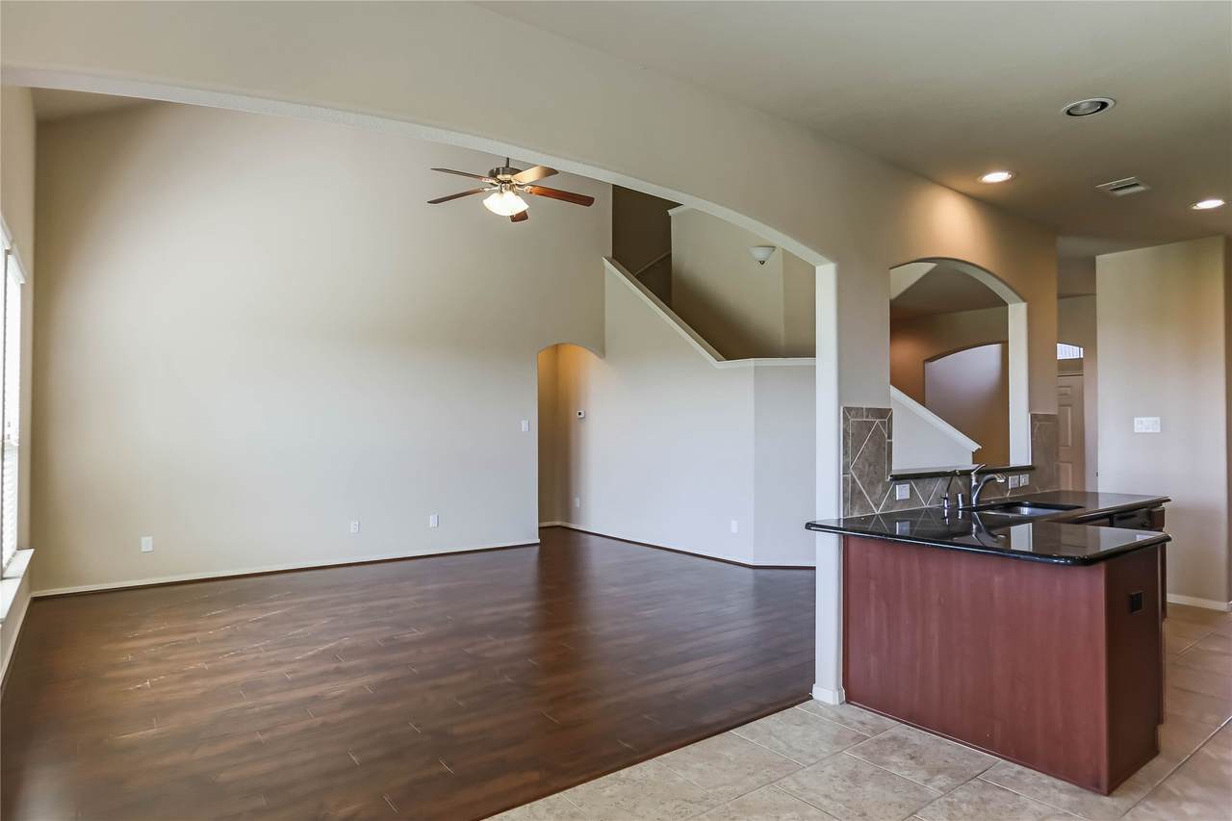
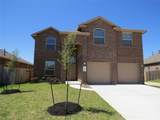
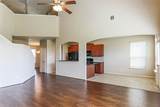
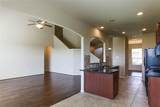
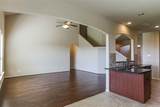
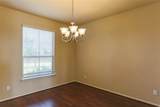
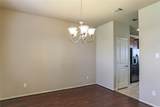
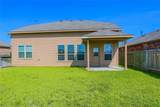
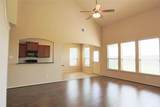
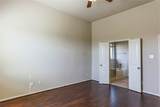
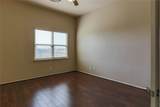
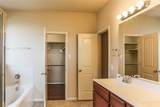
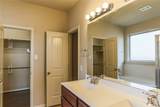
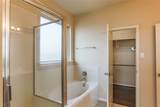
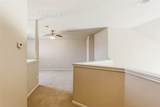
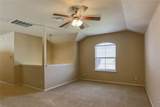
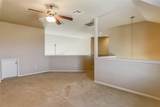
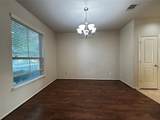
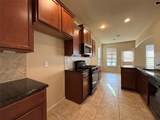
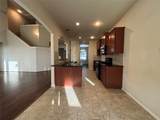
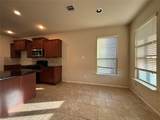
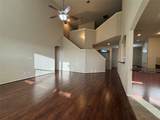
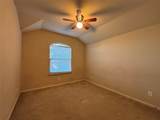
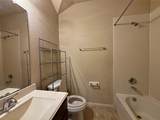
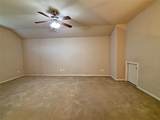
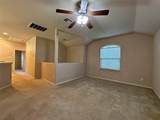
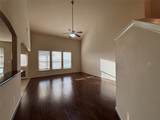
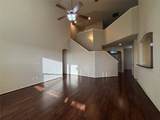
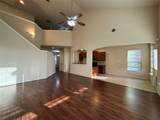
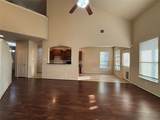
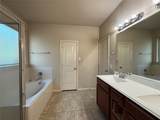
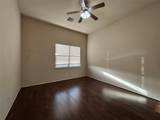
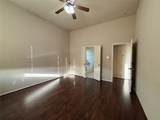
Interior new paint. No backyard neighbor and more privacy! High ceiling family room. Large kitchen and dining and breakfast combo. Four bedrooms, Master down. 2.5 baths. Plus, a large game room. Separator sitting and dining. Refrigerator along with lots of built-in cabinets. Master bath includes garden tub with separator walk-in shower. Minutes to Grand Parkway and I-10. Walking distance to Walmart and Kroger stores.


© 2026 Houston Realtors Information Service, Inc. All rights reserved. All information provided is deemed reliable but is not guaranteed and should be independently verified. IDX information is provided exclusively for consumers' personal, non-commercial use and may not be used for any purpose other than to identify prospective properties consumers may be interested in purchasing. Data last updated 2026-10-08T15:22:02.24.
www.micheleharmonteam.com/homes/180144179
Print Image

3443 Arrowhead Bay Lane Katy, TX 77449

  • Price: $2,350/mo.
  • Status: Active
  • On Site: 54 Days
  • Updated: 25 min ago
  • MLS #: 16456209
4
Beds
2
Baths
1
½ Baths
0.14
Acres
2,084
SQFT
2013
Built
Neighborhood:
Waterstone Sec 4
County:
Harris
Area:
25 - Far West
Elementary School:
Morton Ranch Elementary School
Middle School:
Mcdonald Junior High School
High School:
Morton Ranch High School
School District:
Katy
Property Description
Interior new paint. No backyard neighbor and more privacy! High ceiling family room. Large kitchen and dining and breakfast combo. Four bedrooms, Master down. 2.5 baths. Plus, a large game room. Separator sitting and dining. Refrigerator along with lots of built-in cabinets. Master bath includes garden tub with separator walk-in shower. Minutes to Grand Parkway and I-10. Walking distance to Walmart and Kroger stores.
Exterior Features

Architectural Style Detached Traditional Attached Garage YN Yes Exterior Features Fully Fenced Garage YN Yes Parking Features Attached Garage Pool Private YN No

Interior Features

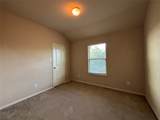
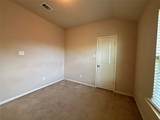
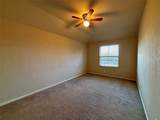
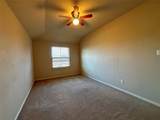
Appliances Dishwasher Gas Cooktop Disposal Microwave Refrigerator Cooling Central Air Electric Cooling YN Yes Flooring Carpet Tile Heating Central Gas Heating YN Yes Interior Features All Bedrooms Up Main Level Primary Levels Two Rooms Breakfast Room/Nook (First Level) Game Room (Second Level) Dining Room (First Level) Living Room (First Level) Kitchen (First Level) Bedroom (Second Level) Bedroom (Second Level) Bedroom (Second Level) Primary Bedroom (First Level) Rooms Total 9

Property Features

Building Area Total 2084 Community Features Community Pool Disclosures None Lease Term Long Term List AOR Houston Association of Realtors Lot Features Subdivision New Construction YN No Pets Allowed Conditional Pet Deposit Pets Comments Pet Deposit Description:$200 non refundable Property Attached YN No Property Sub Type Detached Property Sub Type Additional Detached Single Family Residence Road Surface Type Concrete Sewer Public Sewer Tax Legal Description LT 29 BLK 1 WATERSTONE SEC 4 Water Source Public

Listing information © 2026 Houston Association of REALTORS® MLS.
Listing courtesy of Fidelity Realtors and Services: .


© 2026 Houston Realtors Information Service, Inc. All rights reserved. All information provided is deemed reliable but is not guaranteed and should be independently verified. IDX information is provided exclusively for consumers' personal, non-commercial use and may not be used for any purpose other than to identify prospective properties consumers may be interested in purchasing. Data last updated 2026-10-08T15:22:02.24.
 
https://bt-photos.global.ssl.fastly.net/harmls/1280_boomver_1_16456209-2.jpg https://bt-photos.global.ssl.fastly.net/harmls/1280_boomver_1_16456209-2.jpg https://bt-photos.global.ssl.fastly.net/harmls/1280_boomver_1_16456209-2.jpg
Logo
Michele Harmon Team | RE/MAX Universal
13145 Spring Cypress Road , Building #2
Cypress TX, 77429