






Skip To Content

3503 Quail Circle

Sealy, TX 77474
  • $496,000
  • STATUS: Active
  • ON SITE: 32 Days
  • MLS #: 78414850
UPDATED: 26 min ago
$496,000
  • 4
    BEDS
  • 1.09
    ACRES
  • 2
    BATHS
  • 1
    1/2 BATHS
  • 2,338
    SQFT
  • $212
    $/SQFT
Neighborhood:
Type:
Single-Family Home
Built:
1983
County:

School Information

Elementary School:
Middle School:
High School:
School District:

Description

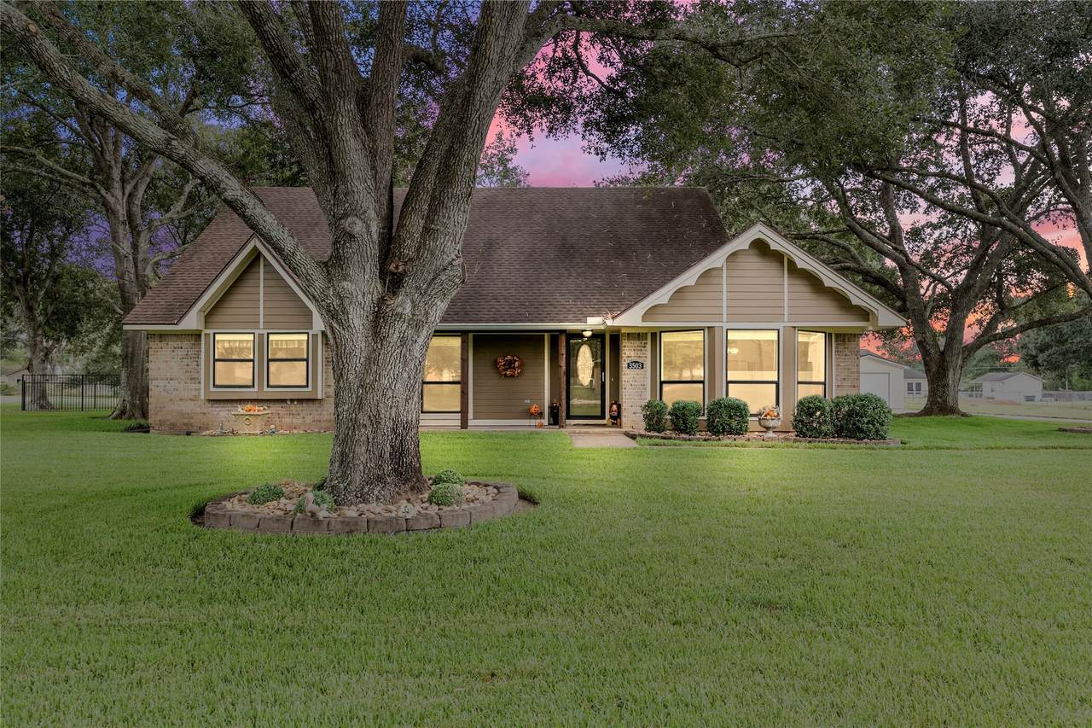
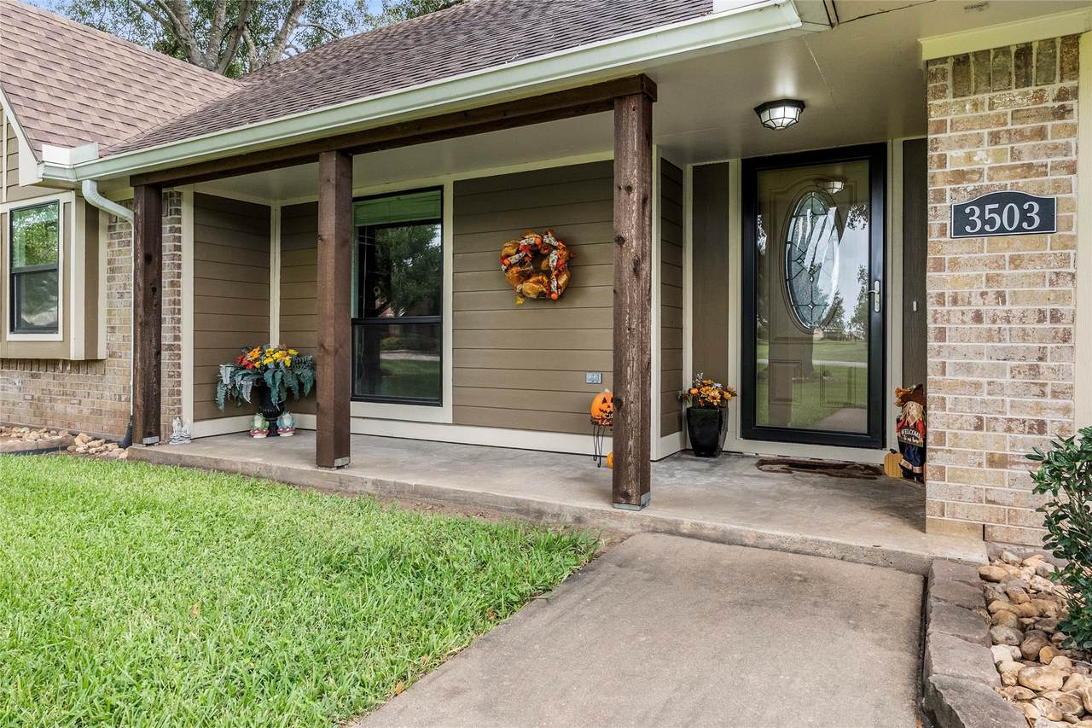
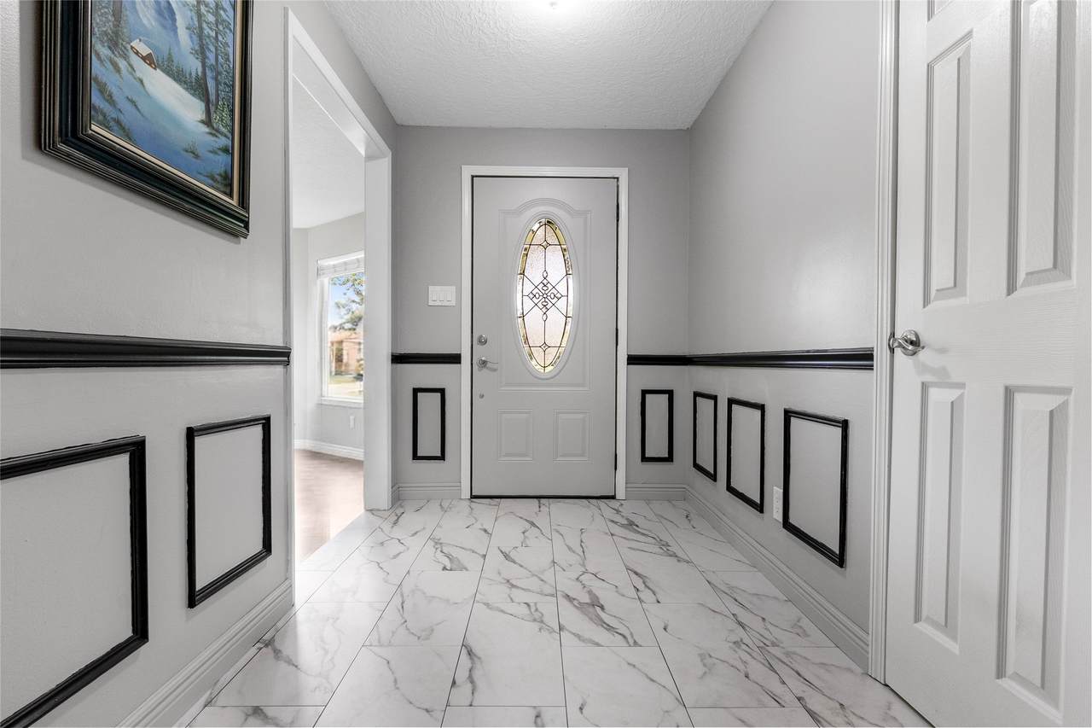
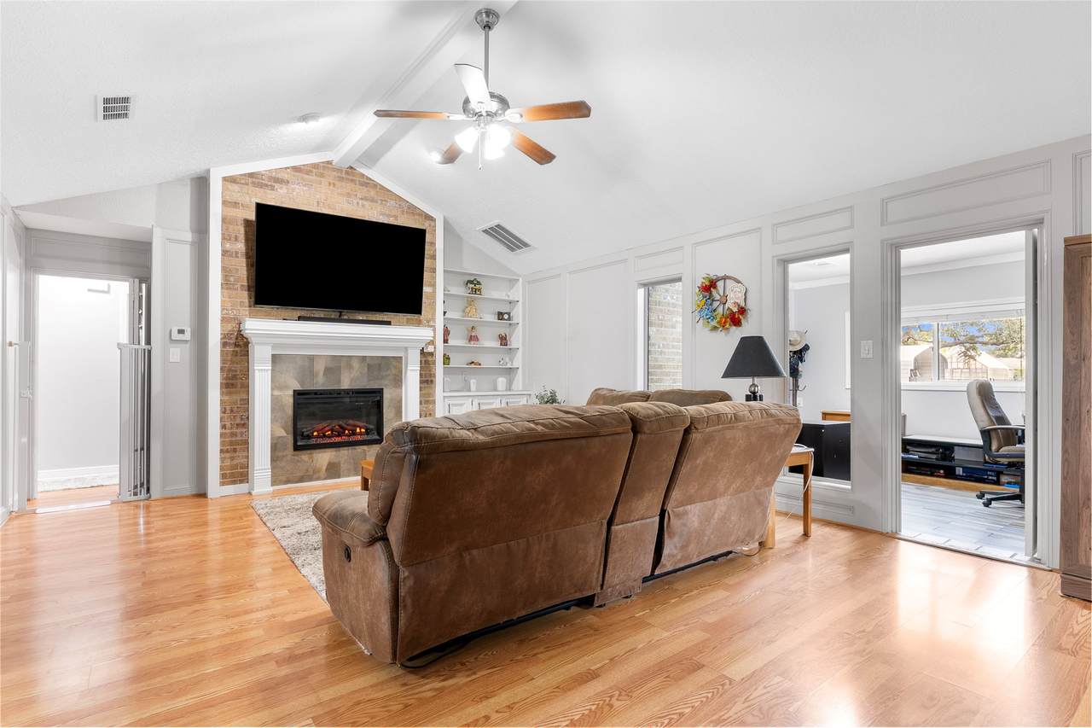
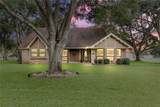
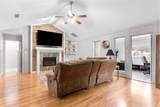
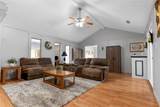
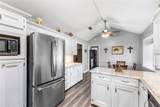
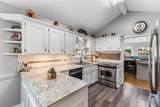
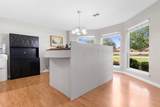
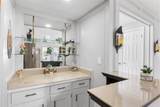
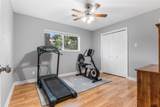
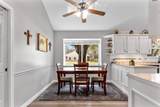
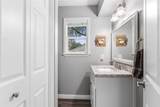
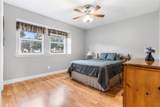
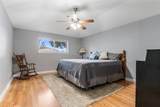
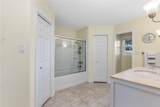
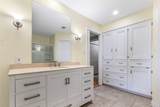
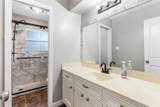
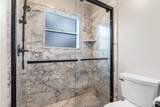
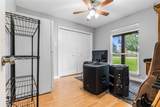
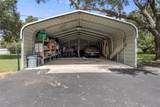
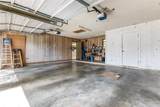
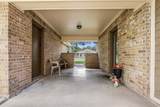
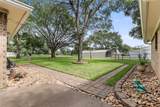
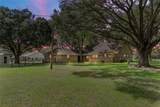
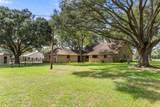
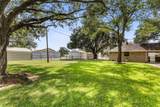
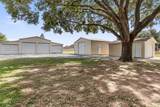
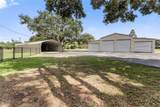
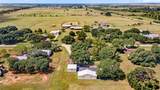
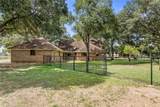
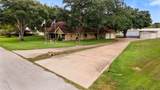
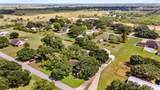
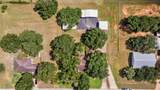
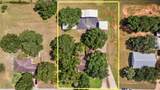
Welcome to this charming one-story brick home situated on 1.092 acres in Sealy! Offering 4 bedrooms, 2.5 baths, and plenty of room to spread out, this property is filled with character and thoughtful updates throughout. Inside, you'll find a spacious living area centered around a beautiful brick fireplace, a dedicated dining room, breakfast area, wet bar, and an added office that provides the perfect space for working from home or creating a flexible bonus room. The homeowners have put great care into improving and maintaining the property, giving the home a warm and inviting feel while preserving its unique character. Outside is where this property truly stands out, with an attached two-car garage, additional detached garage, workshop, covered parking, and plenty of space for vehicles, equipment, hobbies, or storage. With over an acre, multiple outbuildings, and versatile indoor and outdoor spaces, this property offers a wonderful combination of comfort and room to make it your own.

Monthly Payment Calculator


© 2026 Houston Realtors Information Service, Inc. All rights reserved. All information provided is deemed reliable but is not guaranteed and should be independently verified. IDX information is provided exclusively for consumers' personal, non-commercial use and may not be used for any purpose other than to identify prospective properties consumers may be interested in purchasing. Data last updated 2026-10-17T07:20:18.823.
www.micheleharmonteam.com/homes/181190889
Print Image

3503 Quail Circle Sealy, TX 77474

  • Price: $496,000
  • Status: Active
  • On Site: 32 Days
  • Updated: 26 min ago
  • MLS #: 78414850
4
Beds
2
Baths
1
½ Baths
1.09
Acres
2,338
SQFT
$212
$/SQFT
1983
Built
Neighborhood:
Country Place Sub
County:
Austin
Area:
57 - Austin County
Elementary School:
Sealy Elementary School
Middle School:
Sealy Junior High School
High School:
Sealy High School
School District:
Sealy
Property Description
Welcome to this charming one-story brick home situated on 1.092 acres in Sealy! Offering 4 bedrooms, 2.5 baths, and plenty of room to spread out, this property is filled with character and thoughtful updates throughout. Inside, you'll find a spacious living area centered around a beautiful brick fireplace, a dedicated dining room, breakfast area, wet bar, and an added office that provides the perfect space for working from home or creating a flexible bonus room. The homeowners have put great care into improving and maintaining the property, giving the home a warm and inviting feel while preserving its unique character. Outside is where this property truly stands out, with an attached two-car garage, additional detached garage, workshop, covered parking, and plenty of space for vehicles, equipment, hobbies, or storage. With over an acre, multiple outbuildings, and versatile indoor and outdoor spaces, this property offers a wonderful combination of comfort and room to make it your own.
Exterior Features

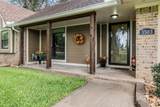
Architectural Style Traditional Carport Spaces 4 Carport YN Yes Exterior Features Covered Patio Irrigation Sprinklers Patio Private Yard Foundation Details Slab Garage YN Yes Parking Features Attached Carport Detached Carport Driveway Garage Workshop in Garage Patio And Porch Features Covered Deck Patio Pool Private YN No Roof Composition

Interior Features

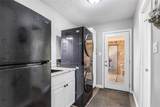
Appliances Dishwasher Electric Cooktop Refrigerator Cooling Central Air Electric Cooling YN Yes Fireplace Features Gas Log Fireplace YN Yes Fireplaces Total 1 Flooring Plank Vinyl Heating Central Electric Heating YN Yes Interior Features All Bedrooms Down Wet Bar Double Vanity Pantry Tub Shower Ceiling Fan(s) Laundry Features Washer Hookup Electric Dryer Hookup Levels One Rooms Bedroom (Fourth Level) Bedroom (Third Level) Bedroom (Second Level) Breakfast Room/Nook (First Level) Dining Room (First Level) Office (First Level) Primary Bathroom (First Level) Primary Bedroom (First Level) Rooms Total 8

Property Features

Building Area Total 2338 Construction Materials Brick Direction Faces West Disclosures None Lease Considered YN No List AOR Houston Association of Realtors Listing Terms Cash Conventional FHA VA Loan Lot Features Subdivision Side Yard New Construction YN No Other Structures Garage Apartment Workshop Ownership Full Ownership Property Sub Type Detached Public Survey Section 0 Security Features Smoke Detector(s) Sewer Septic Tank Tax Annual Amount 5293 Tax Legal Description COUNTRY PLACE SUBLOT 29 Tax Year 2025 Water Source Private Well

Listing information © 2026 Houston Association of REALTORS® MLS.
Listing courtesy of Greater Houston REP, Inc: .


© 2026 Houston Realtors Information Service, Inc. All rights reserved. All information provided is deemed reliable but is not guaranteed and should be independently verified. IDX information is provided exclusively for consumers' personal, non-commercial use and may not be used for any purpose other than to identify prospective properties consumers may be interested in purchasing. Data last updated 2026-10-17T07:20:18.823.
 
https://bt-photos.global.ssl.fastly.net/harmls/1280_boomver_1_78414850-2.jpg https://bt-photos.global.ssl.fastly.net/harmls/1280_boomver_1_78414850-2.jpg https://bt-photos.global.ssl.fastly.net/harmls/1280_boomver_1_78414850-2.jpg
Logo
Michele Harmon Team | RE/MAX Universal
13145 Spring Cypress Road , Building #2
Cypress TX, 77429