Skip To Content

3602 Admiralty Drive

Huffman, TX 77336
  • $2,300/mo.
  • STATUS: Active
  • ON SITE: 75 Days
  • MLS #: 77806370
Rental
UPDATED: 70 min ago
$2,300/mo.
Rental
  • 4
    BEDS
  • 0.17
    ACRES
  • 2
    BATHS
  • 0
    1/2 BATHS
  • 1,677
    SQFT
Neighborhood:
Type:
Rentals
Built:
2024
County:

School Information

Elementary School:
Middle School:
High School:
School District:

Description

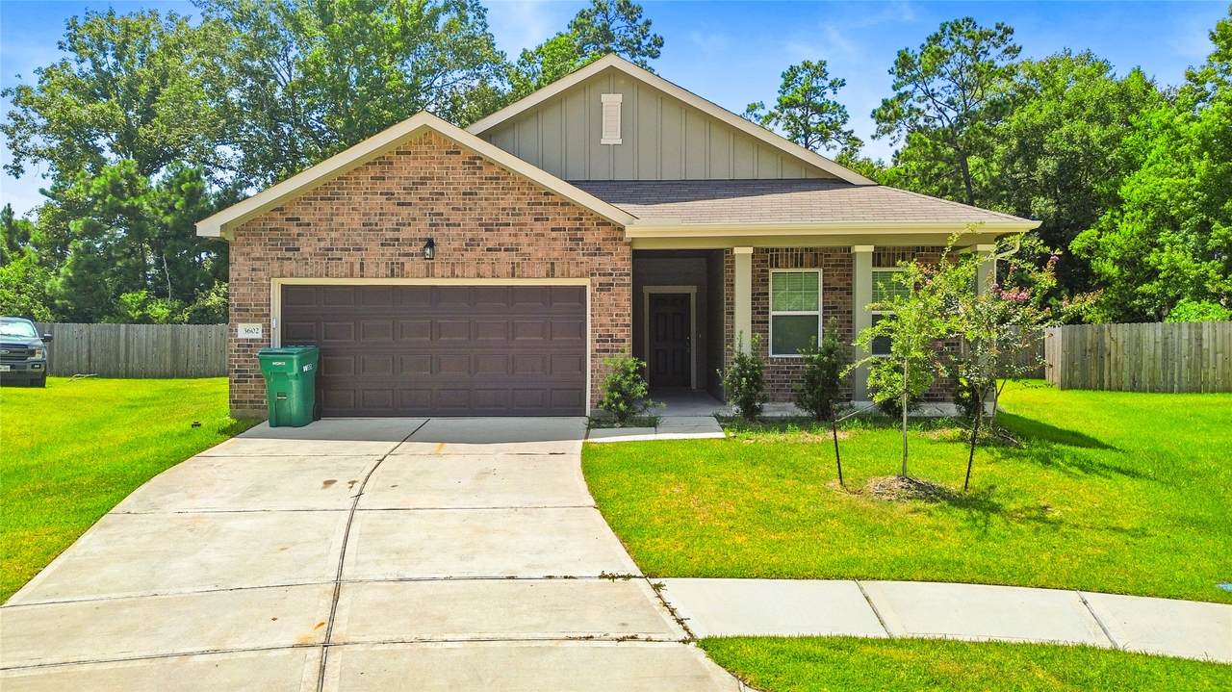
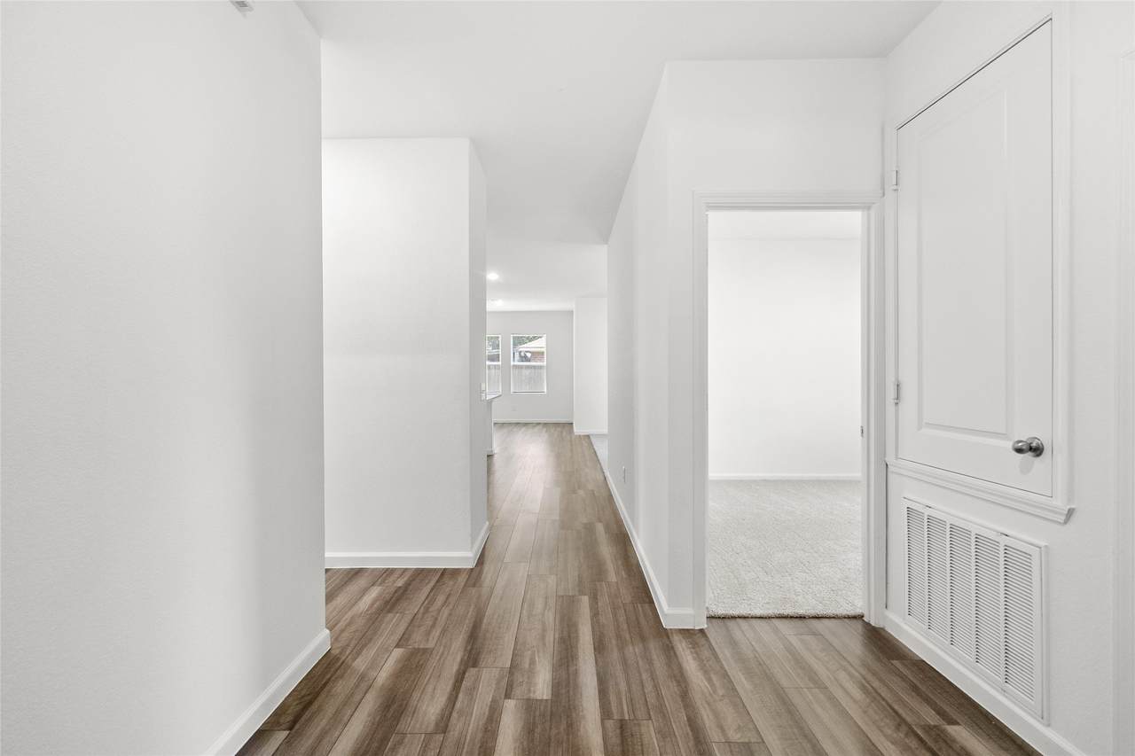
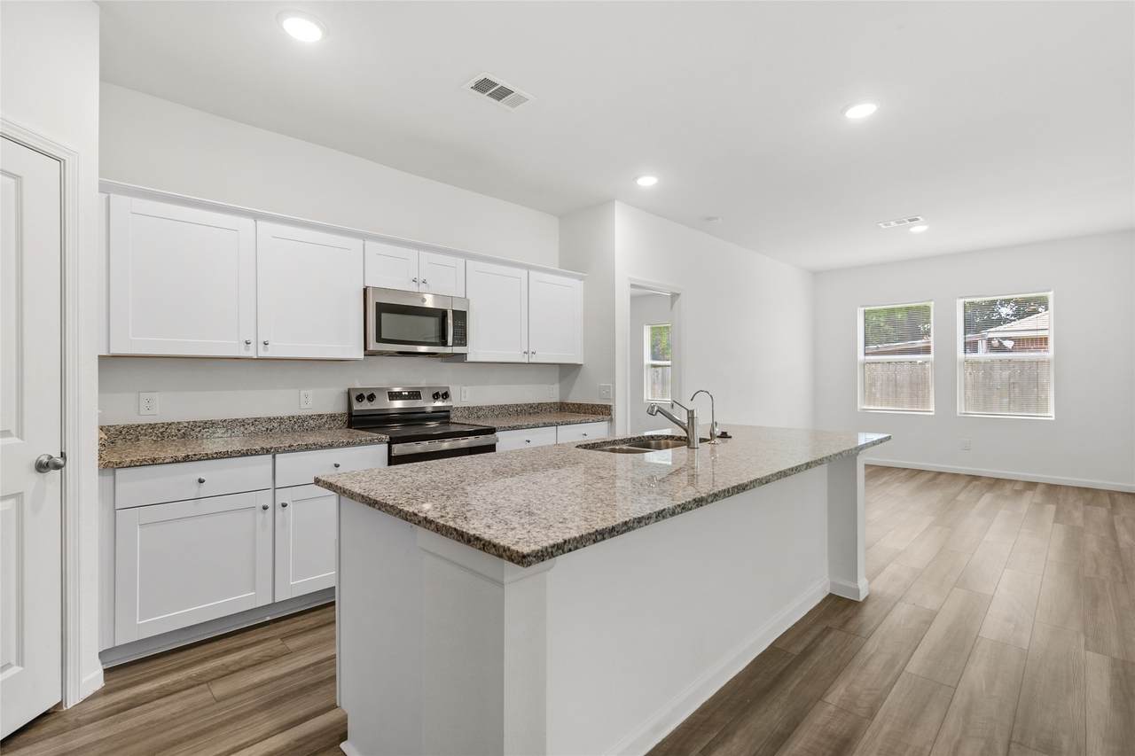
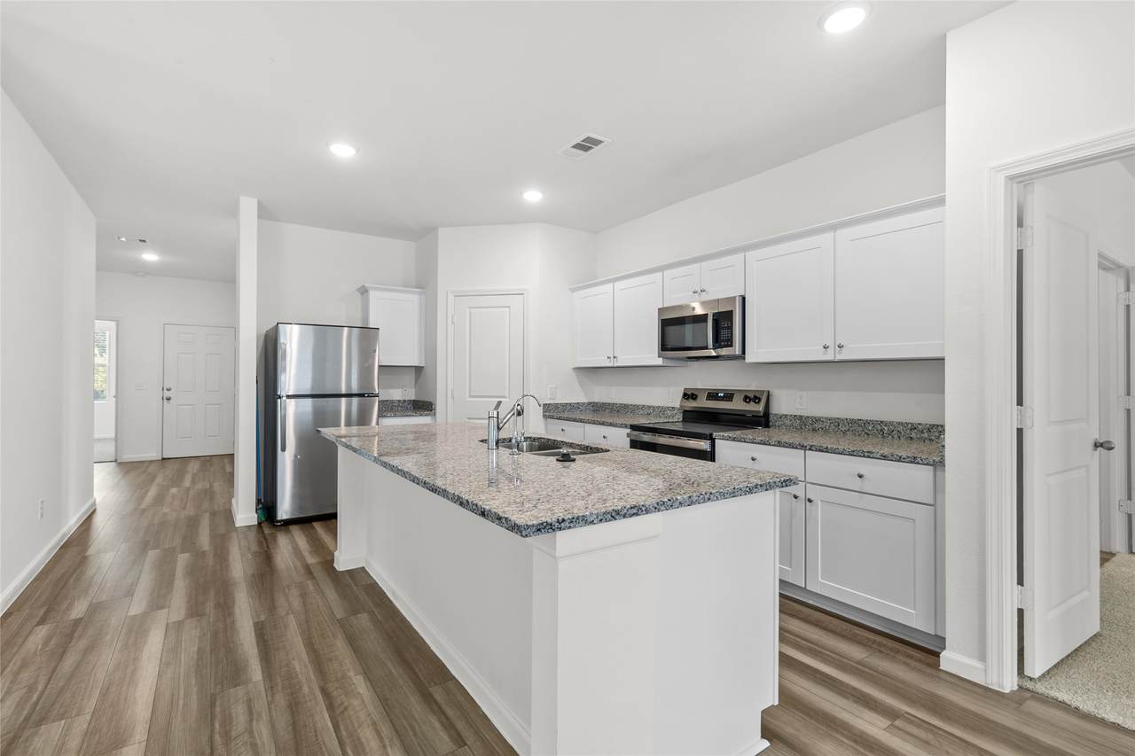
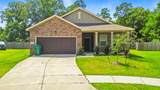
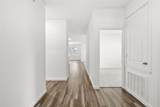
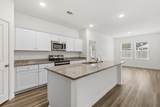
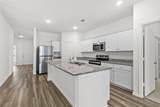
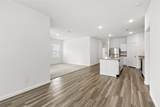
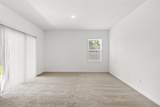
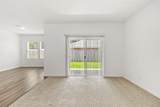
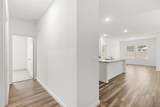
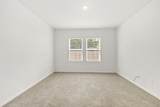
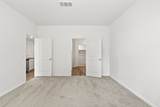
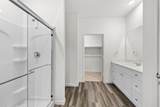
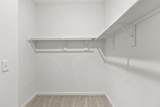
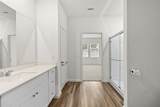
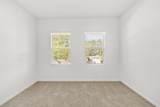
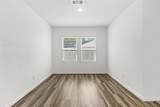
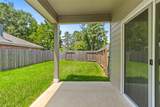
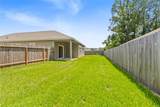
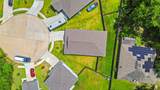
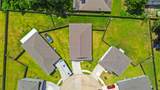
Welcome home to this beautifully designed 4-bedroom, 2-bath residence, built in 2024 and tucked away on a quiet cul-de-sac. The open-concept layout creates a bright and inviting atmosphere, seamlessly connecting the cozy living area to the kitchen and dining spaces for effortless everyday living and entertaining. The kitchen comes complete with appliances included, making move-in a breeze. The spacious primary suite offers a relaxing retreat, while three additional bedrooms provide flexibility for guests, a home office, or hobbies. Step outside to enjoy the fully fenced backyard featuring a covered patio, ideal for morning coffee, weekend gatherings, or simply unwinding outdoors. Conveniently located near shopping, dining, schools, and major roadways, this home is ready for you to make it your own. Schedule your private showing today!


© 2026 Houston Realtors Information Service, Inc. All rights reserved. All information provided is deemed reliable but is not guaranteed and should be independently verified. IDX information is provided exclusively for consumers' personal, non-commercial use and may not be used for any purpose other than to identify prospective properties consumers may be interested in purchasing. Data last updated 2026-10-15T18:20:19.533.
www.micheleharmonteam.com/homes/179560759
Print Image

3602 Admiralty Drive Huffman, TX 77336

  • Price: $2,300/mo.
  • Status: Active
  • On Site: 75 Days
  • Updated: 70 min ago
  • MLS #: 77806370
4
Beds
2
Baths
0
½ Baths
0.17
Acres
1,677
SQFT
2024
Built
Neighborhood:
Idleloch Pt Rep #1
County:
Harris
Area:
32 - Far Northeast
Elementary School:
Falcon Ridge Elementary School
Middle School:
Huffman Middle School
High School:
Hargrave High School
School District:
Huffman
Property Description
Welcome home to this beautifully designed 4-bedroom, 2-bath residence, built in 2024 and tucked away on a quiet cul-de-sac. The open-concept layout creates a bright and inviting atmosphere, seamlessly connecting the cozy living area to the kitchen and dining spaces for effortless everyday living and entertaining. The kitchen comes complete with appliances included, making move-in a breeze. The spacious primary suite offers a relaxing retreat, while three additional bedrooms provide flexibility for guests, a home office, or hobbies. Step outside to enjoy the fully fenced backyard featuring a covered patio, ideal for morning coffee, weekend gatherings, or simply unwinding outdoors. Conveniently located near shopping, dining, schools, and major roadways, this home is ready for you to make it your own. Schedule your private showing today!
Exterior Features

Architectural Style Detached Traditional Attached Garage YN Yes Exterior Features Deck Fence Patio Fencing Back Yard Garage YN Yes Parking Features Attached Garage Patio And Porch Features Deck Patio Pool Private YN No

Interior Features

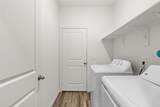
Appliances Dryer Dishwasher Electric Cooktop Electric Oven Microwave Washer Cooling Central Air Electric Cooling YN Yes Flooring Carpet Tile Heating Central Electric Heating YN Yes Interior Features Breakfast Bar Kitchen Island Kitchen / Family Room Combo Tub Shower Vanity Ceiling Fan(s) Kitchen / Dining Combo Laundry Features Washer Hookup Levels One Rooms Bedroom (First Level) Bedroom (First Level) Bedroom (First Level) Primary Bedroom (First Level) Rooms Total 4

Property Features

Building Area Total 1677 Community Features Curbs Disclosures None Lease Term Long Term List AOR Houston Association of Realtors Lot Features Cul- De- Sac New Construction YN No Pets Allowed Conditional Pet Deposit Pets Comments Pet Deposit Description: One-time Pet Deposit Description: non refundable fee of $250. Restrictions are based on HOA guidelines; 50lbs or less Pet Deposit Description: non-aggressive breeds. Property Attached YN No Property Sub Type Detached Property Sub Type Additional Detached Single Family Residence Road Surface Type Concrete Security Features Smoke Detector(s) Sewer Public Sewer Tax Legal Description LT 3 BLK 2 IDLELOCH PAR R / P Utilities Sewer Available Water Available Water Source Public

Listing information © 2026 Houston Association of REALTORS® MLS.
Listing courtesy of eXp Realty, LLC: .


© 2026 Houston Realtors Information Service, Inc. All rights reserved. All information provided is deemed reliable but is not guaranteed and should be independently verified. IDX information is provided exclusively for consumers' personal, non-commercial use and may not be used for any purpose other than to identify prospective properties consumers may be interested in purchasing. Data last updated 2026-10-15T18:20:19.533.
 
https://bt-photos.global.ssl.fastly.net/harmls/1280_boomver_1_77806370-2.jpg https://bt-photos.global.ssl.fastly.net/harmls/1280_boomver_1_77806370-2.jpg https://bt-photos.global.ssl.fastly.net/harmls/1280_boomver_1_77806370-2.jpg
Logo
Michele Harmon Team | RE/MAX Universal
13145 Spring Cypress Road , Building #2
Cypress TX, 77429