



















Skip To Content

361 N Post Oak Lane , #241

Houston, TX 77024
  • $147,500
  • STATUS: Active
  • ON SITE: 77 Days
  • MLS #: 97501759
Price Reduced
UPDATED: 62 min ago
$147,500
  • 2
    BEDS
  • N/A
    ACRES
  • 2
    BATHS
  • 0
    1/2 BATHS
  • 1,134
    SQFT
  • $130
    $/SQFT
Neighborhood:
Type:
Condo
Built:
1970
County:

Description

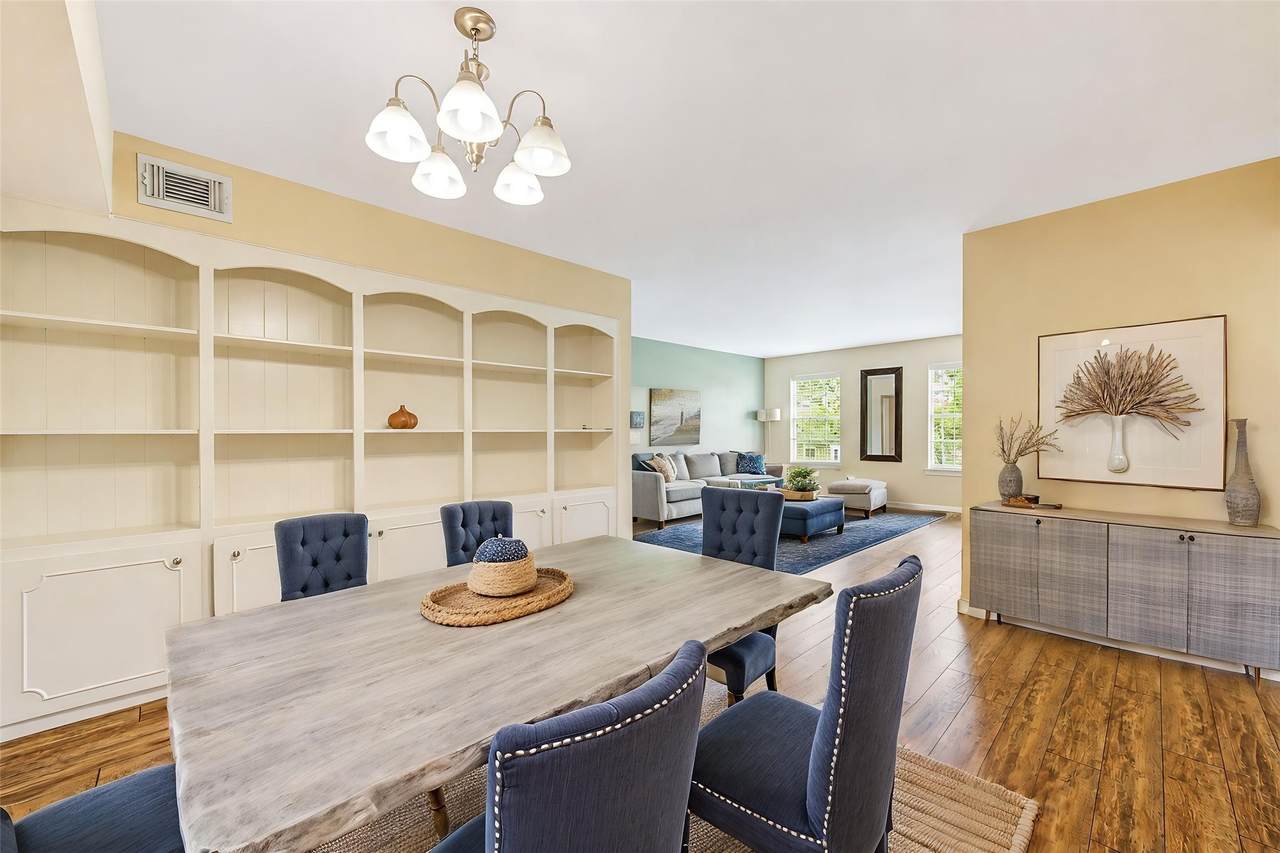
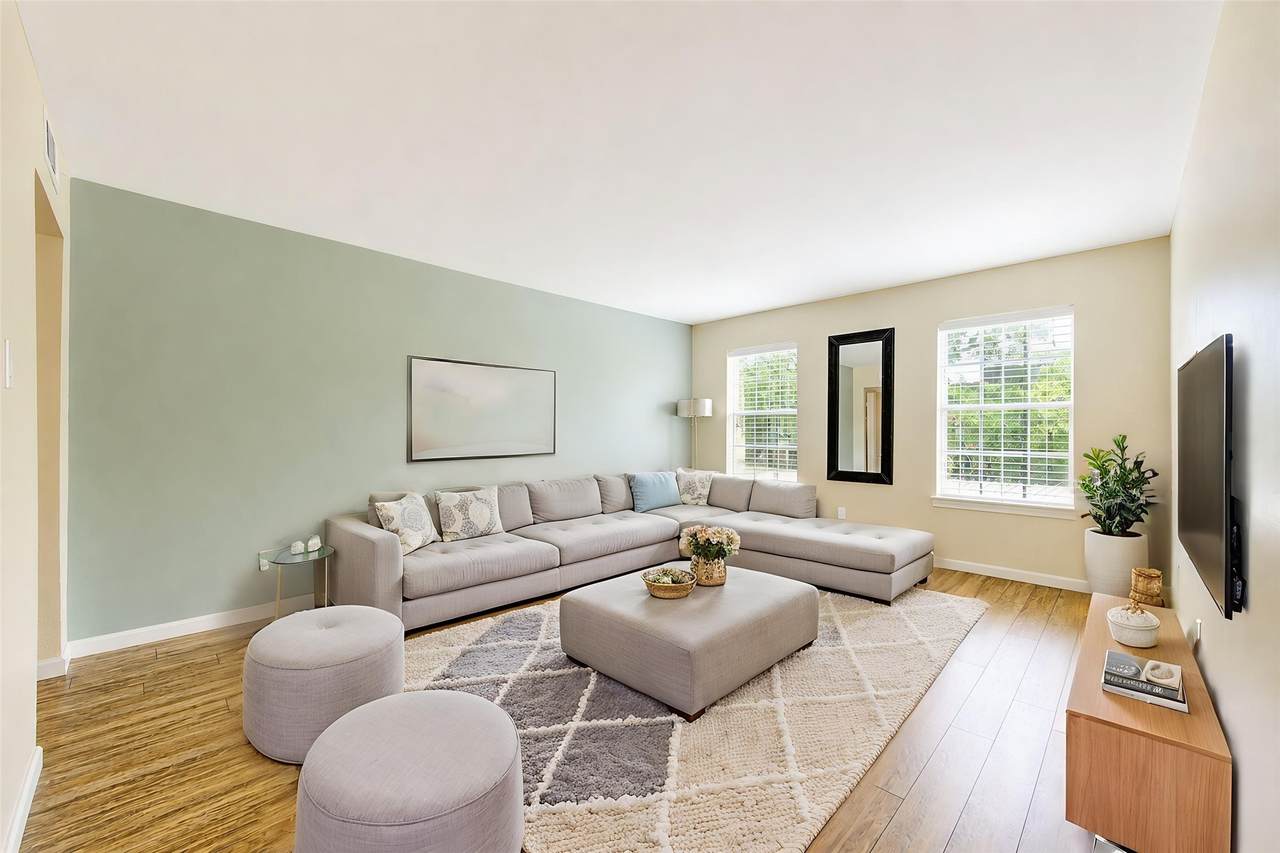
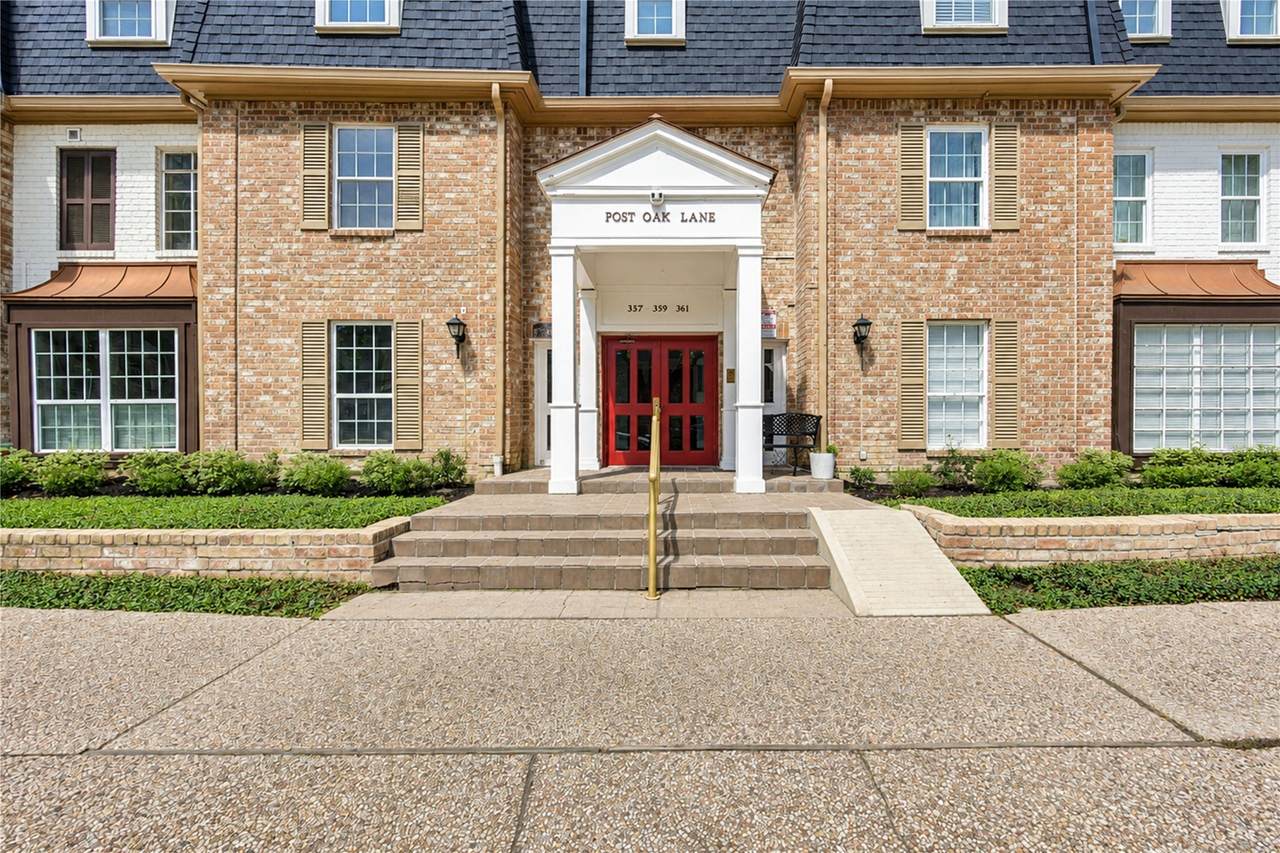
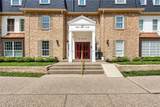
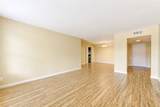
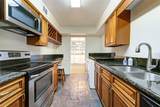
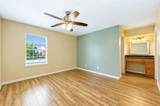
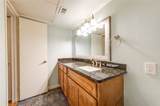
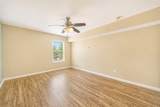
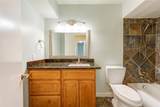
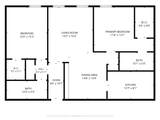
Welcome to residence #241, the BEST value in the building! 2 bedrooms, 2 full bathroom priced BELOW 1 bedroom! Tree-lined street minutes from the Galleria, Uptown & Memorial Park. Secure GATED community, ready to call home! The floor plan wastes no space, perfect roommate plan features 2 spacious bedrooms w/private baths & located near elevator w/access to covered parking. Living room seamlessly connects to the dining area & kitchen. Easy to maintain wood-style laminate & slate tile floors. Kitchen & baths feature replaced wood cabinetry w/granite counters. All appliances stay! Bathrooms feature granite counters, slate floors + tub/shower surround & updated lighting/fixtures. Fresh neutral paint, HVAC & garbage disposal 2026. HOA benefits include access to the Sparkling Pool, Clubhouse, Cable, Courtesy Patrol/On-Site Guard, ELECTRIC, Exterior Bldg, Gas, Grounds, Access Gates, Rec Facilities, Trash, Water & Sewer. Zoned to acclaimed Spring Branch ISD.

Monthly Payment Calculator


© 2026 Houston Realtors Information Service, Inc. All rights reserved. All information provided is deemed reliable but is not guaranteed and should be independently verified. IDX information is provided exclusively for consumers' personal, non-commercial use and may not be used for any purpose other than to identify prospective properties consumers may be interested in purchasing. Data last updated 2026-11-12T20:18:29.21.
www.micheleharmonteam.com/homes/180554288
Print Image

361 N Post Oak Lane , #241 Houston, TX 77024

  • Price: $147,500
  • Status: Active
  • On Site: 77 Days
  • Updated: 62 min ago
  • MLS #: 97501759
2
Beds
2
Baths
0
½ Baths
N/A
Acres
1,134
SQFT
$130
$/SQFT
1970
Built
Neighborhood:
Post Oak Condos
County:
Harris
Area:
23 - Memorial
Elementary School:
Hunters Creek Elementary School
Middle School:
Spring Branch Middle School (Spring Branch)
High School:
Memorial High School (Spring Branch)
School District:
Spring Branch
Property Description
Welcome to residence #241, the BEST value in the building! 2 bedrooms, 2 full bathroom priced BELOW 1 bedroom! Tree-lined street minutes from the Galleria, Uptown & Memorial Park. Secure GATED community, ready to call home! The floor plan wastes no space, perfect roommate plan features 2 spacious bedrooms w/private baths & located near elevator w/access to covered parking. Living room seamlessly connects to the dining area & kitchen. Easy to maintain wood-style laminate & slate tile floors. Kitchen & baths feature replaced wood cabinetry w/granite counters. All appliances stay! Bathrooms feature granite counters, slate floors + tub/shower surround & updated lighting/fixtures. Fresh neutral paint, HVAC & garbage disposal 2026. HOA benefits include access to the Sparkling Pool, Clubhouse, Cable, Courtesy Patrol/On-Site Guard, ELECTRIC, Exterior Bldg, Gas, Grounds, Access Gates, Rec Facilities, Trash, Water & Sewer. Zoned to acclaimed Spring Branch ISD.
Exterior Features

Architectural Style Victorian Carport Spaces 1 Carport YN Yes Exterior Features Fence Foundation Details Slab Parking Features Assigned Controlled Entrance Carport Electric Gate Pool Features Association Pool Private YN No Roof Composition Window Features Window Coverings

Interior Features

Appliances Dryer Dishwasher Electric Cooktop Electric Oven Disposal Microwave Oven Washer Refrigerator Cooling Central Air Electric Cooling YN Yes Flooring Laminate Slate Tile Heating Central Electric Heating YN Yes Interior Features All Bedrooms Down Breakfast Bar Elevator En Suite Bathroom Granite Counters Intercom Main Level Primary Multiple Primary Suites Split Bedrooms Tub Shower Walk- In Closet(s) Window Treatments Ceiling Fan(s) Programmable Thermostat Laundry Features Laundry in Utility Room Electric Dryer Hookup Levels One Rooms Bathroom (First Level) Bedroom (First Level) Primary Bathroom (First Level) Primary Bedroom (First Level) Kitchen (First Level) Dining Room (First Level) Living Room (First Level) Entry/Foyer (First Level) Rooms Total 8

Property Features

Accessibility Features Accessible Bedroom Accessible Common Area Accessible Elevator Installed Accessible Kitchen Accessible Approach with Ramp Accessible Doors Accessible Entrance Accessible Hallway(s) Association Amenities Picnic Area Pool Security Trash Gated Guard Association Fee 735 Association Fee Frequency Monthly Association Fee Includes Common Areas Cable TV Electricity Gas Insurance Internet Maintenance Grounds Maintenance Structure Other Recreation Facilities Sewer Trash Utilities Water Association Name Post Oak Townhomes Building Area Total 1134 Community Features Community Pool Curbs Gutter(s) Construction Materials Brick Wood Siding Direction Faces South Disclosures First Right of Refusal Green Energy Efficient Thermostat Lease Considered YN No List AOR Houston Association of Realtors Listing Terms Cash Conventional Other Lot Size Dimensions 304370 New Construction YN No Other Equipment Intercom Ownership Full Ownership Pets Allowed Pet Restrictions Property Sub Type Condominium Property Sub Type Additional Condominium Public Survey Section 0 Road Surface Type Concrete Security Features Security Gate Intercom Controlled Access Smoke Detector(s) Sewer Public Sewer Tax Legal Description Unit 241 bldg A 1 /276 int common l&e Post Oak Water Source Public

Listing information © 2026 Houston Association of REALTORS® MLS.
Listing courtesy of Douglas Elliman Real Estate: .


© 2026 Houston Realtors Information Service, Inc. All rights reserved. All information provided is deemed reliable but is not guaranteed and should be independently verified. IDX information is provided exclusively for consumers' personal, non-commercial use and may not be used for any purpose other than to identify prospective properties consumers may be interested in purchasing. Data last updated 2026-11-12T20:18:29.21.
 
https://bt-photos.global.ssl.fastly.net/harmls/1280_boomver_3_97501759-2.jpg https://bt-photos.global.ssl.fastly.net/harmls/1280_boomver_3_97501759-2.jpg https://bt-photos.global.ssl.fastly.net/harmls/1280_boomver_3_97501759-2.jpg
Logo
Michele Harmon Team | RE/MAX Universal
13145 Spring Cypress Road , Building #2
Cypress TX, 77429