Skip To Content

37 Riverside Lane , C

Huntsville, TX 77320
  • $1,000/mo.
  • STATUS: Active
  • ON SITE: 84 Days
  • MLS #: 37645692
Rental
UPDATED: 61 min ago
$1,000/mo.
Rental
  • 2
    BEDS
  • N/A
    ACRES
  • 1
    BATHS
  • 0
    1/2 BATHS
  • 840
    SQFT
Type:
Rentals
Built:
2005
County:

School Information

Elementary School:
Middle School:
High School:
School District:

Description

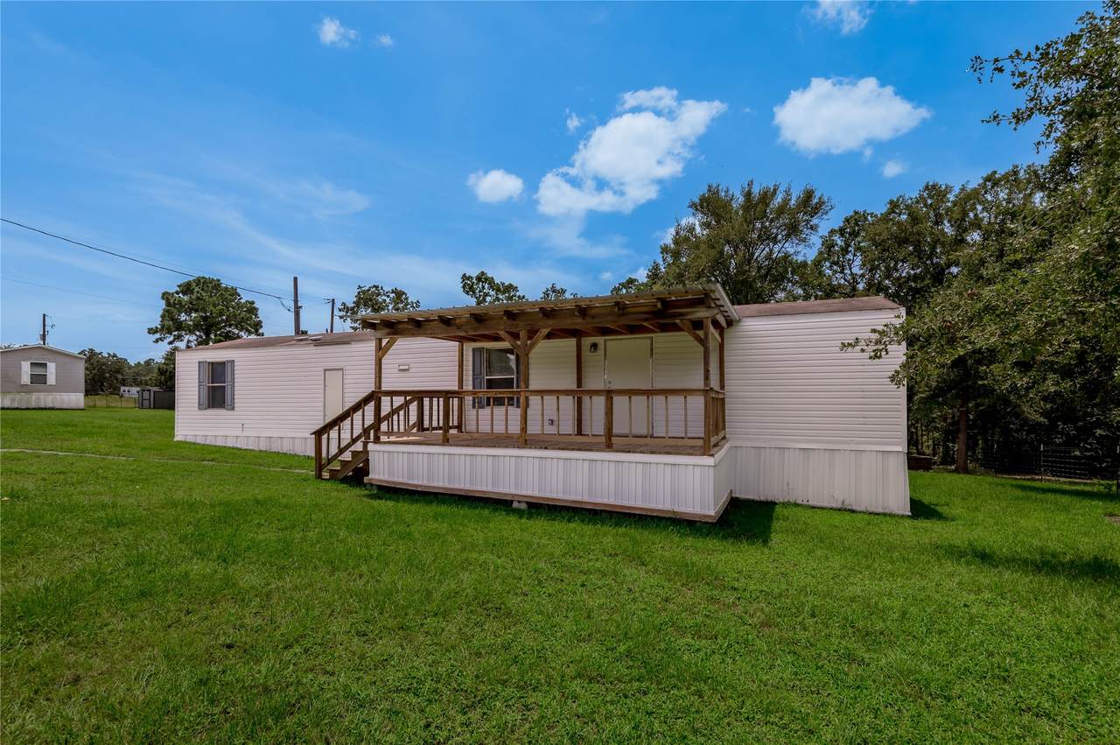
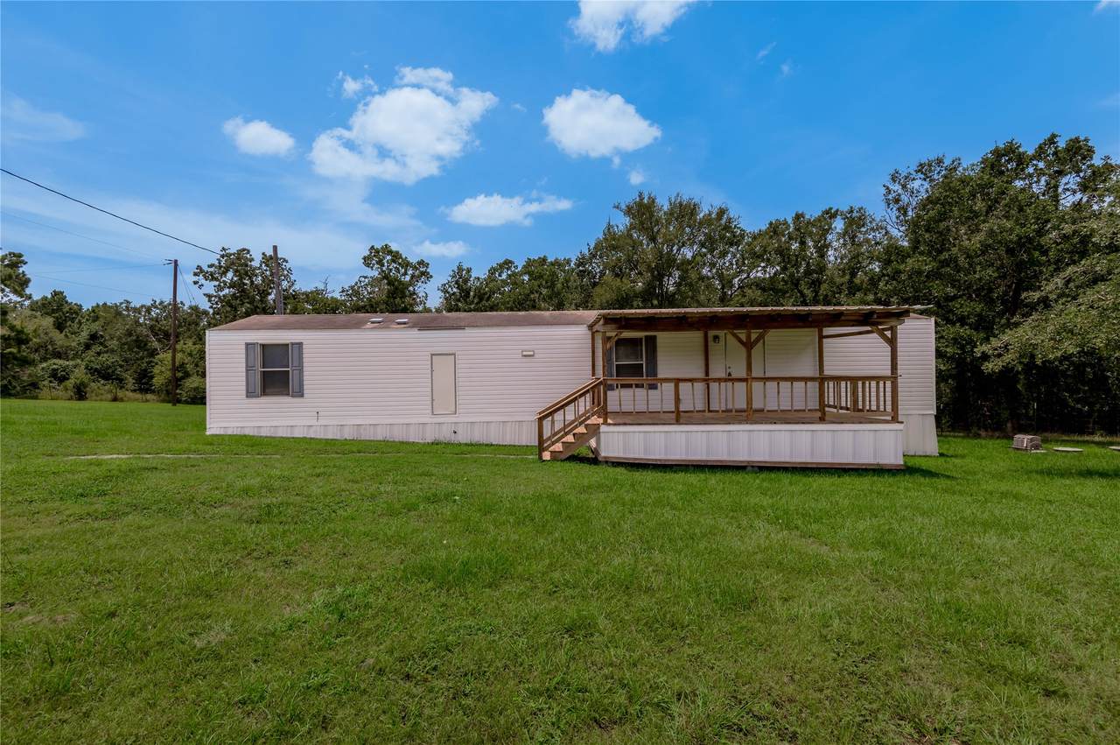
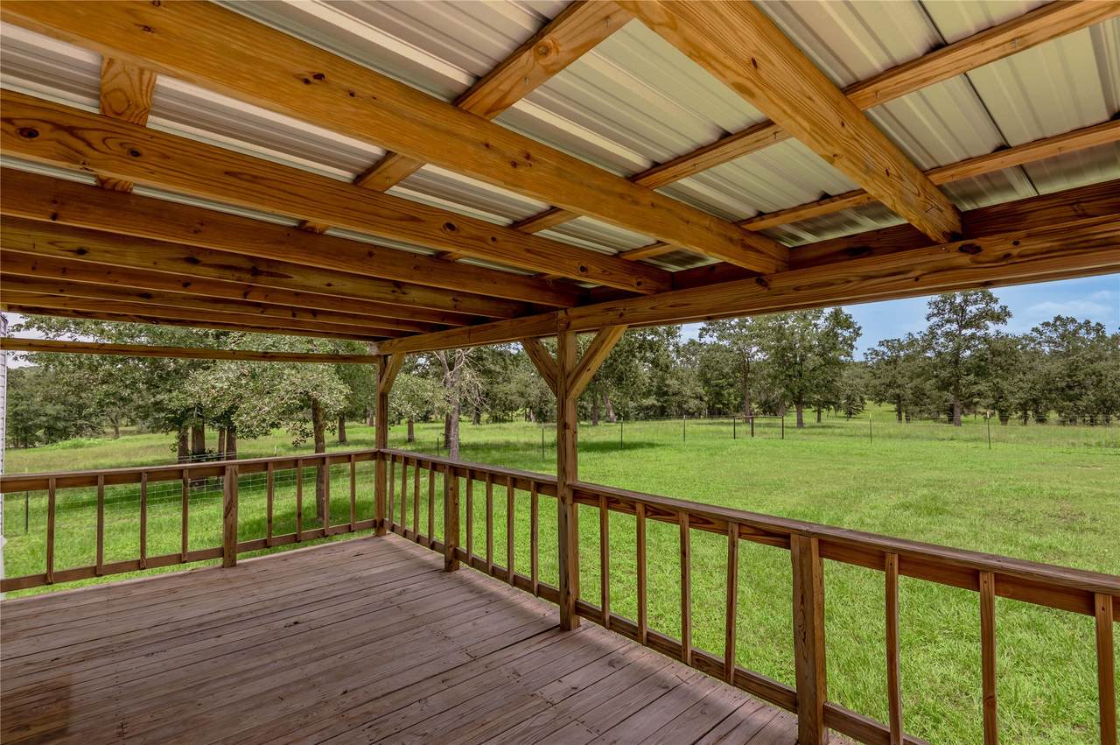
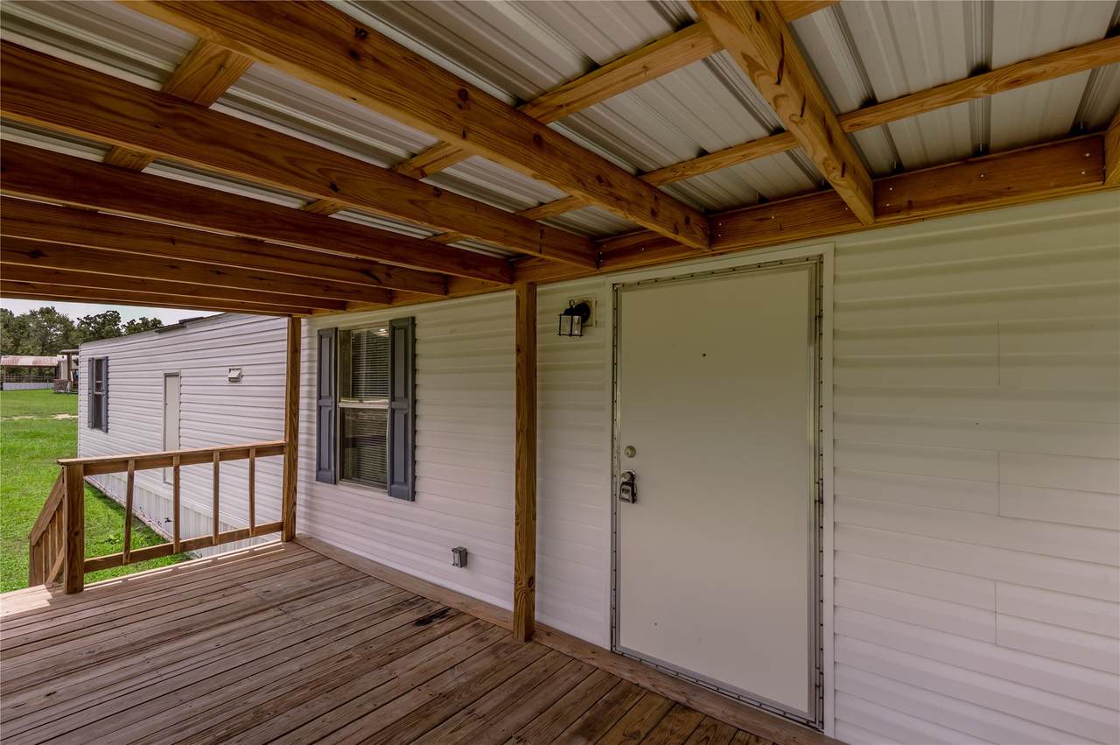
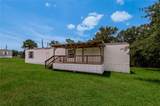
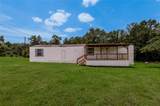
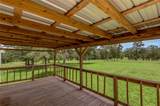
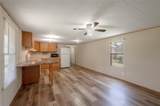
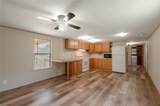
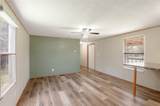
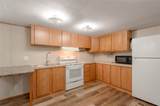
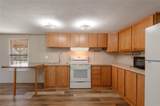
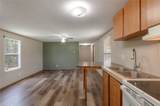
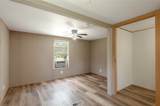
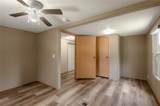
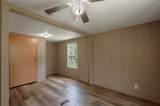
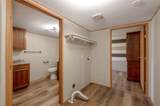
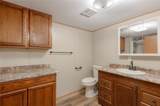
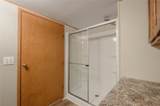
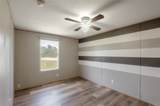
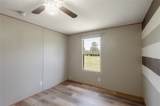
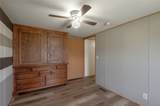
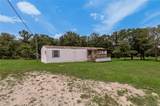
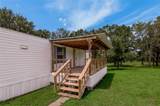
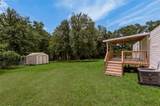
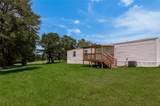
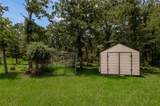
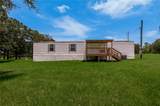
Congratulations! You've just found the perfect, peaceful get-away home! This 2 bed/1 bath house is super clean and in a quiet subdivision just 13 miles from Huntsville and 8 miles from Trinity. With large, covered decks on both the front and back- there's plenty of room to relax and throw something on the grill, overlooking tranquil woods and pastures. The refrigerator and stove are included, and there are washer/dryer connections in the home. All of the doorways and hallways are oversized, making navigation through the home a breeze. Call today for your appointment!


© 2026 Houston Realtors Information Service, Inc. All rights reserved. All information provided is deemed reliable but is not guaranteed and should be independently verified. IDX information is provided exclusively for consumers' personal, non-commercial use and may not be used for any purpose other than to identify prospective properties consumers may be interested in purchasing. Data last updated 2026-10-16T10:18:18.45.
www.micheleharmonteam.com/homes/179154318
Print Image

37 Riverside Lane , C Huntsville, TX 77320

  • Price: $1,000/mo.
  • Status: Active
  • On Site: 84 Days
  • Updated: 61 min ago
  • MLS #: 37645692
2
Beds
1
Baths
0
½ Baths
N/A
Acres
840
SQFT
2005
Built
Neighborhood:
Riverside Estates - Sec 1
County:
Walker
Area:
43 - Walker County
Elementary School:
Huntsville Elementary School
Middle School:
Mance Park Middle School
High School:
Huntsville High School
School District:
Huntsville
Property Description
Congratulations! You've just found the perfect, peaceful get-away home! This 2 bed/1 bath house is super clean and in a quiet subdivision just 13 miles from Huntsville and 8 miles from Trinity. With large, covered decks on both the front and back- there's plenty of room to relax and throw something on the grill, overlooking tranquil woods and pastures. The refrigerator and stove are included, and there are washer/dryer connections in the home. All of the doorways and hallways are oversized, making navigation through the home a breeze. Call today for your appointment!
Exterior Features

Architectural Style Manufactured Home Other Garage YN No Pool Private YN No Window Features Window Coverings

Interior Features

Appliances Electric Oven Electric Range Free- Standing Range Oven Cooling Central Air Electric Cooling YN Yes Flooring Plank Vinyl Heating Central Electric Heating YN Yes Interior Features Breakfast Bar Window Treatments Kitchen / Dining Combo Levels One Rooms Kitchen (First Level) Bedroom (First Level) Primary Bedroom (First Level) Living Room (First Level) Rooms Total 4

Property Features

Accessibility Features Accessible Full Bath Accessible Bedroom Accessible Common Area Accessible Kitchen Accessible Doors Accessible Entrance Accessible Hallway(s) Association Name White Ivy Real Estate Building Area Total 840 Disclosures Other Lease Term 12 Months List AOR Houston Association of Realtors Lot Features Cleared New Construction YN No Pets Allowed No Pets Comments Pet Deposit Description: This is strictly a NO PET property. Property Attached YN No Property Sub Type Detached Property Sub Type Additional Detached Single Family Residence Road Surface Type Asphalt Sewer Public Sewer Tax Legal Description RIVERSIDE ESTATES - SEC 2 BLOCK 4 MH 409.01 ( MH ONLY) ON 4 Utilities None Water Source Public

Listing information © 2026 Houston Association of REALTORS® MLS.
Listing courtesy of White Ivy Real Estate: .


© 2026 Houston Realtors Information Service, Inc. All rights reserved. All information provided is deemed reliable but is not guaranteed and should be independently verified. IDX information is provided exclusively for consumers' personal, non-commercial use and may not be used for any purpose other than to identify prospective properties consumers may be interested in purchasing. Data last updated 2026-10-16T10:18:18.45.
 
https://bt-photos.global.ssl.fastly.net/harmls/1280_boomver_1_37645692-2.jpg https://bt-photos.global.ssl.fastly.net/harmls/1280_boomver_1_37645692-2.jpg https://bt-photos.global.ssl.fastly.net/harmls/1280_boomver_1_37645692-2.jpg
Logo
Michele Harmon Team | RE/MAX Universal
13145 Spring Cypress Road , Building #2
Cypress TX, 77429