Skip To Content

3741 Charleston Street

Houston, TX 77021
  • $6,500/mo.
  • STATUS: Active
  • ON SITE: 116 Days
  • MLS #: 42177454
Rental
UPDATED: 63 min ago
$6,500/mo.
Rental
  • 9
    BEDS
  • 0.24
    ACRES
  • 6
    BATHS
  • 0
    1/2 BATHS
  • 3,747
    SQFT
Neighborhood:
Type:
Rentals
Built:
1956
County:
Area:

School Information

High School:
School District:

Description

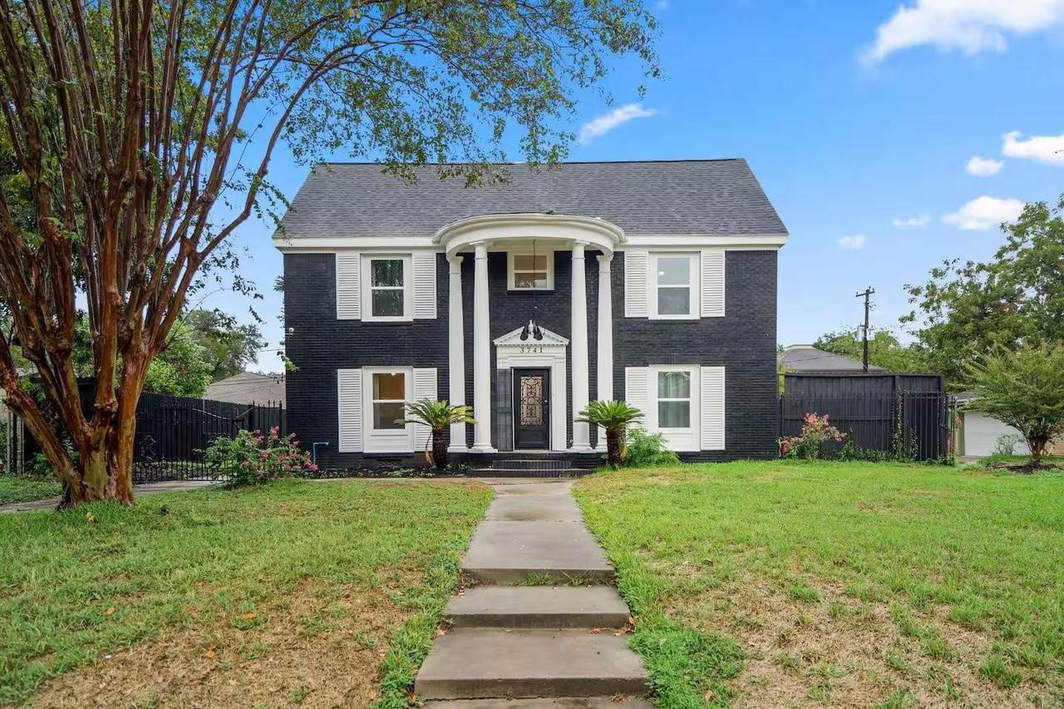
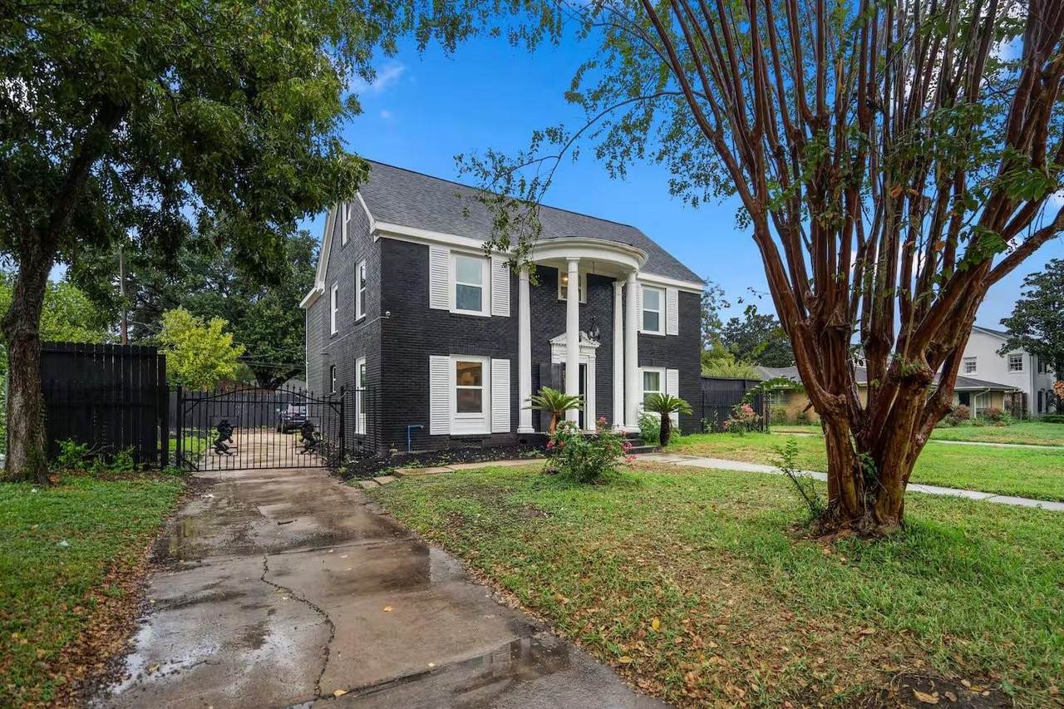
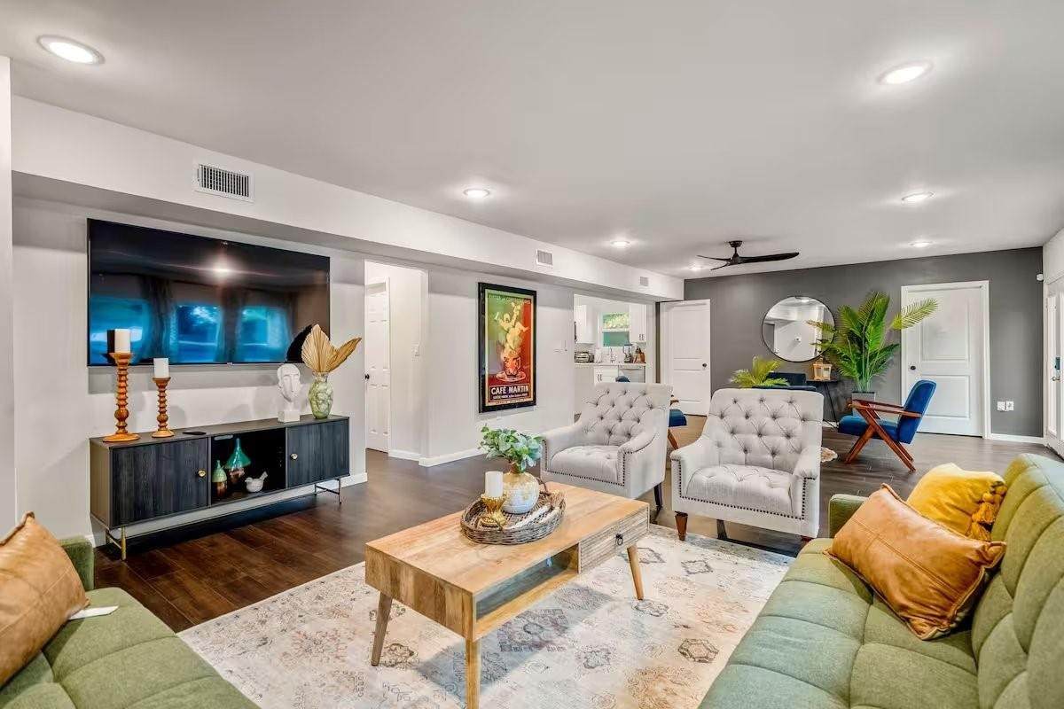
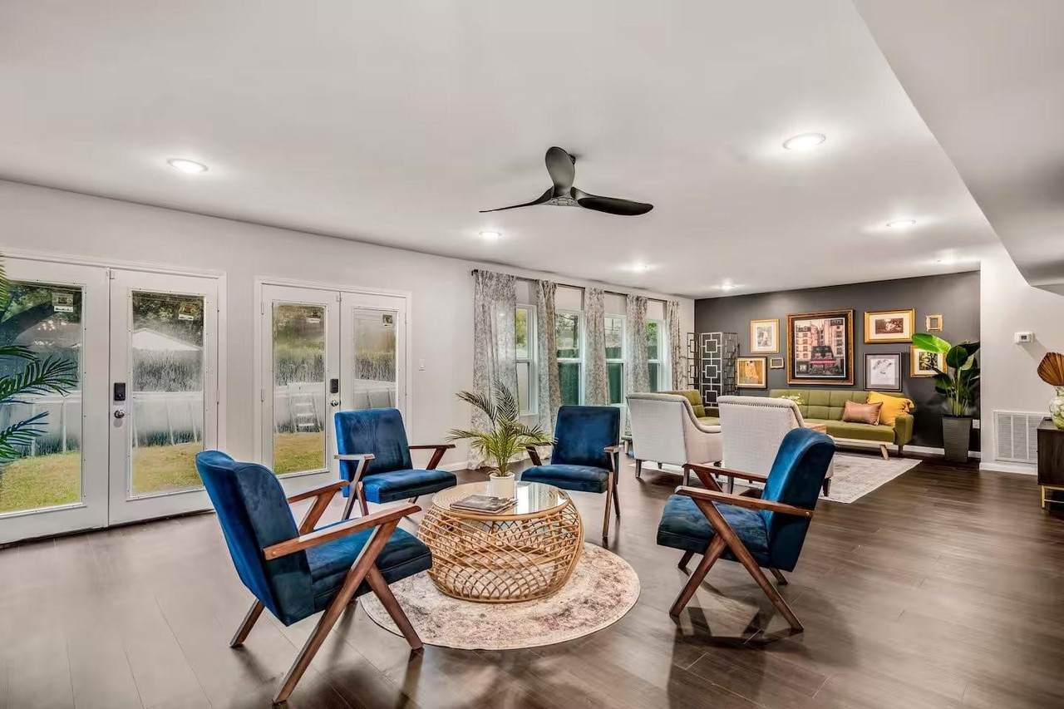
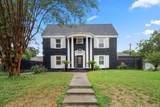
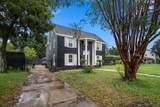
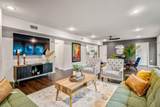
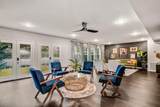
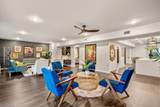
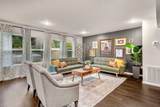
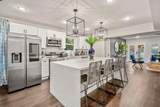
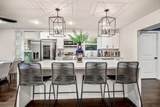
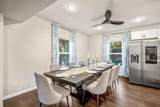
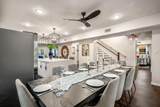
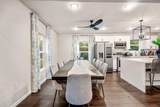
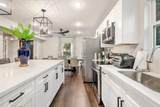
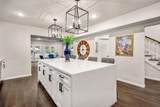
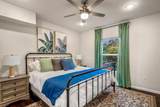
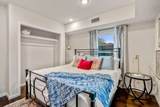
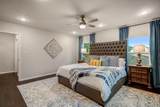
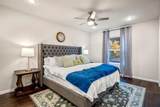
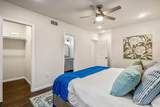
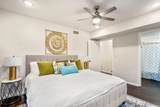
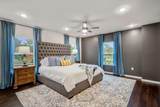
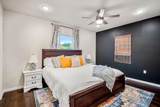
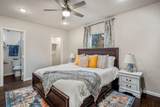
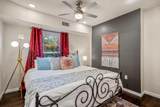
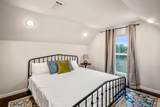
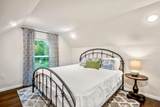
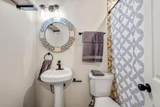
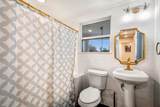
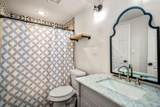
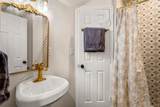
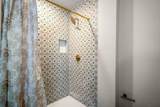
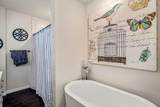
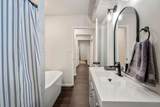
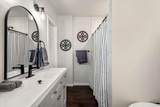
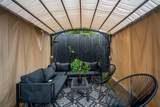
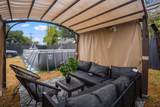
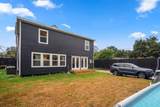
AVAILABLE FULLY FURNISHED! This 3 story, 9 bedroom, 6 bathroom New Orleans inspired home is ready for move in. Open concept with a chefs kitchen, and backyard pool & gazebo that add to the living experience. All appliances included!


© 2026 Houston Realtors Information Service, Inc. All rights reserved. All information provided is deemed reliable but is not guaranteed and should be independently verified. IDX information is provided exclusively for consumers' personal, non-commercial use and may not be used for any purpose other than to identify prospective properties consumers may be interested in purchasing. Data last updated 2026-10-11T13:16:34.703.
www.micheleharmonteam.com/homes/177760410
Print Image

3741 Charleston Street Houston, TX 77021

  • Price: $6,500/mo.
  • Status: Active
  • On Site: 116 Days
  • Updated: 63 min ago
  • MLS #: 42177454
9
Beds
6
Baths
0
½ Baths
0.24
Acres
3,747
SQFT
1956
Built
Neighborhood:
Riverside Terrace Sec 13
County:
Harris
Area:
4 - South
Elementary School:
Thompson Elementary School (Houston)
Middle School:
Cullen Middle School (Houston)
High School:
Yates High School
School District:
Houston
Property Description
AVAILABLE FULLY FURNISHED! This 3 story, 9 bedroom, 6 bathroom New Orleans inspired home is ready for move in. Open concept with a chefs kitchen, and backyard pool & gazebo that add to the living experience. All appliances included!
Exterior Features

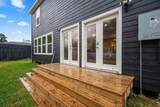
Architectural Style Detached Split Level Traditional Exterior Features Deck Fence Patio Private Yard Fencing Back Yard Garage YN No Patio And Porch Features Deck Patio Pool Features Above Ground Pool Private YN Yes

Interior Features

Appliances Dishwasher Gas Cooktop Disposal Gas Oven Microwave Dryer Refrigerator Washer Cooling Other Window Unit(s) Cooling YN Yes Fireplace Features Gas Log Fireplace YN Yes Fireplaces Total 1 Flooring Tile Wood Heating Central Electric Gas Heating YN Yes Interior Features Bedroom on Main Level High Ceilings Upper Level Primary Vanity Ceiling Fan(s) Levels Two Multi / Split Rooms Bedroom (Third Level) Bedroom (Third Level) Bedroom (First Level) Bedroom (Third Level) Bedroom (First Level) Family Room (First Level) Bonus Room (Third Level) Bedroom (Second Level) Bedroom (Second Level) Bedroom (Second Level) Primary Bedroom (Second Level) Kitchen (First Level) Living Room (First Level) Rooms Total 13

Property Features

Building Area Total 3747 Community Features Curbs Gutter(s) Disclosures None Furnished Furnished Lease Term Long Term List AOR Houston Association of Realtors Lot Features Subdivision New Construction YN No Pets Allowed Conditional Pet Deposit Pets Comments Pet Deposit Description: Text listing agent description and picture of pet. $500 non-refundable deposit Property Attached YN No Property Sub Type Detached Property Sub Type Additional Detached Single Family Residence Road Surface Type Concrete Security Features Smoke Detector(s) Sewer Public Sewer Tax Legal Description TRS 4 & 5 A BLK 68 RIVERSIDE TERRACE SEC 13 Utilities None Water Source Public

Listing information © 2026 Houston Association of REALTORS® MLS.
Listing courtesy of CB&A, Realtors- Loop Central: .


© 2026 Houston Realtors Information Service, Inc. All rights reserved. All information provided is deemed reliable but is not guaranteed and should be independently verified. IDX information is provided exclusively for consumers' personal, non-commercial use and may not be used for any purpose other than to identify prospective properties consumers may be interested in purchasing. Data last updated 2026-10-11T13:16:34.703.
 
https://bt-photos.global.ssl.fastly.net/harmls/1280_boomver_1_42177454-2.jpg https://bt-photos.global.ssl.fastly.net/harmls/1280_boomver_1_42177454-2.jpg https://bt-photos.global.ssl.fastly.net/harmls/1280_boomver_1_42177454-2.jpg
Logo
Michele Harmon Team | RE/MAX Universal
13145 Spring Cypress Road , Building #2
Cypress TX, 77429