Skip To Content

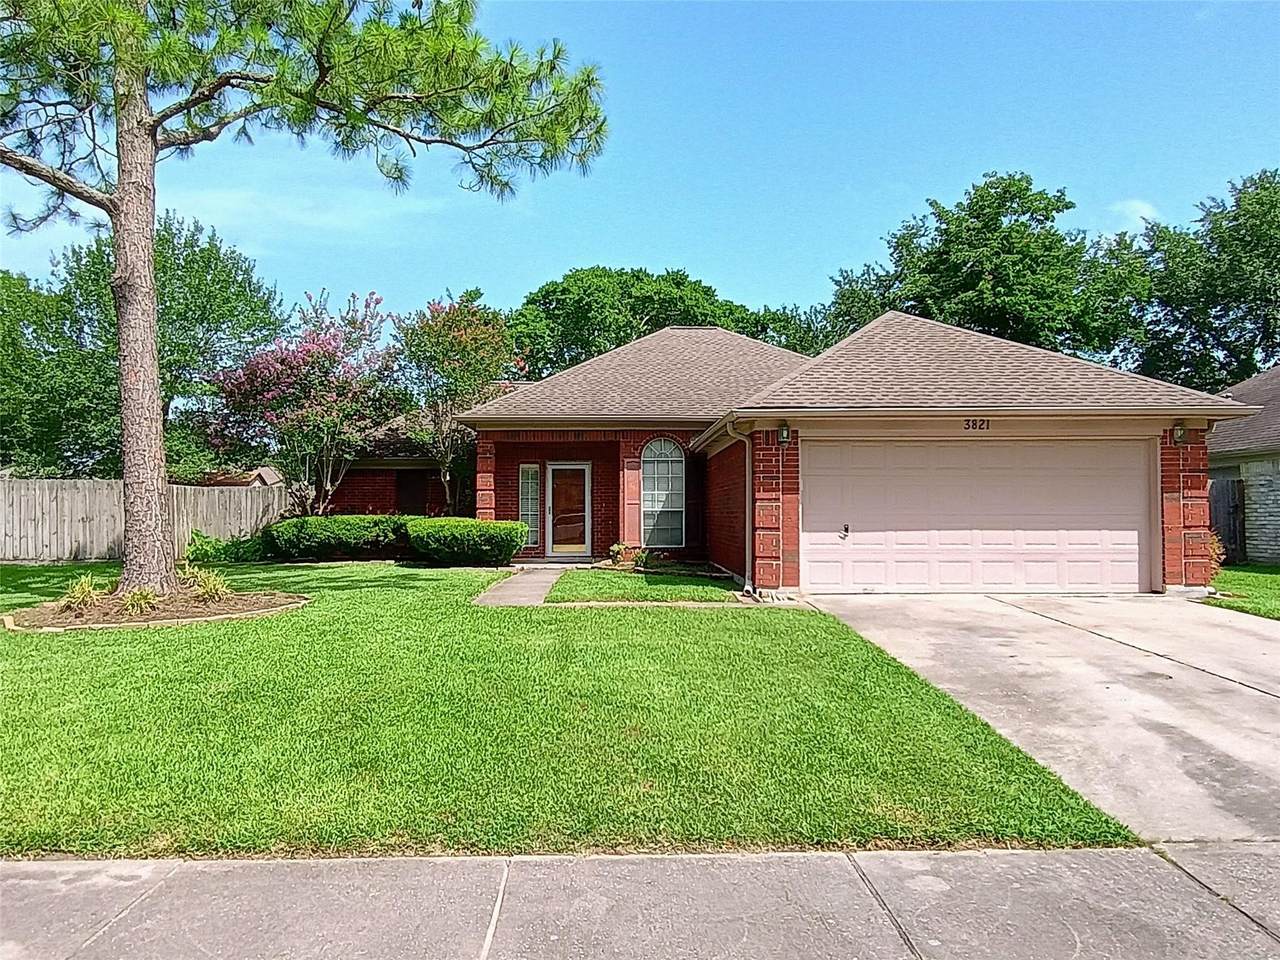
3821 Pin Oak Drive N

Pearland, TX 77581
  • $2,300/mo.
  • STATUS: Pending
  • ON SITE: 60 Days
  • MLS #: 72939701
Pending
UPDATED: 39 min ago
$2,300/mo.
Rental
  • 3
    BEDS
  • 0.2
    ACRES
  • 2
    BATHS
  • 0
    1/2 BATHS
  • 1,846
    SQFT
Neighborhood:
Type:
Rentals
Built:
1993
County:

School Information

Elementary School:
Middle School:
High School:
School District:

Description

Spectacular rental home in Oak Brook available for lease. Located at the entrance to a cul-de-sac for extra privacy. Zoned for award-winning Pearland ISD! New wood-like tile flooring just installed and interior freshly painted. Main living area has a gaslog fireplace, tile flooring and views of porch & backyard. Kitchen has granite counters & back splash, gas cooking and is large enough to be an eat-in kitchen. Master bedroom with higher ceilings. Master bath with double sinks, garden tub and vanity area. Backyard with covered porch has enough room for pets/kids while not being too much to maintain.


© 2026 Houston Realtors Information Service, Inc. All rights reserved. All information provided is deemed reliable but is not guaranteed and should be independently verified. IDX information is provided exclusively for consumers' personal, non-commercial use and may not be used for any purpose other than to identify prospective properties consumers may be interested in purchasing. Data last updated 2026-10-14T18:19:14.17.
www.micheleharmonteam.com/homes/180179834
Print Image

3821 Pin Oak Drive N Pearland, TX 77581

  • Price: $2,300/mo.
  • Status: Pending
  • On Site: 60 Days
  • Updated: 39 min ago
  • MLS #: 72939701
3
Beds
2
Baths
0
½ Baths
0.2
Acres
1,846
SQFT
1993
Built
Neighborhood:
Oakbrook Sec 1 Ph 1 Rep
County:
Brazoria
Area:
5 - Brazoria County
Elementary School:
Rustic Oak Elementary School
Middle School:
Pearland Junior High East
High School:
Pearland High School
School District:
Pearland
Property Description
Spectacular rental home in Oak Brook available for lease. Located at the entrance to a cul-de-sac for extra privacy. Zoned for award-winning Pearland ISD! New wood-like tile flooring just installed and interior freshly painted. Main living area has a gaslog fireplace, tile flooring and views of porch & backyard. Kitchen has granite counters & back splash, gas cooking and is large enough to be an eat-in kitchen. Master bedroom with higher ceilings. Master bath with double sinks, garden tub and vanity area. Backyard with covered porch has enough room for pets/kids while not being too much to maintain.
Exterior Features

Architectural Style Detached Traditional Attached Garage YN Yes Exterior Features Deck Fence Patio Private Yard Fencing Back Yard Garage YN Yes Parking Features Attached Garage Patio And Porch Features Deck Patio Pool Private YN No

Interior Features

Appliances Dishwasher Disposal Gas Oven Gas Range Microwave Cooling Central Air Electric Cooling YN Yes Fireplace Features Gas Log Fireplace YN Yes Fireplaces Total 1 Flooring Tile Heating Central Gas Heating YN Yes Interior Features All Bedrooms Up All Bedrooms Down Breakfast Bar Double Vanity Pantry Split Bedrooms Soaking Tub Separate Shower Tub Shower Ceiling Fan(s) Living / Dining Room Laundry Features Washer Hookup Electric Dryer Hookup Levels One Rooms Breakfast Room/Nook (First Level) Kitchen (First Level) Dining Room (First Level) Family Room (First Level) Bedroom (First Level) Bedroom (First Level) Primary Bedroom (First Level) Rooms Total 7

Property Features

Building Area Total 1846 Direction Faces South Disclosures Other Green Indoor Air Quality Ventilation Lease Term Long Term List AOR Houston Association of Realtors Lot Features Cul- De- Sac Subdivision New Construction YN No Pets Allowed Conditional Pet Deposit Pets Comments Pet Deposit Description: No aggressive breeds. Pets will be subject to visual inspection(pics). Property Attached YN No Property Sub Type Detached Property Sub Type Additional Detached Single Family Residence Road Surface Type Concrete Sewer Public Sewer Tax Legal Description OAKBROOK SEC 1 PH 1 REPLAT ( A0070 W D C HALL)( PEARLAND) BL Utilities None

Listing information © 2026 Houston Association of REALTORS® MLS.
Listing courtesy of Texas Premier Realty: .


© 2026 Houston Realtors Information Service, Inc. All rights reserved. All information provided is deemed reliable but is not guaranteed and should be independently verified. IDX information is provided exclusively for consumers' personal, non-commercial use and may not be used for any purpose other than to identify prospective properties consumers may be interested in purchasing. Data last updated 2026-10-14T18:19:14.17.
 
https://bt-photos.global.ssl.fastly.net/harmls/1280_boomver_1_72939701-2.jpg https://bt-photos.global.ssl.fastly.net/harmls/1280_boomver_1_72939701-2.jpg https://bt-photos.global.ssl.fastly.net/harmls/1280_boomver_1_72939701-2.jpg
Logo
Michele Harmon Team | RE/MAX Universal
13145 Spring Cypress Road , Building #2
Cypress TX, 77429