Skip To Content

3904 Centre Plains Way

Houston, TX 77043
  • $3,350/mo.
  • STATUS: Active
  • ON SITE: 85 Days
  • MLS #: 73286628
Price Reduced
UPDATED: 70 min ago
$3,350/mo.
Rental
  • 4
    BEDS
  • 0.06
    ACRES
  • 3
    BATHS
  • 1
    1/2 BATHS
  • 2,829
    SQFT
Neighborhood:
Type:
Rentals
Built:
2020
County:

School Information

Elementary School:
Middle School:
School District:

Description

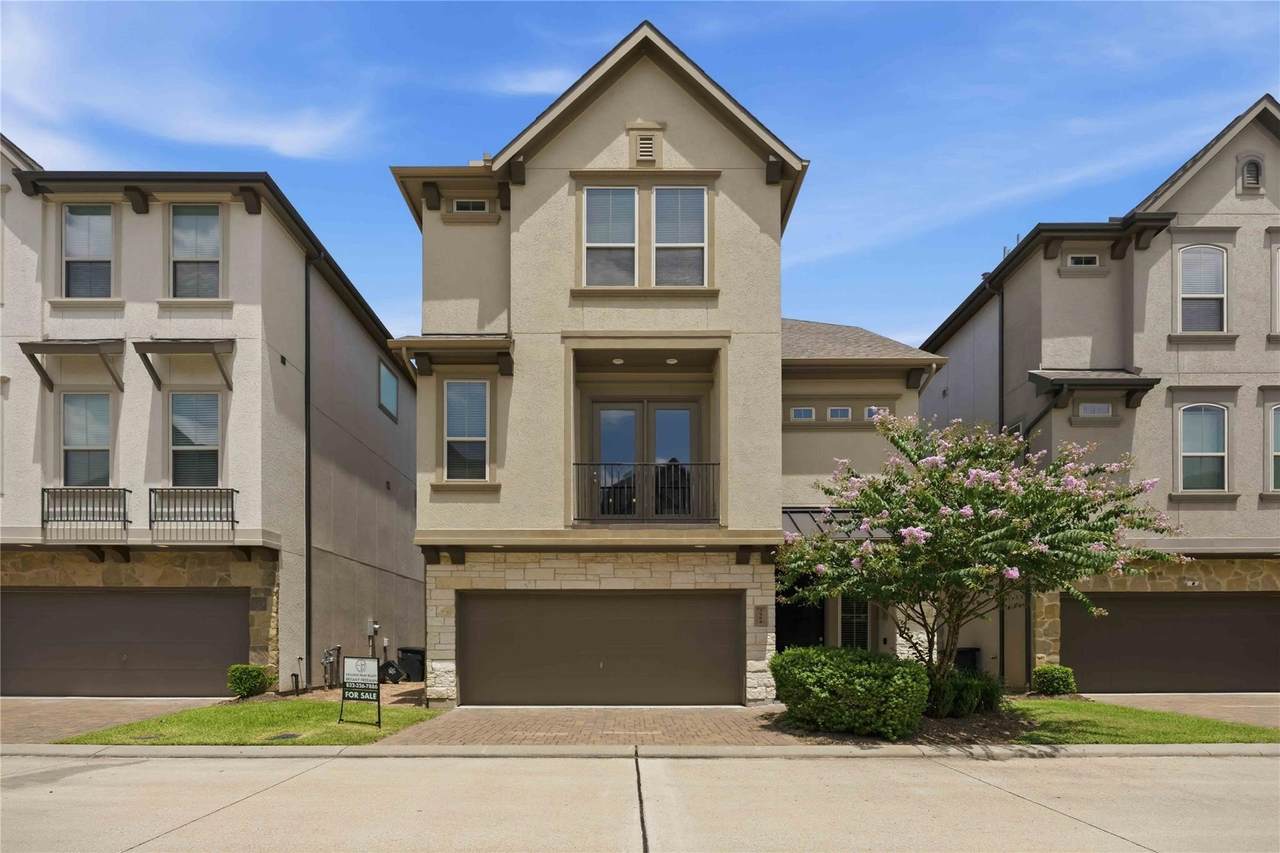
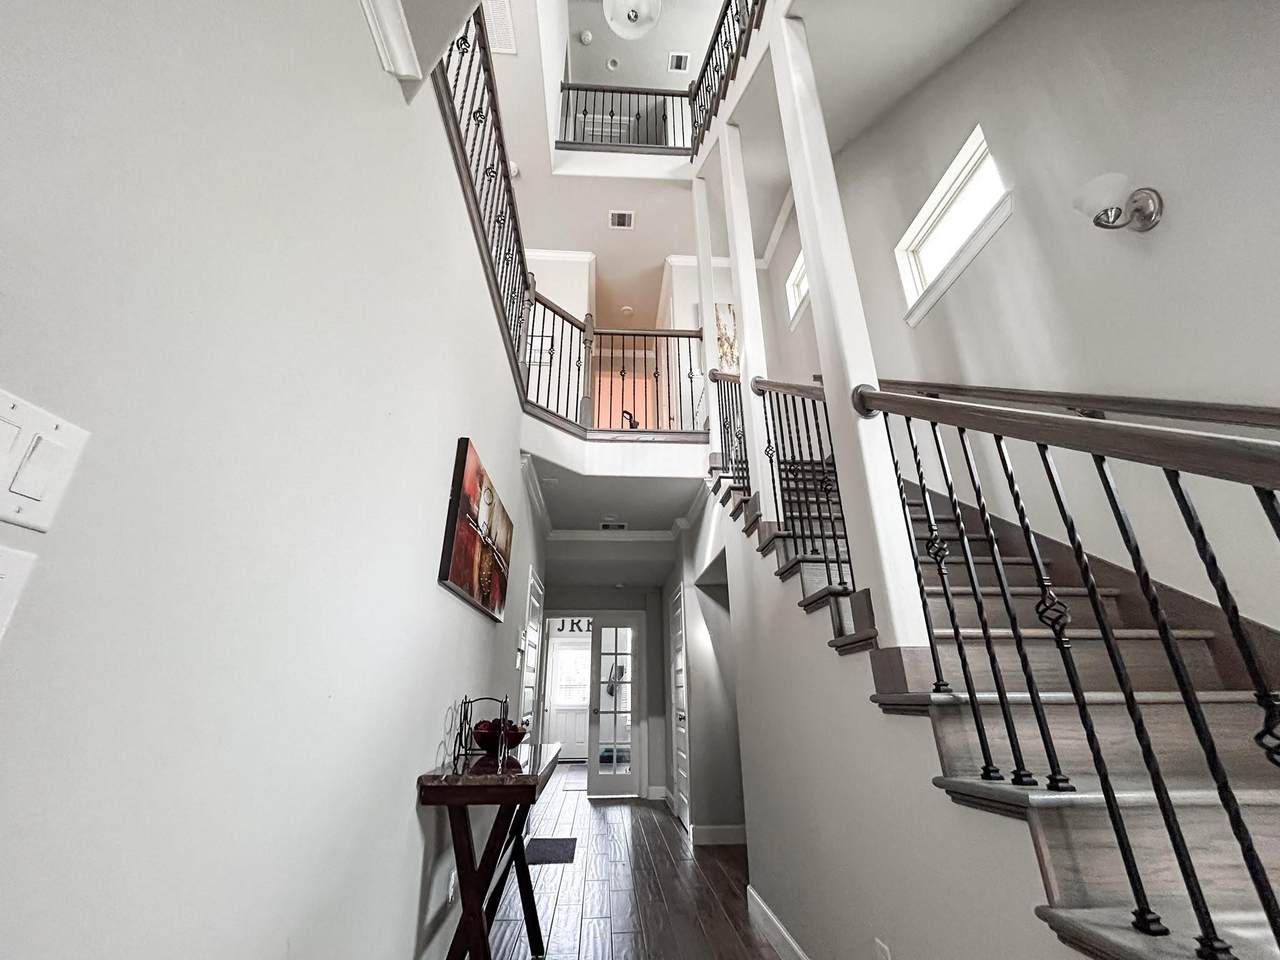
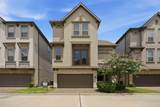
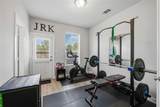
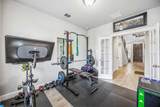
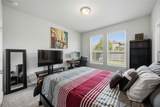
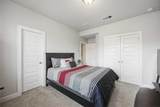
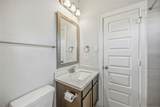
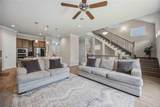
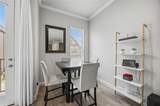
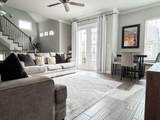
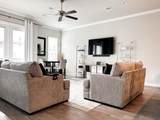
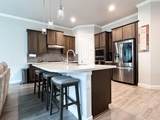
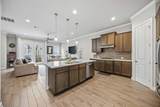
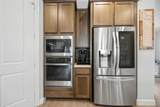
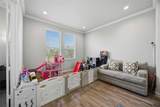
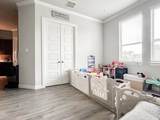
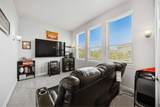
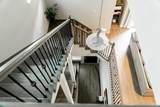
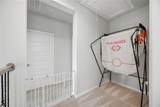
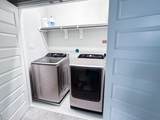
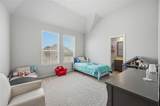
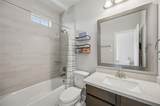
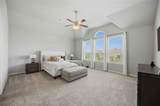
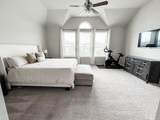
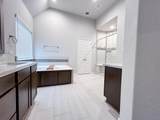
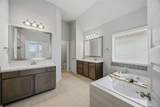
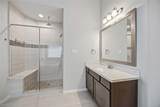
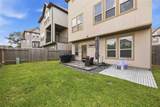
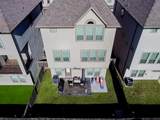
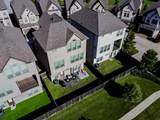
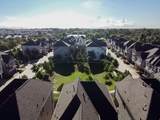
*** MOVE-IN READY*** Welcome to this stunning three-story home for lease! This well-maintained residence features an open-concept design with spacious living and dining areas filled with natural light. The modern kitchen offers ample cabinetry, expansive quartz countertops and seamless flow into the main living space. A true standout is the dedicated media room with surround sound—the only home in the community offering this exceptional feature, perfect for movie nights, gaming, or watching the big game. A versatile flex space/guest room offers endless possibilities for a home office, gym or additional living space. The luxurious primary suite features a spa-like bath with dual shower heads and a generous walk-in closet, while secondary bedrooms provide ample space and comfort. Washer/dryer included. Enjoy a private backyard and convenient access to shopping, dining, parks and major commuter routes.


© 2026 Houston Realtors Information Service, Inc. All rights reserved. All information provided is deemed reliable but is not guaranteed and should be independently verified. IDX information is provided exclusively for consumers' personal, non-commercial use and may not be used for any purpose other than to identify prospective properties consumers may be interested in purchasing. Data last updated 2026-10-08T14:19:27.143.
www.micheleharmonteam.com/homes/178829957
Print Image

3904 Centre Plains Way Houston, TX 77043

  • Price: $3,350/mo.
  • Status: Active
  • On Site: 85 Days
  • Updated: 70 min ago
  • MLS #: 73286628
4
Beds
3
Baths
1
½ Baths
0.06
Acres
2,829
SQFT
2020
Built
Neighborhood:
Centre Park Terrace
County:
Harris
Area:
24 - Spring Branch
Elementary School:
Terrace Elementary School
Middle School:
Spring Oaks Middle School
High School:
Spring Woods High School
School District:
Spring Branch
Property Description
*** MOVE-IN READY*** Welcome to this stunning three-story home for lease! This well-maintained residence features an open-concept design with spacious living and dining areas filled with natural light. The modern kitchen offers ample cabinetry, expansive quartz countertops and seamless flow into the main living space. A true standout is the dedicated media room with surround sound—the only home in the community offering this exceptional feature, perfect for movie nights, gaming, or watching the big game. A versatile flex space/guest room offers endless possibilities for a home office, gym or additional living space. The luxurious primary suite features a spa-like bath with dual shower heads and a generous walk-in closet, while secondary bedrooms provide ample space and comfort. Washer/dryer included. Enjoy a private backyard and convenient access to shopping, dining, parks and major commuter routes.
Exterior Features

Architectural Style Detached Traditional Attached Garage YN Yes Exterior Features Balcony Fence Sprinkler / Irrigation Private Yard Fencing Back Yard Garage YN Yes Parking Features Attached Garage Patio And Porch Features Balcony Pool Private YN No Window Features Low- Emissivity Windows

Interior Features

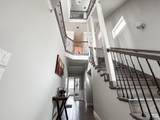
Appliances Dishwasher Electric Oven Gas Cooktop Disposal Microwave Oven Tankless Water Heater Cooling Central Air Electric Cooling YN Yes Flooring Carpet Engineered Hardwood Tile Heating Central Gas Heating YN Yes Interior Features Breakfast Bar Bedroom on Main Level Crown Molding Double Vanity En Suite Bathroom Full Bath on Main Level High Ceilings Kitchen Island Kitchen / Family Room Combo Multiple Staircases Soaking Tub Separate Shower Upper Level Primary Walk- In Pantry Walk- In Closet(s) Ceiling Fan(s) Programmable Thermostat Levels Three Or More Rooms Bedroom (Third Level) Kitchen (Second Level) Media Room (Second Level) Bedroom (First Level) Dining Room (Second Level) Bedroom (First Level) Primary Bedroom (Third Level) Family Room (Second Level) Rooms Total 8

Property Features

Building Area Total 2829 Green Energy Efficient Radiant Attic Barrier HVAC Insulation Thermostat Water Heater Windows Green Indoor Air Quality Ventilation Lease Term Long Term List AOR Houston Association of Realtors Lot Features Subdivision New Construction YN No Pets Allowed No Property Sub Type Unimproved Land Property Sub Type Additional Unimproved Land Public Survey Section 1 Road Surface Type Concrete Security Features Prewired Controlled Access Smoke Detector(s) Sewer Public Sewer Tax Legal Description LT 10 BLK 2 CENTRE PARK TERRACE SOUTH Water Source Public

Listing information © 2026 Houston Association of REALTORS® MLS.
Listing courtesy of Exclusive Prime Realty, LLC: .


© 2026 Houston Realtors Information Service, Inc. All rights reserved. All information provided is deemed reliable but is not guaranteed and should be independently verified. IDX information is provided exclusively for consumers' personal, non-commercial use and may not be used for any purpose other than to identify prospective properties consumers may be interested in purchasing. Data last updated 2026-10-08T14:19:27.143.
 
https://bt-photos.global.ssl.fastly.net/harmls/1280_boomver_2_73286628-2.jpg https://bt-photos.global.ssl.fastly.net/harmls/1280_boomver_2_73286628-2.jpg https://bt-photos.global.ssl.fastly.net/harmls/1280_boomver_2_73286628-2.jpg
Logo
Michele Harmon Team | RE/MAX Universal
13145 Spring Cypress Road , Building #2
Cypress TX, 77429