



Skip To Content

3907 Austin Street

Houston, TX 77004
  • $4,250/mo.
  • STATUS: Active
  • ON SITE: 85 Days
  • MLS #: 26726625
Rental
UPDATED: 13 min ago
$4,250/mo.
Rental
  • 4
    BEDS
  • 0.04
    ACRES
  • 4
    BATHS
  • 1
    1/2 BATHS
  • 3,099
    SQFT
Neighborhood:
Type:
Rentals
Built:
2014
County:
Area:

School Information

School District:

Description

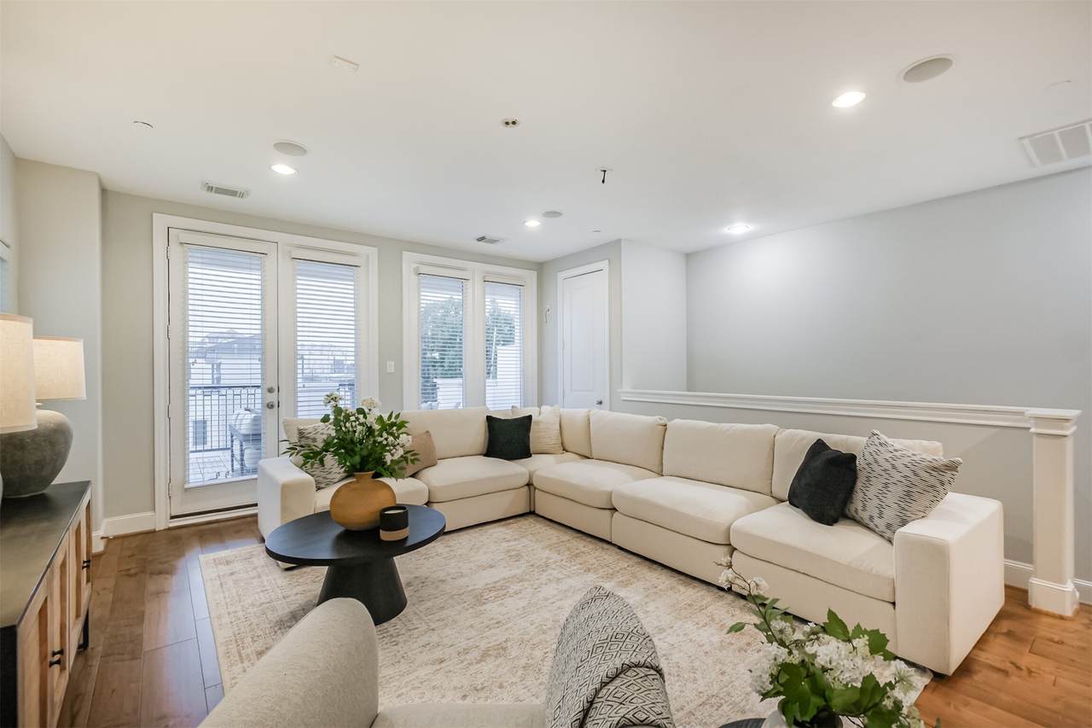
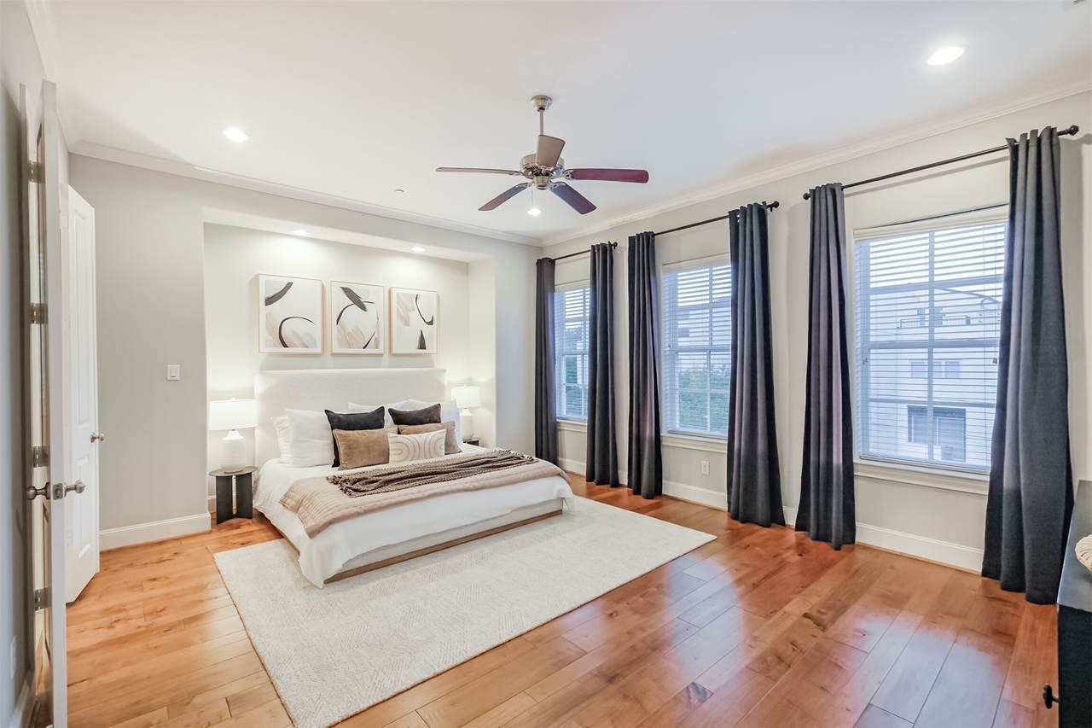
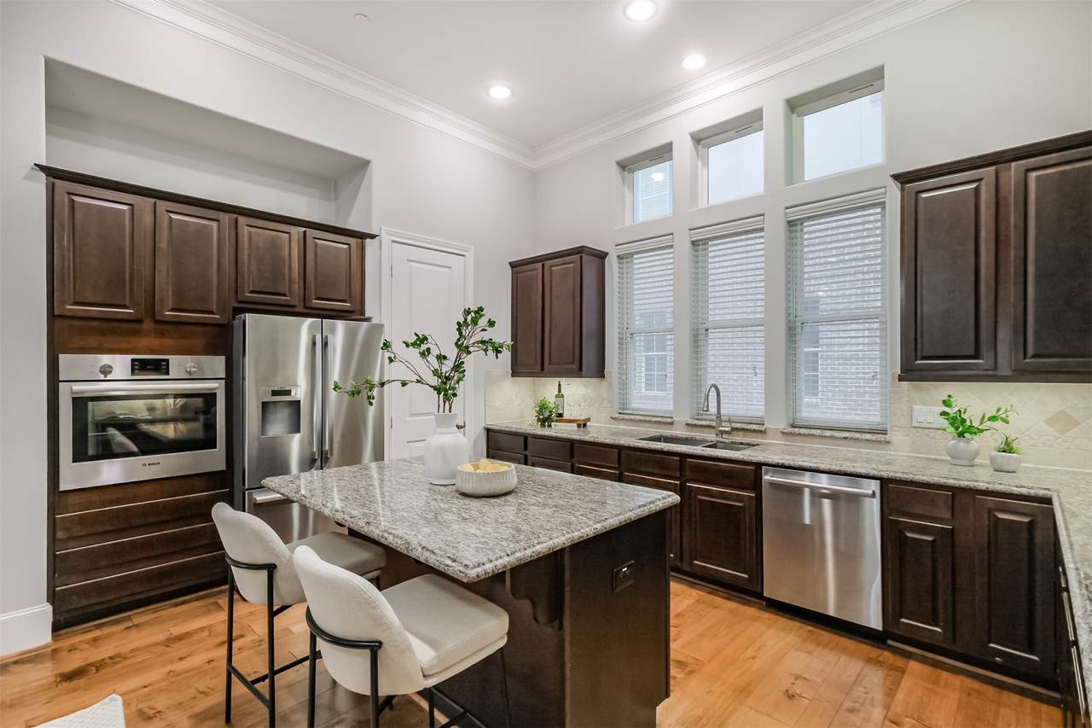
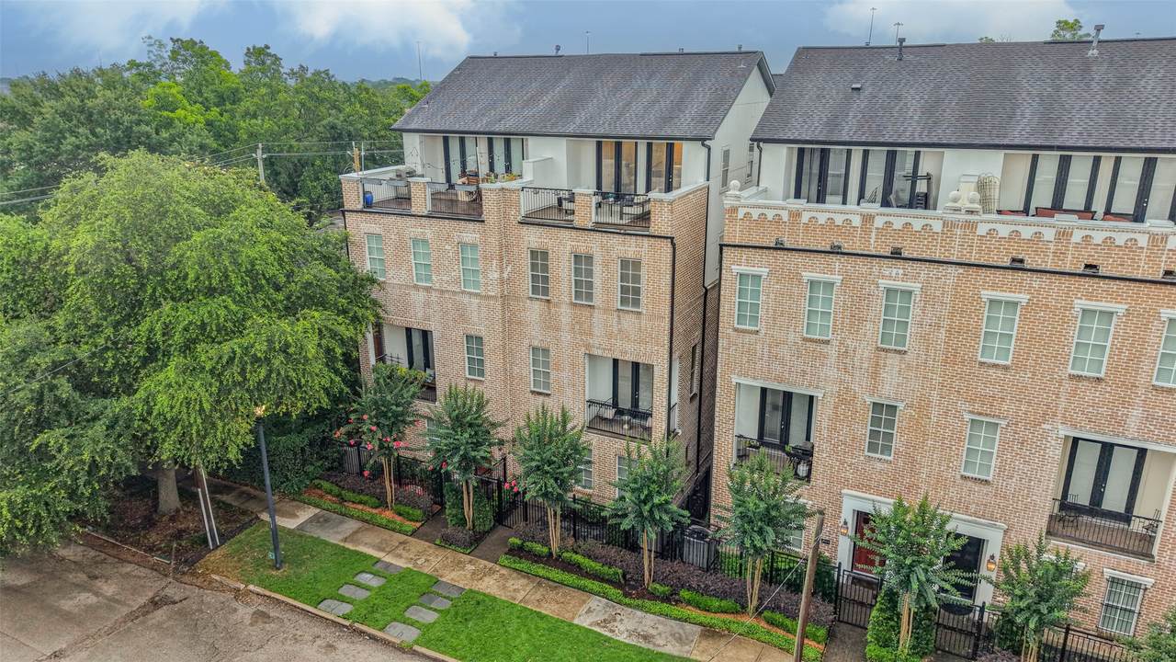
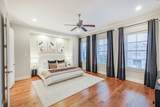
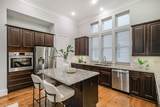
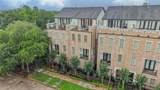
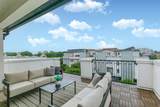
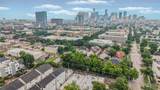
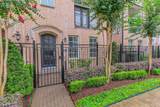
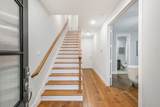
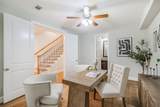
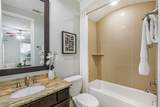
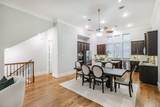
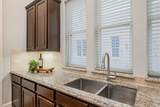
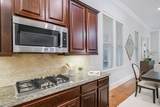
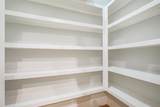
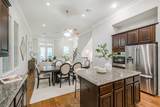
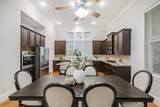
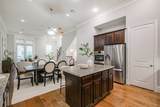
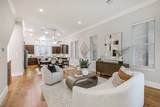
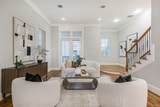
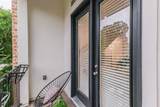
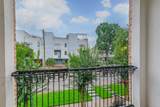
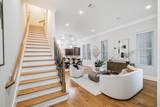
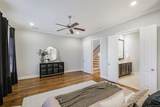
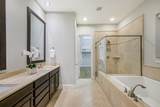
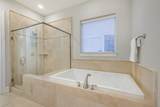
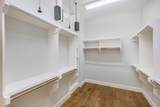
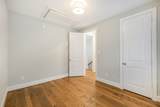
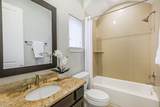
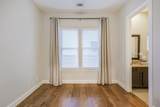
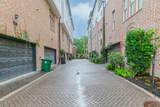
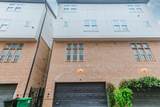
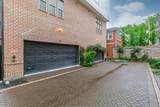
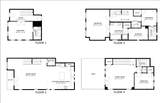
Gated community - Exceptional location in the heart of Midtown - This hidden gem offers space, style, & convenience - 4 bedrooms, 4.5 baths, expansive living areas, and a rooftop deck with DT views. NO CARPET. Check the videos attached. The kitchen is equipped with BOSCH appliances, gas cooktop, walk-in pantry, & breakfast bar, all overlooking the spacious dining & living areas for seamless entertaining. A private balcony off the living room provides charming views of the tree-lined street below. The generously sized primary suite occupies the third floor and features double vanity, a separate tub and shower, and oversized walk-in closet. Spacious secondary bedrooms offer ample closet space, with a guest suite on the first floor, additional bedrooms on the third floor, and a fourth-floor bedroom adjacent to the game room and rooftop terrace. Enjoy city living at its finest...minutes from Downtown, Museum District, Montrose, the Medical Center, & The Ion.


© 2026 Houston Realtors Information Service, Inc. All rights reserved. All information provided is deemed reliable but is not guaranteed and should be independently verified. IDX information is provided exclusively for consumers' personal, non-commercial use and may not be used for any purpose other than to identify prospective properties consumers may be interested in purchasing. Data last updated 2026-10-14T19:17:50.933.
www.micheleharmonteam.com/homes/179035285
Print Image

3907 Austin Street Houston, TX 77004

  • Price: $4,250/mo.
  • Status: Active
  • On Site: 85 Days
  • Updated: 13 min ago
  • MLS #: 26726625
4
Beds
4
Baths
1
½ Baths
0.04
Acres
3,099
SQFT
2014
Built
Neighborhood:
Austin Isabella Court
County:
Harris
Area:
16 - Central
Elementary School:
Gregory-Lincoln Elementary School
Middle School:
Gregory-Lincoln Middle School
High School:
Lamar High School (Houston)
School District:
Houston
Property Description
Gated community - Exceptional location in the heart of Midtown - This hidden gem offers space, style, & convenience - 4 bedrooms, 4.5 baths, expansive living areas, and a rooftop deck with DT views. NO CARPET. Check the videos attached. The kitchen is equipped with BOSCH appliances, gas cooktop, walk-in pantry, & breakfast bar, all overlooking the spacious dining & living areas for seamless entertaining. A private balcony off the living room provides charming views of the tree-lined street below. The generously sized primary suite occupies the third floor and features double vanity, a separate tub and shower, and oversized walk-in closet. Spacious secondary bedrooms offer ample closet space, with a guest suite on the first floor, additional bedrooms on the third floor, and a fourth-floor bedroom adjacent to the game room and rooftop terrace. Enjoy city living at its finest...minutes from Downtown, Museum District, Montrose, the Medical Center, & The Ion.
Exterior Features

Architectural Style Traditional Attached Garage YN Yes Garage YN Yes Parking Features Attached Garage Garage Door Opener Pool Private YN No

Interior Features

Appliances Dishwasher Electric Oven Disposal Gas Range Microwave Refrigerator Dryer ENERGY STAR Qualified Appliances Washer Cooling Central Air Electric Cooling YN Yes Fireplace YN No Fireplaces Total 0 Flooring Wood Heating Central Gas Heating YN Yes Interior Features Balcony Bedroom on Main Level Double Vanity En Suite Bathroom Full Bath on Main Level Jetted Tub Kitchen Island Kitchen / Family Room Combo Bath in Primary Bedroom Pots & Pan Drawers Sitting Area in Primary Separate Shower Tub Shower Three Bedrooms Up Upper Level Primary Walk- In Pantry Walk- In Closet(s) Kitchen / Dining Combo Programmable Thermostat Laundry Features Washer Hookup Electric Dryer Hookup Gas Dryer Hookup Rooms Game Room (Fourth Level) Kitchen (Second Level) Dining Room (Second Level) Living Room (Second Level) Bedroom (Fourth Level) Bedroom (Third Level) Bedroom (First Level) Primary Bedroom (Third Level) Rooms Total 8

Property Features

Association Amenities Controlled Access Building Area Total 3099 Green Energy Efficient Appliances HVAC Lighting Thermostat Lease Term Long Term List AOR Houston Association of Realtors Lot Features Cul- De- Sac Subdivision New Construction YN No Pets Allowed Conditional Pet Deposit Pets Comments Pet Deposit Description:$250 Non-refundable deposit $250 Refundable deposit Property Sub Type Condominium Property Sub Type Additional Condominium Townhouse Road Surface Type Concrete Sale Or Lease Indicator For Sale Security Features Security Gate Security System Owned Controlled Access Smoke Detector(s) Sewer Public Sewer Structure Type Townhouse Tax Legal Description LT 5 BLK 1 AUSTIN ISABELLA COURT Utilities None Water Source Public

Listing information © 2026 Houston Association of REALTORS® MLS.
Listing courtesy of Nan & Company Properties - Corporate Office (Heights): .


© 2026 Houston Realtors Information Service, Inc. All rights reserved. All information provided is deemed reliable but is not guaranteed and should be independently verified. IDX information is provided exclusively for consumers' personal, non-commercial use and may not be used for any purpose other than to identify prospective properties consumers may be interested in purchasing. Data last updated 2026-10-14T19:17:50.933.
 
https://bt-photos.global.ssl.fastly.net/harmls/1280_boomver_2_26726625-2.jpg https://bt-photos.global.ssl.fastly.net/harmls/1280_boomver_2_26726625-2.jpg https://bt-photos.global.ssl.fastly.net/harmls/1280_boomver_2_26726625-2.jpg
Logo
Michele Harmon Team | RE/MAX Universal
13145 Spring Cypress Road , Building #2
Cypress TX, 77429