
Skip To Content

3960 W Alabama Street

Houston, TX 77027
  • $6,250/mo.
  • STATUS: Active
  • ON SITE: 56 Days
  • MLS #: 21123725
Rental
UPDATED: 25 min ago
$6,250/mo.
Rental
  • 4
    BEDS
  • N/A
    ACRES
  • 3
    BATHS
  • 1
    1/2 BATHS
  • 3,569
    SQFT
Neighborhood:
Type:
Rentals
Built:
1998
County:
Area:

School Information

Elementary School:
Middle School:
School District:

Description

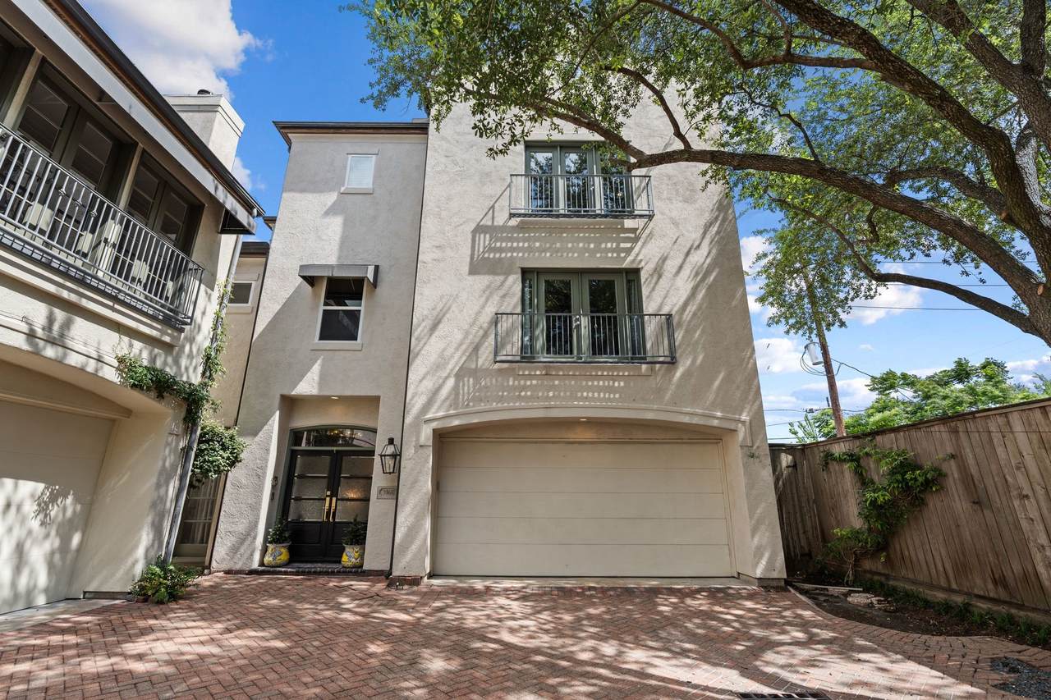
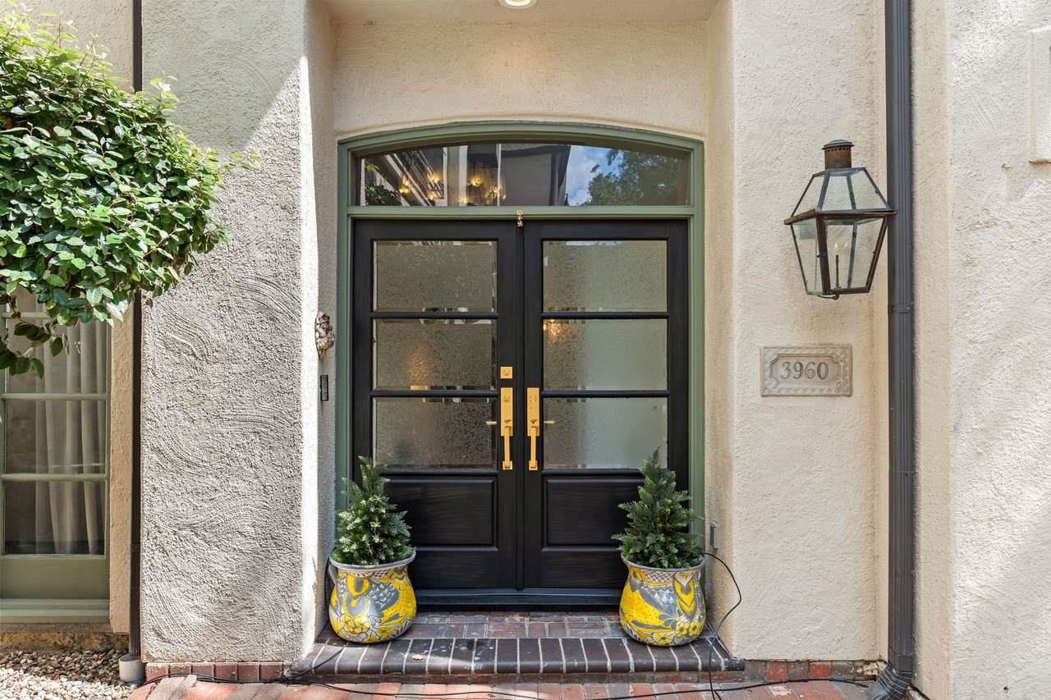
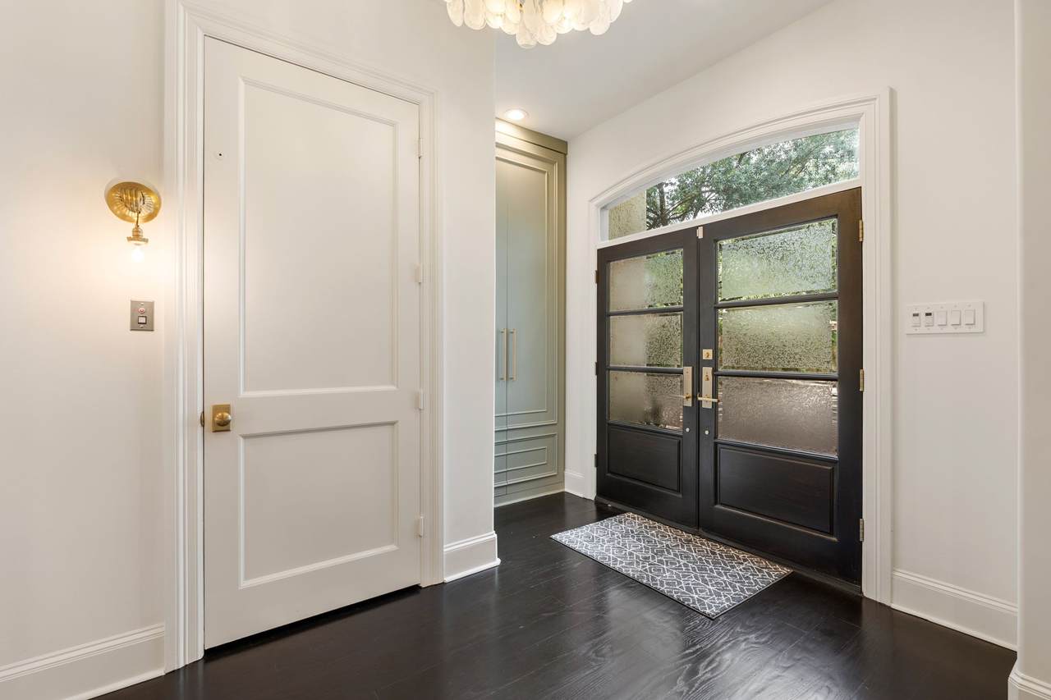
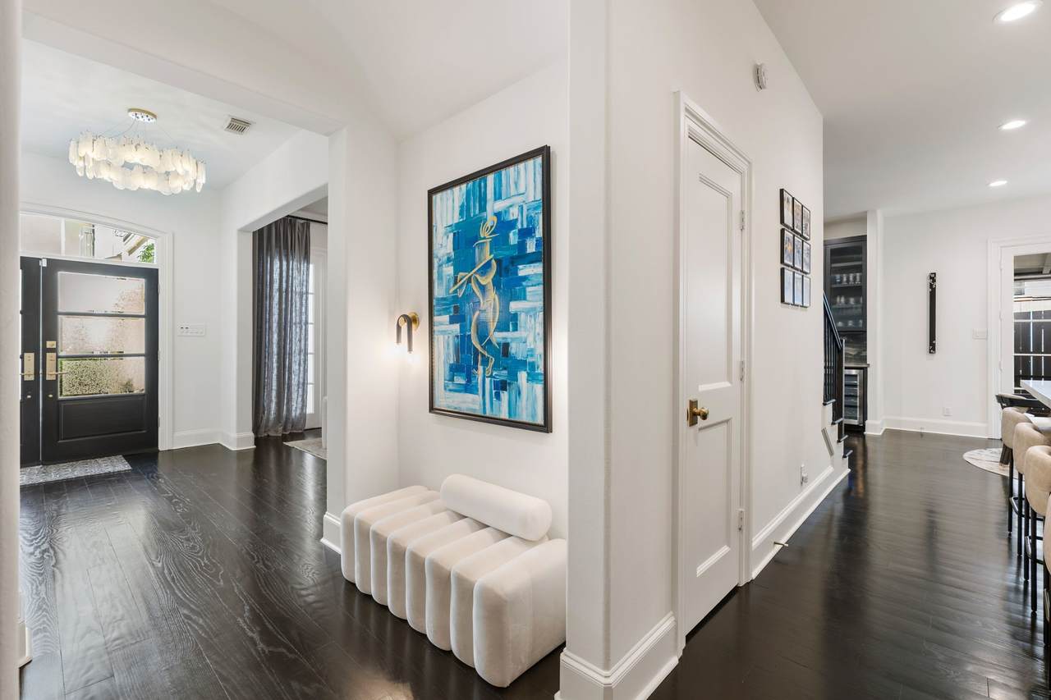
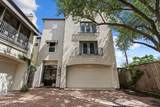
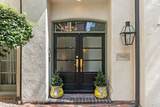
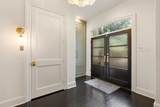
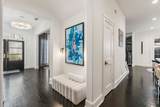
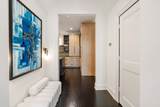
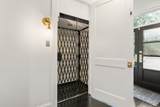
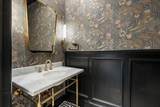
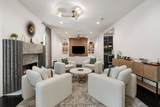
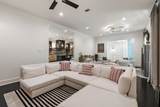
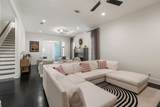
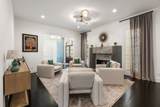
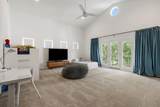
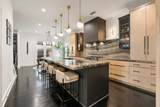
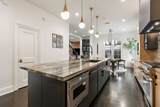
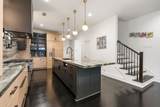
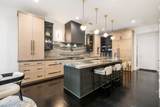
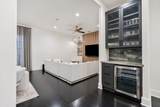
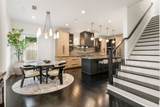
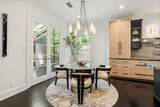
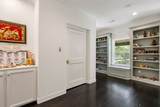
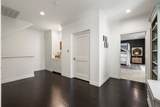
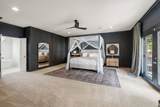
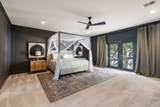
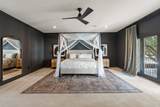
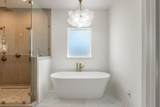
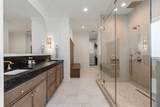
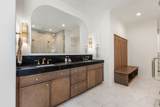
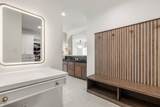
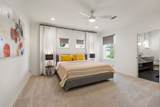
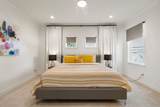
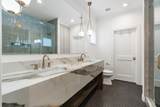
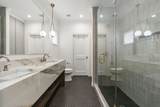
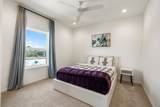
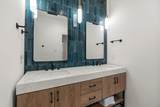
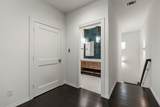
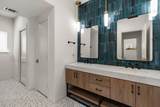
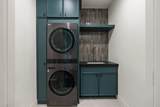
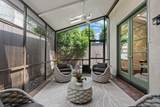
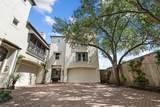
Tucked inside a private gated enclave in Highland Village, this fully renovated residence offers the rare feel of a true single-family home with no adjoining walls, paired with lock-and-leave ease. Spanning 3,569 square feet, the home was renovated in 2023 with elevated design and modern functionality. The interiors feature a reimagined kitchen and living spaces, complemented by high-end finishes, a redesigned gas fireplace, and seamless flow for entertaining. The chef’s kitchen is fitted with premium Thermador appliances, including a 36-inch range and built-in refrigerator/freezer. The layout offers 4 bedrooms and 3.5 baths, with a fully renovated elevator servicing all levels. Additional highlights include an on-demand Navien water heater, zoned HVAC, laundry with LG washer/dryer, EV charger, two-car garage, and extra storage. Outdoor living includes a covered patio. This is a rare opportunity in one of Houston’s most sought-after inner-loop locations.


© 2026 Houston Realtors Information Service, Inc. All rights reserved. All information provided is deemed reliable but is not guaranteed and should be independently verified. IDX information is provided exclusively for consumers' personal, non-commercial use and may not be used for any purpose other than to identify prospective properties consumers may be interested in purchasing. Data last updated 2026-10-08T14:19:27.143.
www.micheleharmonteam.com/homes/180065077
Print Image

3960 W Alabama Street Houston, TX 77027

  • Price: $6,250/mo.
  • Status: Active
  • On Site: 56 Days
  • Updated: 25 min ago
  • MLS #: 21123725
4
Beds
3
Baths
1
½ Baths
N/A
Acres
3,569
SQFT
1998
Built
Neighborhood:
Highland Village
County:
Harris
Area:
16 - Central
Elementary School:
School At St George Place
Middle School:
Lanier Middle School
High School:
Lamar High School (Houston)
School District:
Houston
Property Description
Tucked inside a private gated enclave in Highland Village, this fully renovated residence offers the rare feel of a true single-family home with no adjoining walls, paired with lock-and-leave ease. Spanning 3,569 square feet, the home was renovated in 2023 with elevated design and modern functionality. The interiors feature a reimagined kitchen and living spaces, complemented by high-end finishes, a redesigned gas fireplace, and seamless flow for entertaining. The chef’s kitchen is fitted with premium Thermador appliances, including a 36-inch range and built-in refrigerator/freezer. The layout offers 4 bedrooms and 3.5 baths, with a fully renovated elevator servicing all levels. Additional highlights include an on-demand Navien water heater, zoned HVAC, laundry with LG washer/dryer, EV charger, two-car garage, and extra storage. Outdoor living includes a covered patio. This is a rare opportunity in one of Houston’s most sought-after inner-loop locations.
Exterior Features

Architectural Style Detached Other Traditional Attached Garage YN Yes Exterior Features Deck Fully Fenced Fence Sprinkler / Irrigation Patio Fencing Back Yard Garage YN Yes Parking Features Additional Parking Attached Garage Garage Door Opener Oversized Patio And Porch Features Deck Patio Pool Private YN No

Interior Features

Appliances Dishwasher Gas Cooktop Disposal Gas Range Ice Maker Microwave Dryer Refrigerator Washer Cooling Central Air Electric Attic Fan Cooling YN Yes Fireplace Features Gas Wood Burning Fireplace YN Yes Fireplaces Total 1 Flooring Carpet Tile Wood Heating Central Electric Gas Heating YN Yes Interior Features All Bedrooms Up Breakfast Bar Butler's Pantry Crown Molding Dry Bar Double Vanity Entrance Foyer Elevator En Suite Bathroom High Ceilings Kitchen Island Bath in Primary Bedroom Pots & Pan Drawers Pantry Pot Filler Self-closing Cabinet Doors Sitting Area in Primary Self-closing Drawers Soaking Tub Separate Shower Tub Shower Laundry Features Washer Hookup Electric Dryer Hookup Gas Dryer Hookup Levels Three Or More Rooms Primary Bathroom (Second Level) Guest Quarters (Third Level) Guest Quarters (Third Level) Guest Quarters (Second Level) Primary Bedroom (Second Level) Living Room (First Level) Rooms Total 6

Property Features

Association Amenities Controlled Access Association Name West Alabama Court HOA Building Area Total 3569 Direction Faces South Disclosures Seller Disclosure Green Energy Efficient Thermostat Green Indoor Air Quality Ventilation Lease Term Long Term List AOR Houston Association of Realtors Lot Features Other New Construction YN No Pets Allowed No Property Attached YN No Property Sub Type Detached Property Sub Type Additional Detached Single Family Residence Public Survey Section 0 Road Surface Type Concrete Paved Security Features Security System Owned Controlled Access Sewer Public Sewer Tax Legal Description TR 6 C-5 ( LOT F WEST ALABAMA T / H) ABST 61 A C REYNOLDS Water Source Public

Listing information © 2026 Houston Association of REALTORS® MLS.
Listing courtesy of Hatch Agency Real Estate: .


© 2026 Houston Realtors Information Service, Inc. All rights reserved. All information provided is deemed reliable but is not guaranteed and should be independently verified. IDX information is provided exclusively for consumers' personal, non-commercial use and may not be used for any purpose other than to identify prospective properties consumers may be interested in purchasing. Data last updated 2026-10-08T14:19:27.143.
 
https://bt-photos.global.ssl.fastly.net/harmls/1280_boomver_1_21123725-2.jpg https://bt-photos.global.ssl.fastly.net/harmls/1280_boomver_1_21123725-2.jpg https://bt-photos.global.ssl.fastly.net/harmls/1280_boomver_1_21123725-2.jpg
Logo
Michele Harmon Team | RE/MAX Universal
13145 Spring Cypress Road , Building #2
Cypress TX, 77429