


Skip To Content

4004 Montrose Boulevard , 44D

Houston, TX 77006
  • $290,000
  • STATUS: Active
  • ON SITE: 115 Days
  • MLS #: 60961472
Price Reduced
UPDATED: 52 min ago
$290,000
  • 2
    BEDS
  • N/A
    ACRES
  • 2
    BATHS
  • 1
    1/2 BATHS
  • 1,464
    SQFT
  • $198
    $/SQFT
Type:
Condo
Built:
1985
County:
Area:

School Information

Elementary School:
Middle School:
School District:

Description

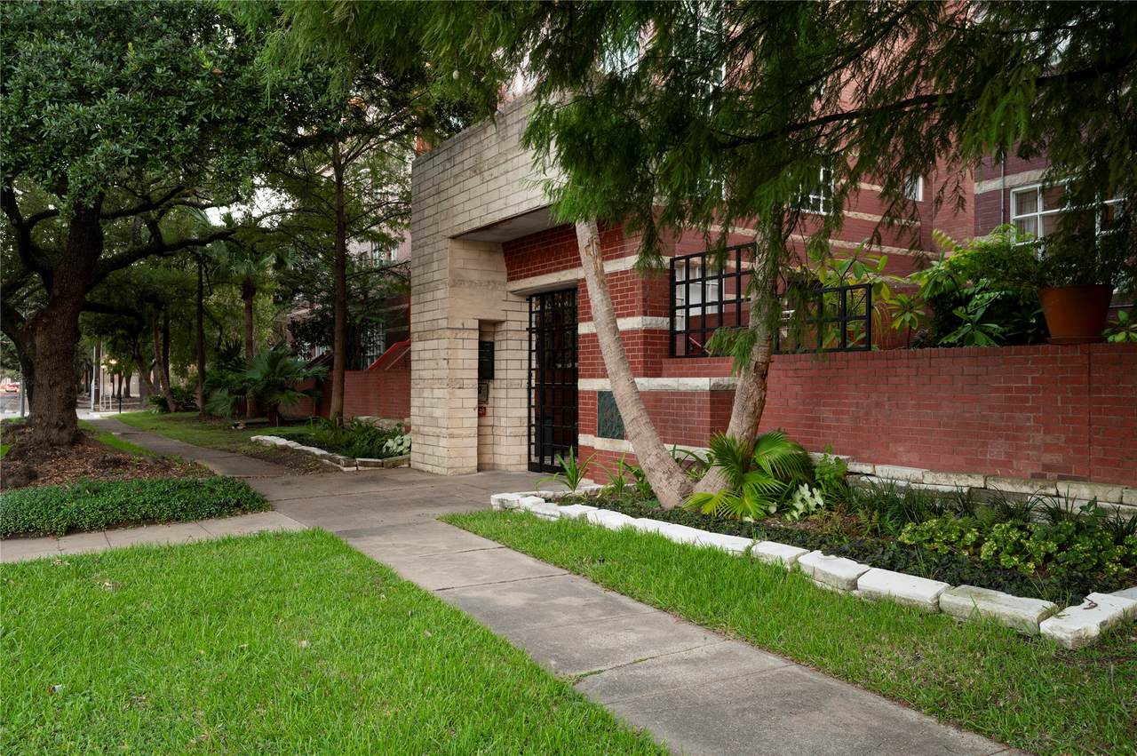
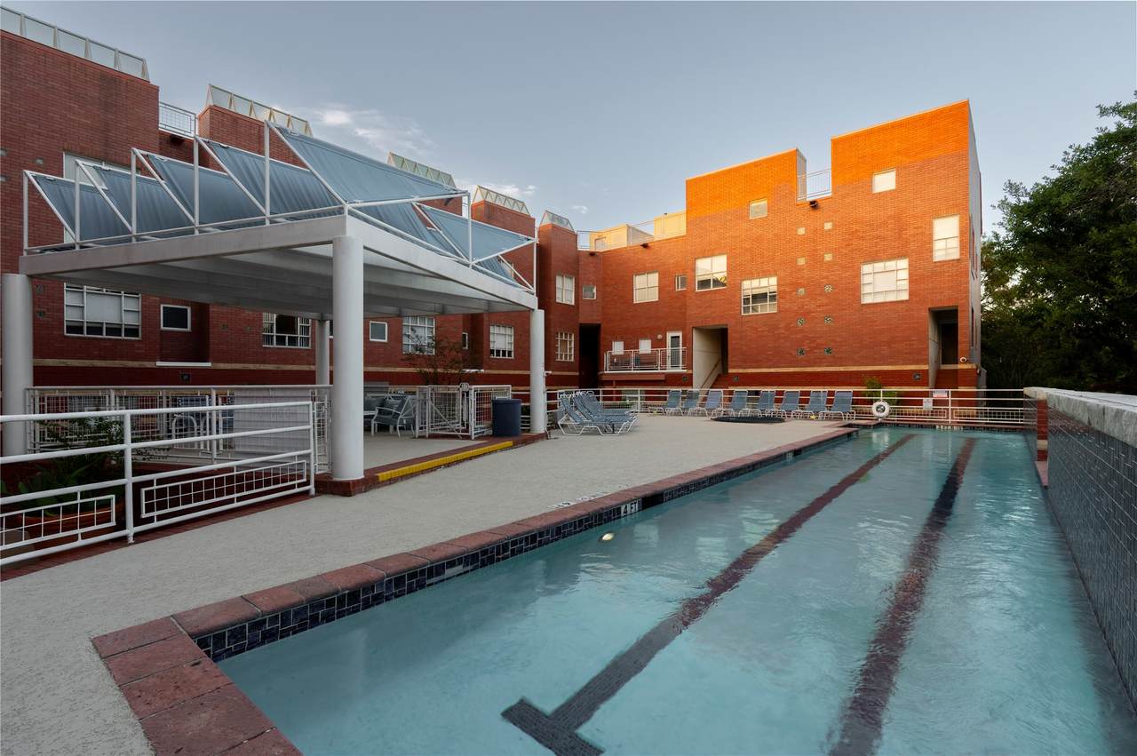
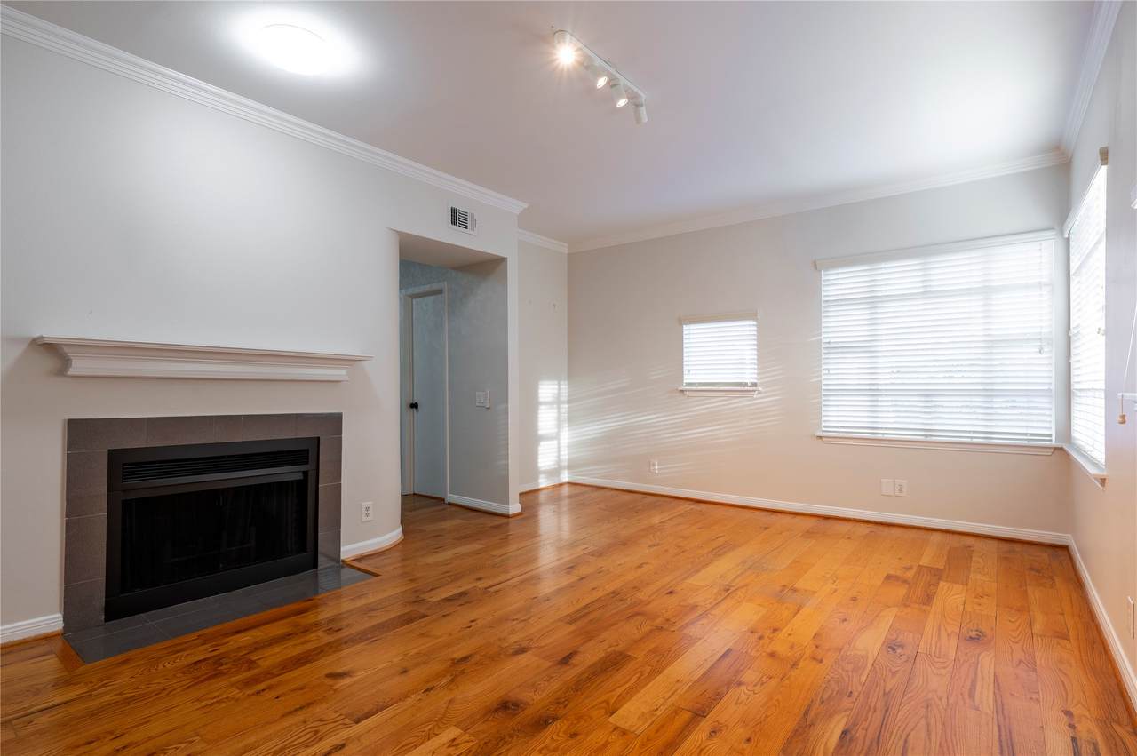
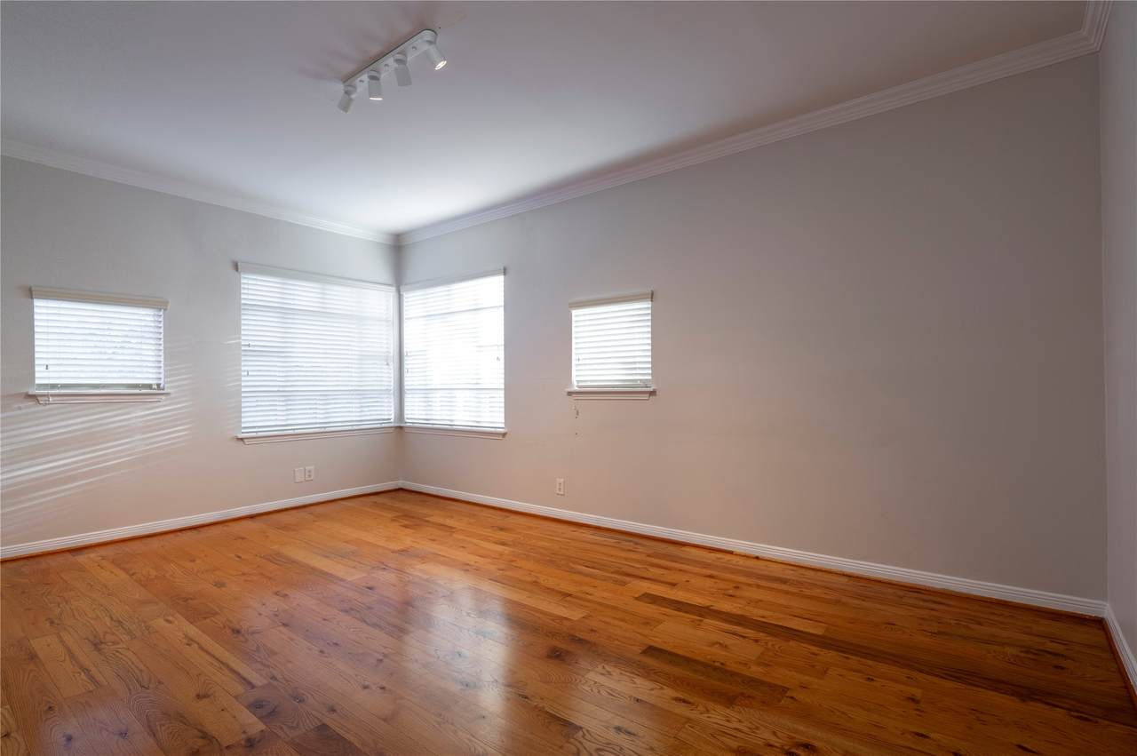
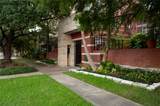
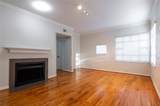
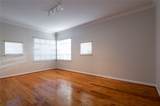
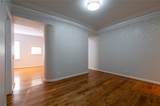
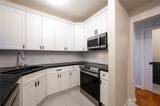
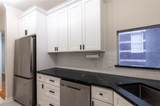
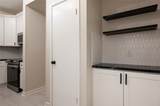
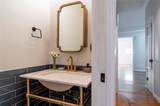
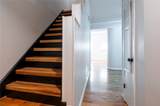
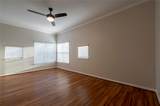
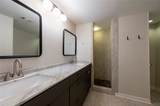
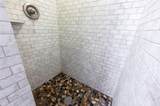
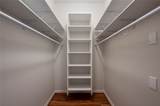
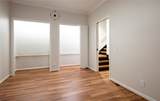
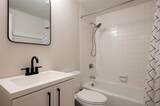
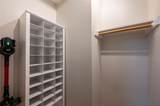
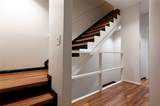
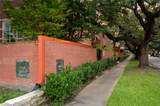
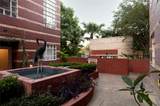
Amazing opportunity for Monrose/Museum District living in spacious, recently updated condominium in iconic complex. Steps away from the Menil Collection and the University of St. Thomas and only a few blocks away from everything Westheimer has to offer. The two-story condo has intricate architectural features, stunning limestone countertops in the kitchen, and marble counters in the bathrooms. The living room has a fireplace and abundant natural light. The floors include hardwoods throughout the living spaces and pet-friendly luxury vinyl on the stairs and in the bedrooms. There are 2.5 bathrooms - 1st floor half bath with pedestal sink; main bath has two sinks and a shower enclosure with designer tile; secondary bath has a full bathtub. Plenty of storage, including a walk-in closet. Roof space is included where a terrace could be created, overlooking the cityscape. Green grounds surrounded by Live Oaks, and a rare lap pool. Two garage spaces included in gated garage, plus storage.

Monthly Payment Calculator


© 2026 Houston Realtors Information Service, Inc. All rights reserved. All information provided is deemed reliable but is not guaranteed and should be independently verified. IDX information is provided exclusively for consumers' personal, non-commercial use and may not be used for any purpose other than to identify prospective properties consumers may be interested in purchasing. Data last updated 2026-11-12T20:18:29.21.
www.micheleharmonteam.com/homes/179004732
Print Image

4004 Montrose Boulevard , 44D Houston, TX 77006

  • Price: $290,000
  • Status: Active
  • On Site: 115 Days
  • Updated: 52 min ago
  • MLS #: 60961472
2
Beds
2
Baths
1
½ Baths
N/A
Acres
1,464
SQFT
$198
$/SQFT
1985
Built
Neighborhood:
Court At Museums Gate Condo Am
County:
Harris
Area:
16 - Central
Elementary School:
Poe Elementary School
Middle School:
Lanier Middle School
High School:
Lamar High School (Houston)
School District:
Houston
Property Description
Amazing opportunity for Monrose/Museum District living in spacious, recently updated condominium in iconic complex. Steps away from the Menil Collection and the University of St. Thomas and only a few blocks away from everything Westheimer has to offer. The two-story condo has intricate architectural features, stunning limestone countertops in the kitchen, and marble counters in the bathrooms. The living room has a fireplace and abundant natural light. The floors include hardwoods throughout the living spaces and pet-friendly luxury vinyl on the stairs and in the bedrooms. There are 2.5 bathrooms - 1st floor half bath with pedestal sink; main bath has two sinks and a shower enclosure with designer tile; secondary bath has a full bathtub. Plenty of storage, including a walk-in closet. Roof space is included where a terrace could be created, overlooking the cityscape. Green grounds surrounded by Live Oaks, and a rare lap pool. Two garage spaces included in gated garage, plus storage.
Exterior Features

Architectural Style Contemporary / Modern Attached Garage YN Yes Foundation Details Slab Garage YN Yes Parking Features Assigned Attached Garage Patio And Porch Features Deck Rooftop Pool Features Association Pool Private YN No Roof Built- Up

Interior Features

Appliances Dryer Washer / Dryer Stacked Dishwasher Electric Oven Electric Range Disposal Washer ENERGY STAR Qualified Appliances Refrigerator Cooling Central Air Electric Cooling YN Yes Fireplace Features Wood Burning Fireplace YN Yes Fireplaces Total 1 Flooring Tile Vinyl Wood Heating Central Electric Heating YN Yes Interior Features All Bedrooms Up Double Vanity Bath in Primary Bedroom Self-closing Drawers Shower Only Two Bedrooms Up Tub Shower Upper Level Primary Walk- In Closet(s) Ceiling Fan(s) Programmable Thermostat Laundry Features Laundry in Utility Room Stacked Levels Two Rooms Dining Room (First Level) Bedroom (Second Level) Primary Bedroom (Second Level) Kitchen (First Level) Living Room (First Level) Rooms Total 5

Property Features

Association Amenities Pool Gated Association Fee 721 Association Fee Frequency Monthly Association Fee Includes Common Areas Maintenance Structure Recreation Facilities Sewer Water Association Name Goodwin & Company Building Area Total 1464 Community Features Community Pool Construction Materials Brick Direction Faces South Green Energy Efficient Appliances Thermostat Lease Considered YN Yes List AOR Houston Association of Realtors Listing Terms Cash Conventional New Construction YN No Property Sub Type Condominium Property Sub Type Additional Condominium Public Survey Section 0 Security Features Security Gate Sewer Public Sewer Tax Annual Amount 6584 Tax Legal Description UNIT 44 BLDG D .02370 INT COMMON LAND & ELE COURT AT MUSEUMS Tax Year 2025 Water Source Public

Listing information © 2026 Houston Association of REALTORS® MLS.
Listing courtesy of Coldwell Banker Realty - Heights: .


© 2026 Houston Realtors Information Service, Inc. All rights reserved. All information provided is deemed reliable but is not guaranteed and should be independently verified. IDX information is provided exclusively for consumers' personal, non-commercial use and may not be used for any purpose other than to identify prospective properties consumers may be interested in purchasing. Data last updated 2026-11-12T20:18:29.21.
 
https://bt-photos.global.ssl.fastly.net/harmls/1280_boomver_4_60961472-2.jpg https://bt-photos.global.ssl.fastly.net/harmls/1280_boomver_4_60961472-2.jpg https://bt-photos.global.ssl.fastly.net/harmls/1280_boomver_4_60961472-2.jpg
Logo
Michele Harmon Team | RE/MAX Universal
13145 Spring Cypress Road , Building #2
Cypress TX, 77429