Skip To Content

4015 Black Locust Drive

Houston, TX 77088
  • $310,000
  • STATUS: Active
  • ON SITE: 264 Days
  • MLS #: 60226488
UPDATED: 99 min ago
$310,000
  • 4
    BEDS
  • 0.27
    ACRES
  • 3
    BATHS
  • 1
    1/2 BATHS
  • 4,356
    SQFT
  • $71
    $/SQFT
Neighborhood:
Type:
Single-Family Home
Built:
1981
County:

School Information

Middle School:
High School:
School District:

Description

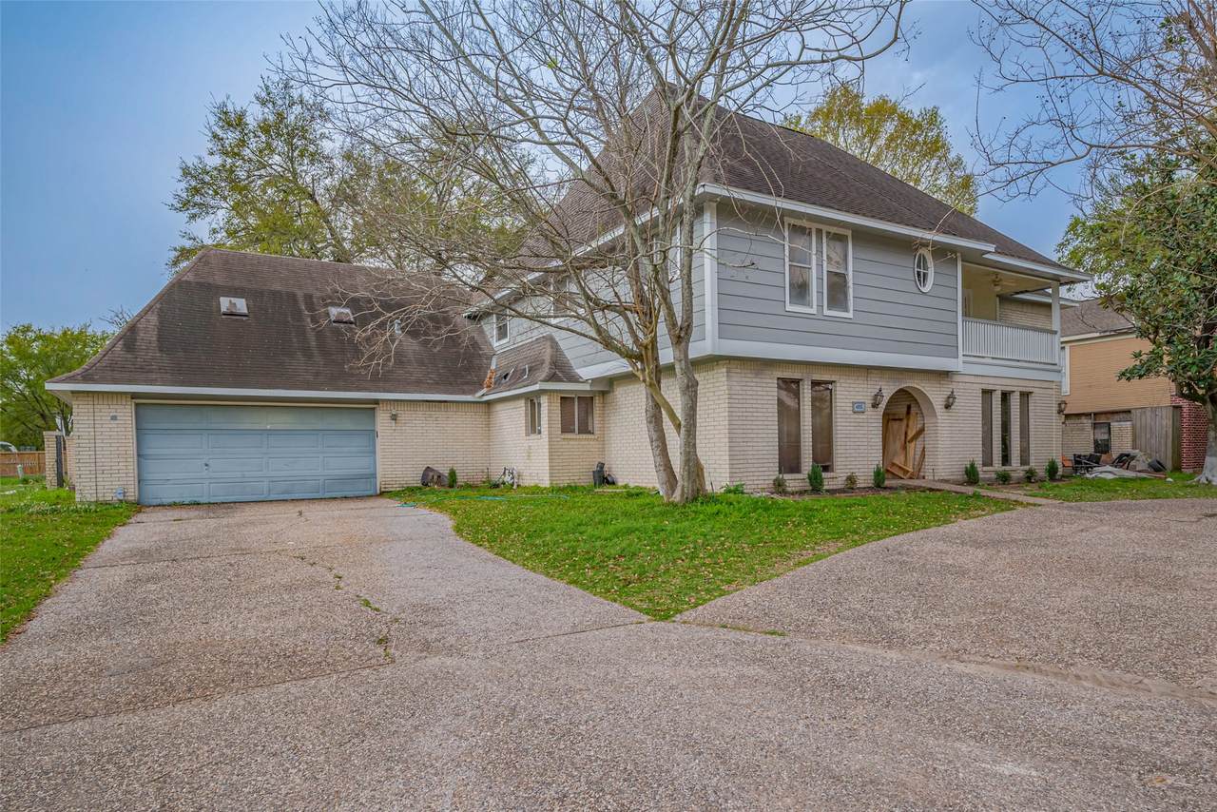
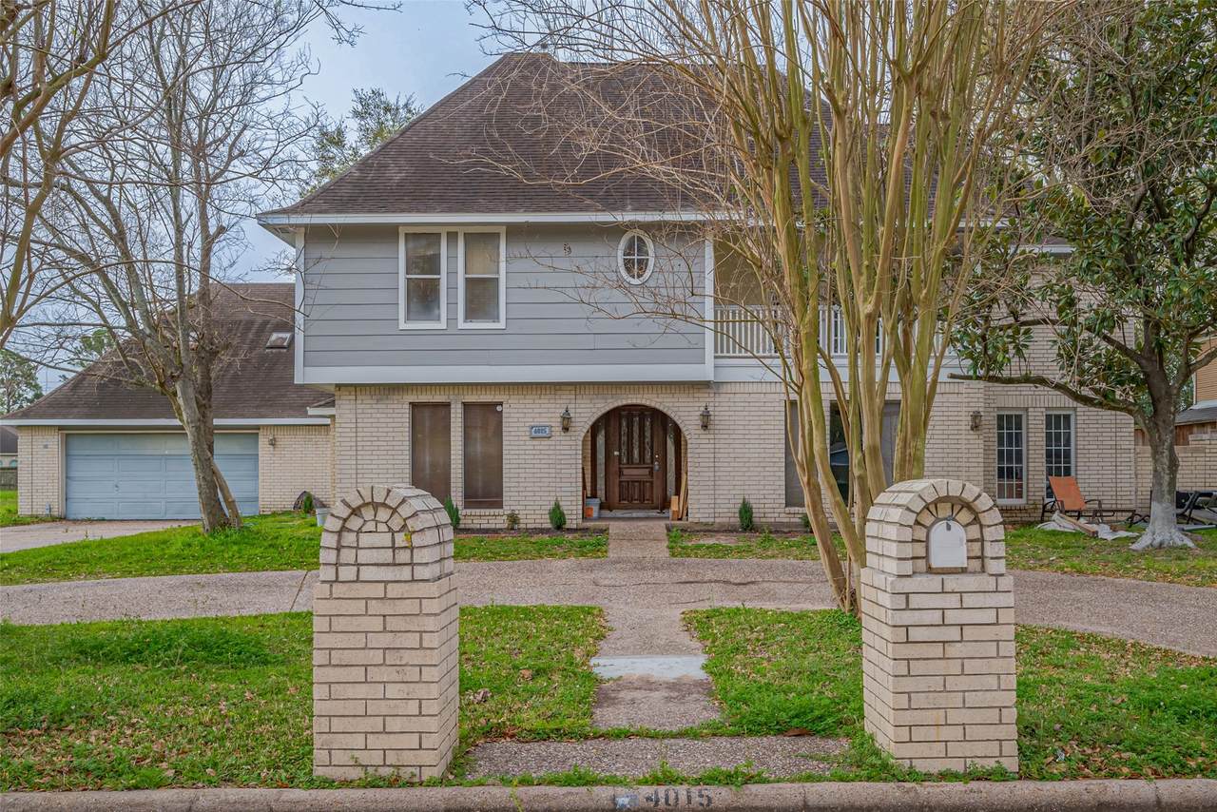
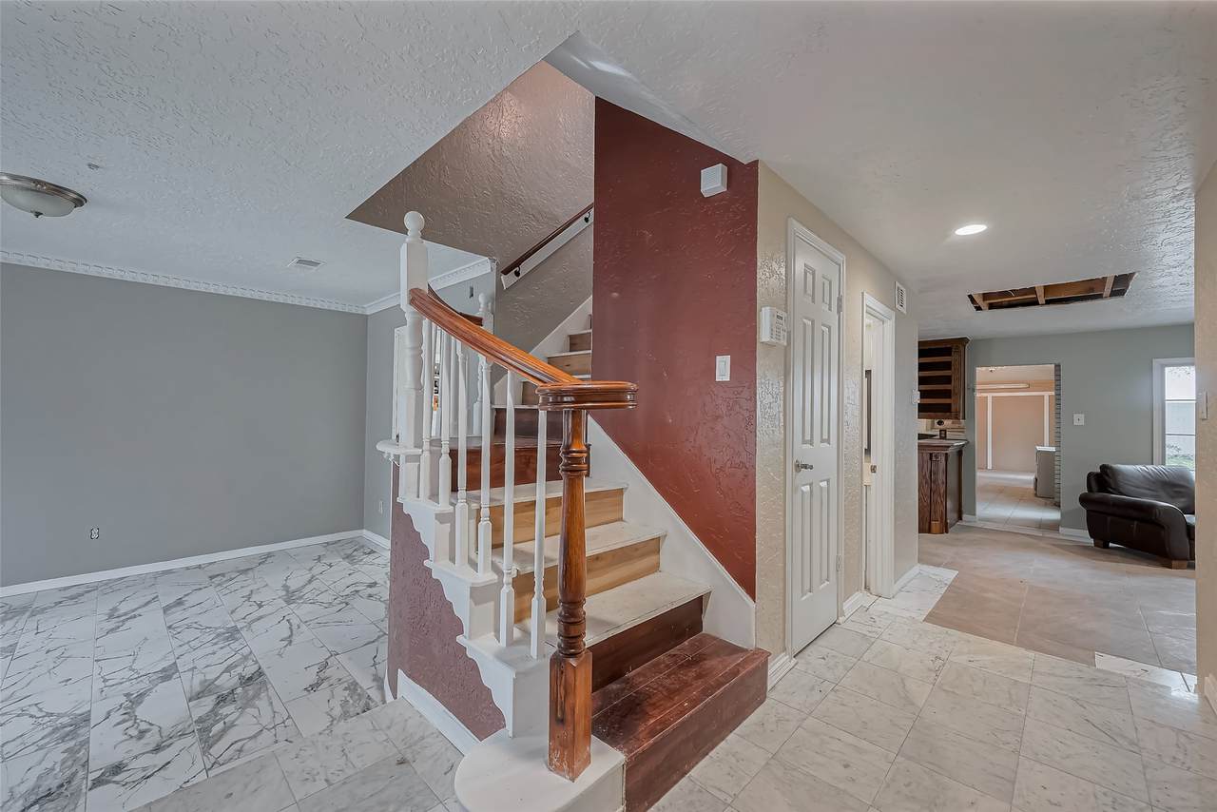
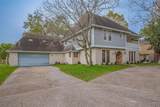
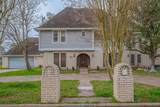
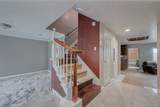
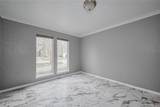
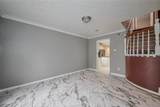
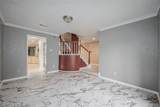
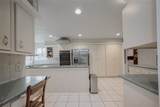
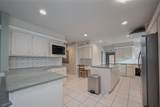
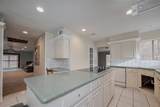
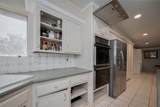
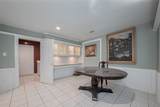
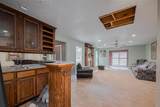
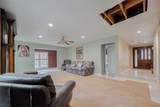
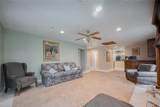
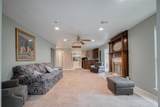
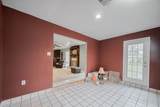
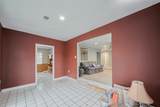
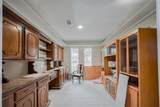
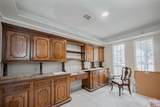
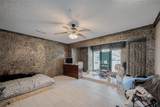
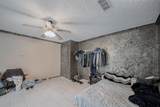
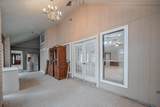
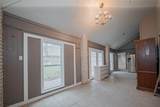
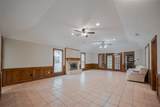
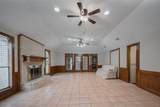
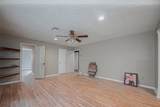
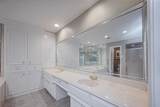
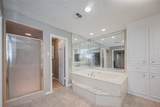
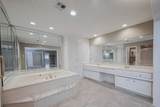
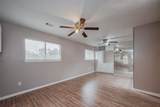
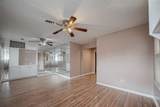
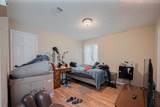
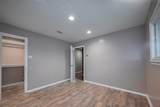
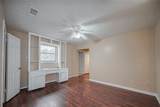
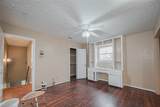
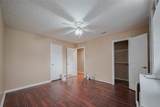
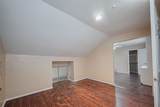
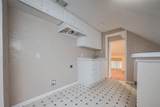
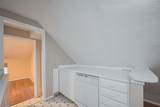
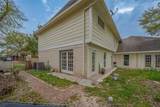
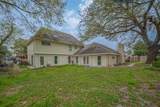
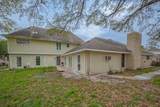
Exceptional value with expansive living space. This spacious home offers over 5,600 sq ft per prior MLS and features 4 bedrooms and 3.5 baths in the main house, plus a 2 bedroom, 1 bath garage apartment with a private entrance that can also connect to the main home. Designed for flexibility, the layout includes a private study, three living areas, two fireplaces, and a generously sized kitchen ideal for entertaining. The primary suite features a sitting area, whirlpool tub, and private balcony. An enclosed porch adds additional usable space year round. The separate living quarters are ideal for multigenerational living, extended guests, college students, or long term visitors. The backyard includes a mature shade tree and ample outdoor space to enjoy. Square footage per prior MLS. Buyer to independently verify all measurements and information.

Monthly Payment Calculator


© 2026 Houston Realtors Information Service, Inc. All rights reserved. All information provided is deemed reliable but is not guaranteed and should be independently verified. IDX information is provided exclusively for consumers' personal, non-commercial use and may not be used for any purpose other than to identify prospective properties consumers may be interested in purchasing. Data last updated 2026-11-16T00:16:23.96.
www.micheleharmonteam.com/homes/173311116
Print Image

4015 Black Locust Drive Houston, TX 77088

  • Price: $310,000
  • Status: Active
  • On Site: 264 Days
  • Updated: 99 min ago
  • MLS #: 60226488
4
Beds
3
Baths
1
½ Baths
0.27
Acres
4,356
SQFT
$71
$/SQFT
1981
Built
Neighborhood:
Oaks Inwood Sec 03
County:
Harris
Area:
11 - Near North
Elementary School:
Caraway Elementary School (Aldine)
Middle School:
Hoffman Middle School
High School:
Eisenhower High School
School District:
Aldine
Property Description
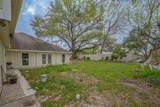
Exceptional value with expansive living space. This spacious home offers over 5,600 sq ft per prior MLS and features 4 bedrooms and 3.5 baths in the main house, plus a 2 bedroom, 1 bath garage apartment with a private entrance that can also connect to the main home. Designed for flexibility, the layout includes a private study, three living areas, two fireplaces, and a generously sized kitchen ideal for entertaining. The primary suite features a sitting area, whirlpool tub, and private balcony. An enclosed porch adds additional usable space year round. The separate living quarters are ideal for multigenerational living, extended guests, college students, or long term visitors. The backyard includes a mature shade tree and ample outdoor space to enjoy. Square footage per prior MLS. Buyer to independently verify all measurements and information.
Exterior Features

Architectural Style Traditional Attached Garage YN Yes Foundation Details Slab Garage YN Yes Parking Features Attached Garage Pool Private YN No Roof Composition

Interior Features

Cooling Central Air Electric Gas Cooling YN Yes Fireplace YN Yes Fireplaces Total 2 Heating Central Electric Gas Heating YN Yes Levels Two Rooms Kitchen (First Level) Bonus Room (Second Level) Bedroom (Second Level) Bedroom (Second Level) Bedroom (Second Level) Primary Bedroom (Second Level) Rooms Total 6

Property Features

Building Area Total 4356 Construction Materials Brick Wood Siding Lease Considered YN No List AOR Houston Association of Realtors Lot Features Subdivision New Construction YN No Property Sub Type Detached Public Survey Section 03 Sewer Public Sewer Tax Annual Amount 7521 Tax Legal Description LTS 13 & 14 BLK 11 OAKS OF INWOOD SEC 3 Tax Year 2024 Water Source Public

Listing information © 2026 Houston Association of REALTORS® MLS.
Listing courtesy of TEXAS REAL ESTATE SERVICES: .


© 2026 Houston Realtors Information Service, Inc. All rights reserved. All information provided is deemed reliable but is not guaranteed and should be independently verified. IDX information is provided exclusively for consumers' personal, non-commercial use and may not be used for any purpose other than to identify prospective properties consumers may be interested in purchasing. Data last updated 2026-11-16T00:16:23.96.
 
https://bt-photos.global.ssl.fastly.net/harmls/1280_boomver_1_60226488-2.jpg https://bt-photos.global.ssl.fastly.net/harmls/1280_boomver_1_60226488-2.jpg https://bt-photos.global.ssl.fastly.net/harmls/1280_boomver_1_60226488-2.jpg
Logo
Michele Harmon Team | RE/MAX Universal
13145 Spring Cypress Road , Building #2
Cypress TX, 77429