



Skip To Content

4032 Buck Street , C

Houston, TX 77020
  • $2,400/mo.
  • STATUS: Active
  • ON SITE: 56 Days
  • MLS #: 74276084
Price Reduced
UPDATED: 22 min ago
$2,400/mo.
Rental
  • 3
    BEDS
  • 0.05
    ACRES
  • 3
    BATHS
  • 1
    1/2 BATHS
  • 1,950
    SQFT
Neighborhood:
Type:
Rentals
Built:
2020
County:
Area:

School Information

Elementary School:
Middle School:
High School:
School District:

Description

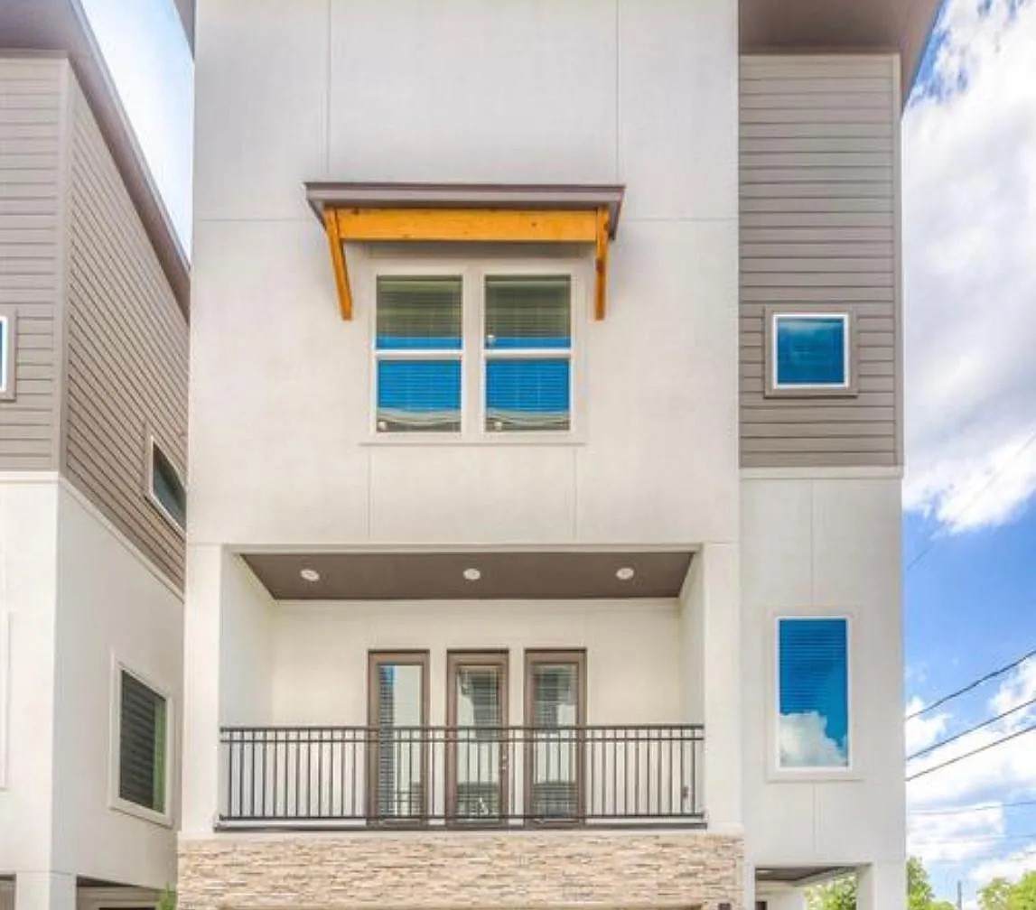
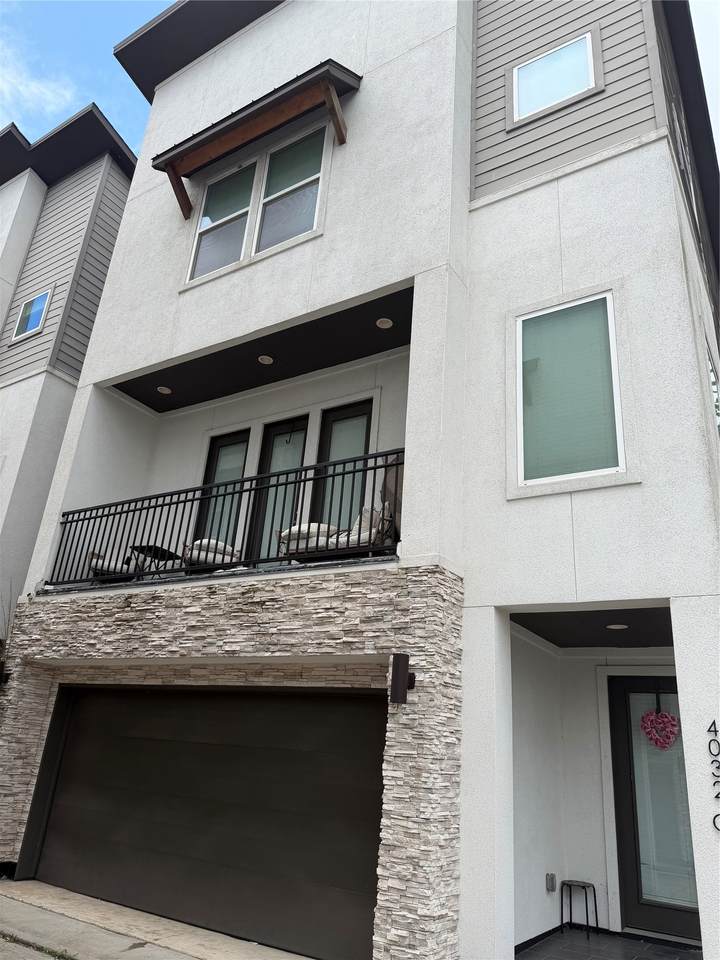
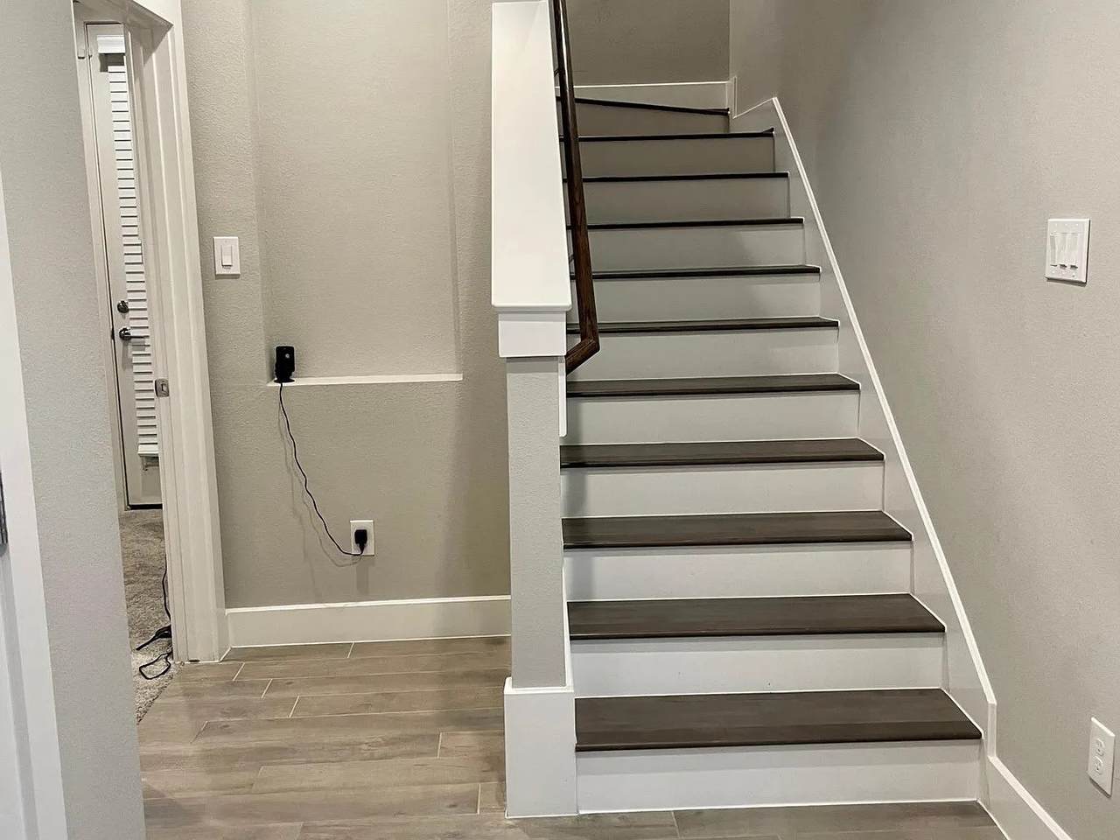
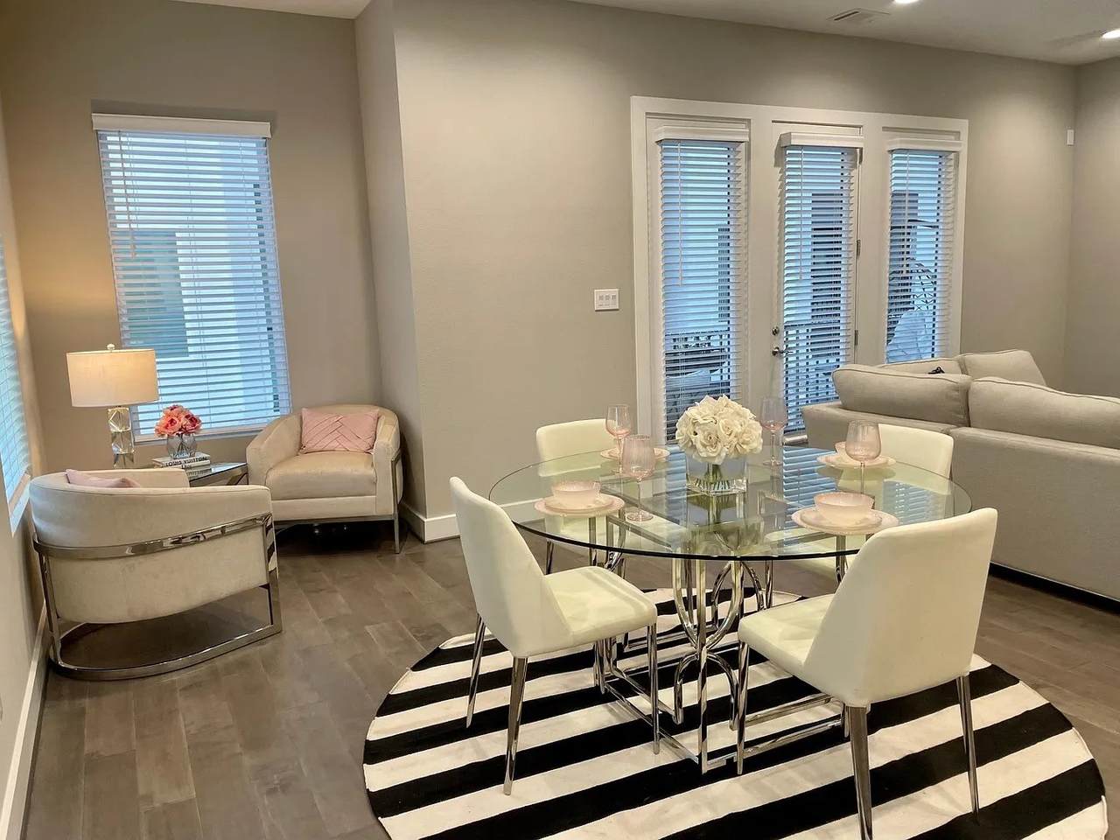
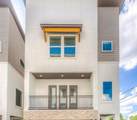
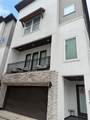
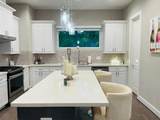
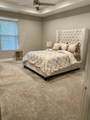
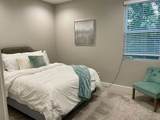
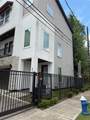
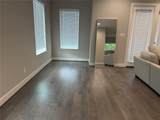
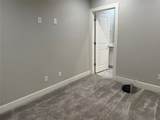
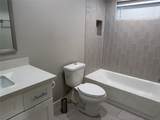
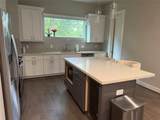
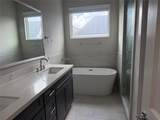
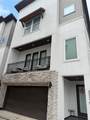
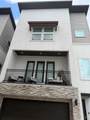
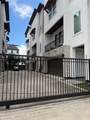
Welcome to this beautiful contemporary townhome located in a gated community in the heart of East Downtown Houston, conveniently located near I-10, I-69, & Downtown. This impressive 3story home offers modern living, spacious accommodations, this floor plan has 3 bedrooms, 3.5 bathrooms, and a 2-car garage. As you enter the first floor, you’ll find the 2-car garage, along with a secondary bedroom featuring its own private bathroom & walk-in closet. A convenient half bath is also located on the 1st floor. The 2nd floor features a spacious open-concept living area, connecting the family room, dining area, and kitchen. The contemporary kitchen is equipped with stainless steel appliances & a large island, providing plenty of space for meal preparation. There's a private balcony, that overlooks the beautiful community. On the 3rd floor there's spacious primary bedroom, complete with a large bath & walk-in closet. A 3rd bedroom is also located on the 3rd level with it's own bath.


© 2026 Houston Realtors Information Service, Inc. All rights reserved. All information provided is deemed reliable but is not guaranteed and should be independently verified. IDX information is provided exclusively for consumers' personal, non-commercial use and may not be used for any purpose other than to identify prospective properties consumers may be interested in purchasing. Data last updated 2026-10-08T18:20:03.473.
www.micheleharmonteam.com/homes/180096725
Print Image

4032 Buck Street , C Houston, TX 77020

  • Price: $2,400/mo.
  • Status: Active
  • On Site: 56 Days
  • Updated: 22 min ago
  • MLS #: 74276084
3
Beds
3
Baths
1
½ Baths
0.05
Acres
1,950
SQFT
2020
Built
Neighborhood:
Modern At Buck
County:
Harris
Area:
2 - East
Elementary School:
Bruce Elementary School
Middle School:
Mcreynolds Middle School
High School:
Wheatley High School
School District:
Houston
Property Description
Welcome to this beautiful contemporary townhome located in a gated community in the heart of East Downtown Houston, conveniently located near I-10, I-69, & Downtown. This impressive 3story home offers modern living, spacious accommodations, this floor plan has 3 bedrooms, 3.5 bathrooms, and a 2-car garage. As you enter the first floor, you’ll find the 2-car garage, along with a secondary bedroom featuring its own private bathroom & walk-in closet. A convenient half bath is also located on the 1st floor. The 2nd floor features a spacious open-concept living area, connecting the family room, dining area, and kitchen. The contemporary kitchen is equipped with stainless steel appliances & a large island, providing plenty of space for meal preparation. There's a private balcony, that overlooks the beautiful community. On the 3rd floor there's spacious primary bedroom, complete with a large bath & walk-in closet. A 3rd bedroom is also located on the 3rd level with it's own bath.
Exterior Features

Architectural Style Contemporary / Modern Attached Garage YN Yes Exterior Features Balcony Fully Fenced Fence Fencing Back Yard Garage YN Yes Parking Features Attached Controlled Entrance Garage Garage Door Opener Patio And Porch Features Balcony Pool Private YN No Spa YN Yes Window Features Window Coverings

Interior Features

Appliances Dishwasher Gas Cooktop Disposal Microwave Oven Cooktop Dryer Refrigerator Washer Cooling Central Air Electric Cooling YN Yes Flooring Carpet Laminate Heating Central Electric Heating YN Yes Interior Features Bedroom on Main Level Double Vanity High Ceilings Hot Tub / Spa Jetted Tub Kitchen Island Kitchen / Family Room Combo Bath in Primary Bedroom Multiple Staircases Self-closing Cabinet Doors Self-closing Drawers Soaking Tub Separate Shower Two Bedrooms Up Tub Shower Upper Level Primary Vaulted Ceiling(s) Walk- In Closet(s) Window Treatments Ceiling Fan(s) Laundry Features Washer Hookup Electric Dryer Hookup Levels Three Or More Rooms Utility Room (Second Level) Bedroom (First Level) Primary Bedroom (Third Level) Kitchen (Second Level) Bedroom (Third Level) Living Room (Second Level) Dining Room (Second Level) Rooms Total 7

Property Features

Association Amenities Maintenance Grounds Building Area Total 1950 Disclosures None Furnished Unfurnished Lease Term Long Term List AOR Houston Association of Realtors Lot Features Corner Lot Subdivision Street Level New Construction YN No Pets Allowed Conditional Pet Deposit Pets Comments Pet Deposit Description: No Large dogs Pet Deposit Description: only small size dogs. Case by Case. No Cats Allowed. $250 Non Refundable pet deposit per pet. Property Sub Type Condominium Property Sub Type Additional Condominium Townhouse Road Surface Type Concrete Security Features Security Gate Prewired Security System Leased Smoke Detector(s) Sewer Public Sewer Structure Type Townhouse Tax Legal Description LT 1 BLK 1 MODERN AT BUCK Utilities Cable Available Trash Collection Yard Maintenance Water Source Public

Listing information © 2026 Houston Association of REALTORS® MLS.
Listing courtesy of JLA Realty: .


© 2026 Houston Realtors Information Service, Inc. All rights reserved. All information provided is deemed reliable but is not guaranteed and should be independently verified. IDX information is provided exclusively for consumers' personal, non-commercial use and may not be used for any purpose other than to identify prospective properties consumers may be interested in purchasing. Data last updated 2026-10-08T18:20:03.473.
 
https://bt-photos.global.ssl.fastly.net/harmls/1280_boomver_1_74276084-2.jpg https://bt-photos.global.ssl.fastly.net/harmls/1280_boomver_1_74276084-2.jpg https://bt-photos.global.ssl.fastly.net/harmls/1280_boomver_1_74276084-2.jpg
Logo
Michele Harmon Team | RE/MAX Universal
13145 Spring Cypress Road , Building #2
Cypress TX, 77429