Skip To Content

409 La Bradford Drive

Bay City, TX 77414
  • $1,400/mo.
  • STATUS: Active
  • ON SITE: 65 Days
  • MLS #: 60323852
Price Reduced
UPDATED: 78 min ago
$1,400/mo.
Rental
  • 3
    BEDS
  • 0.32
    ACRES
  • 1
    BATHS
  • 1
    1/2 BATHS
  • 1,050
    SQFT
Neighborhood:
Type:
Rentals
Built:
1971
County:

School Information

Elementary School:
High School:
School District:

Description

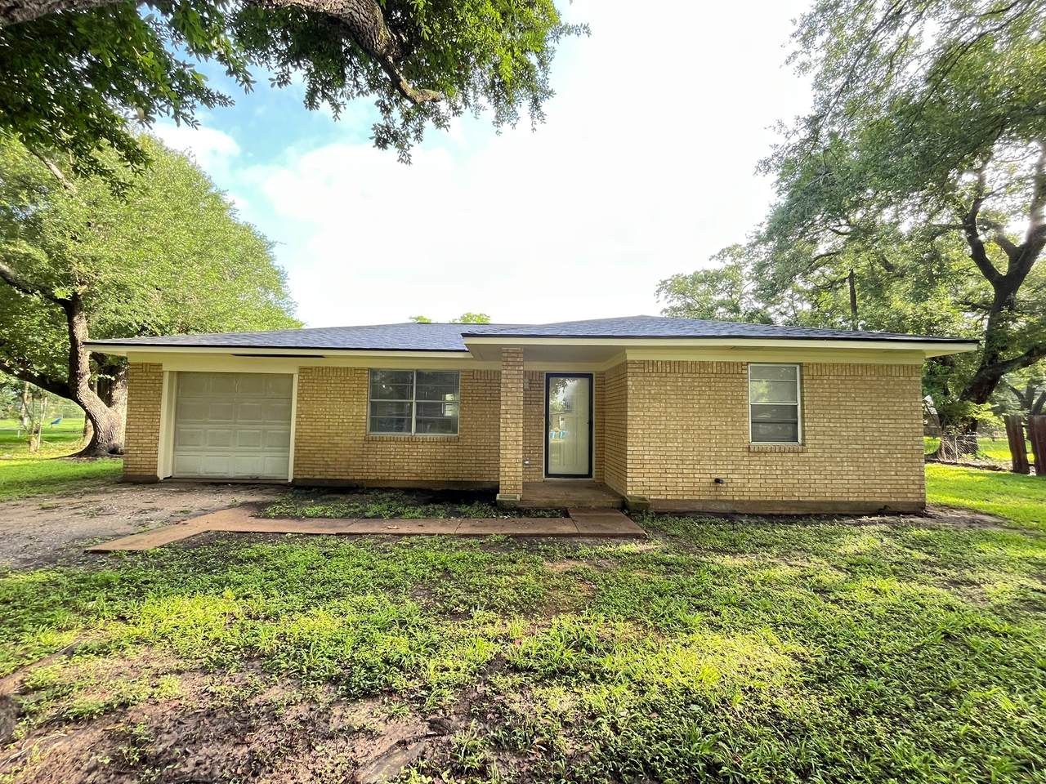
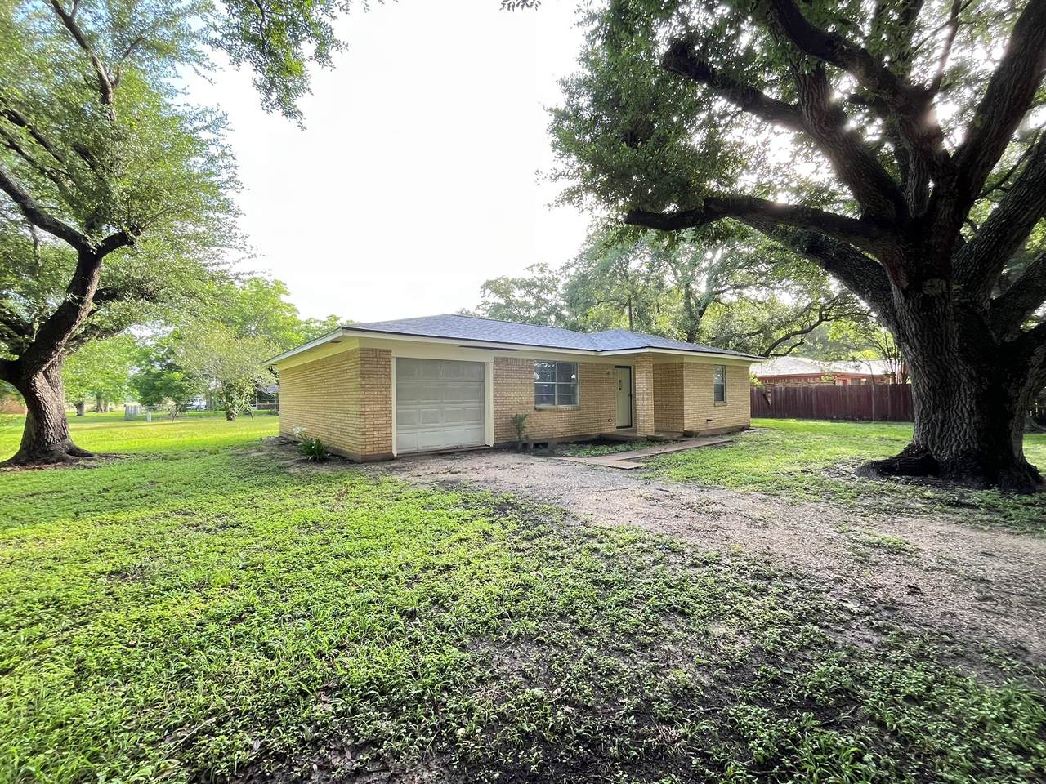
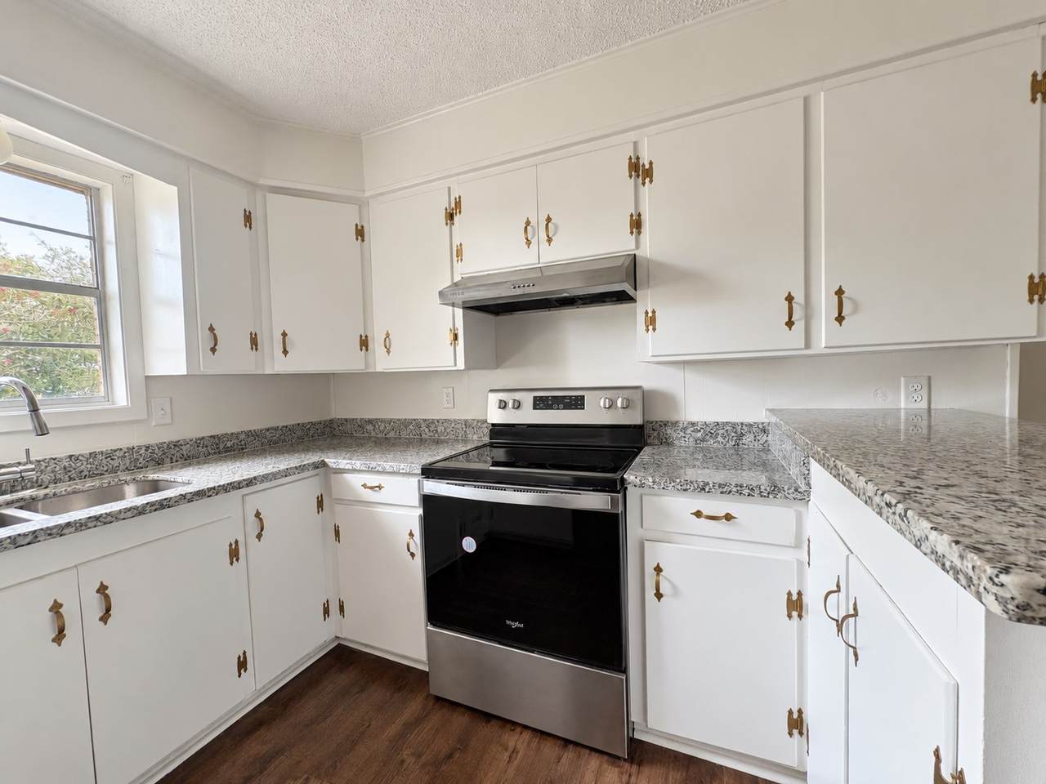
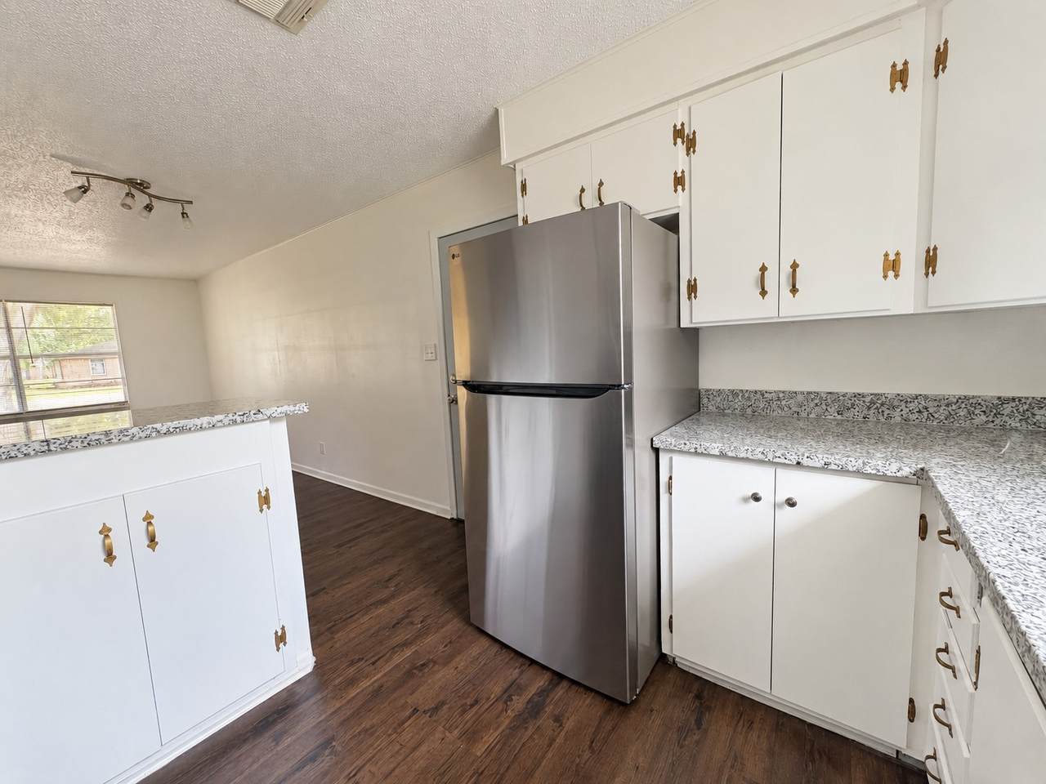
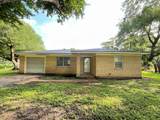
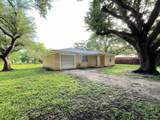
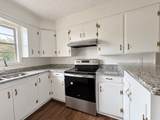
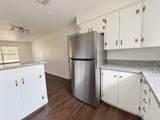
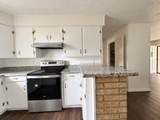
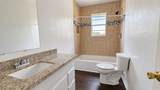
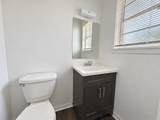
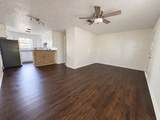
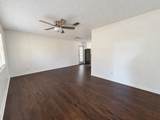
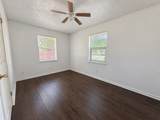
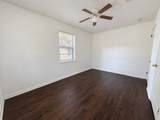
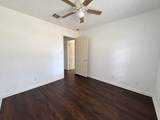
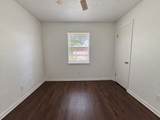
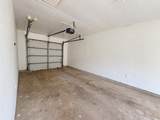
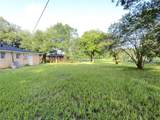
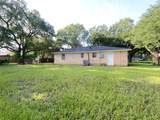
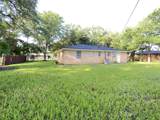
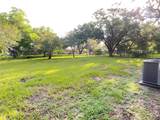
409 La Bradford Dr is a charming home featuring brick exterior, an open layout, and fresh paint throughout. The upgraded kitchen is outfitted with beautiful granite countertops and stainless-steel appliances, including a stove and refrigerator. Additional conveniences include an attached one-car garage, wired-in smoke detectors, and a big, spacious yard perfect for relaxing or entertaining outside. We are currently accepting applications, and scheduling appointments so reach out today to get ahead of the crowd.


© 2026 Houston Realtors Information Service, Inc. All rights reserved. All information provided is deemed reliable but is not guaranteed and should be independently verified. IDX information is provided exclusively for consumers' personal, non-commercial use and may not be used for any purpose other than to identify prospective properties consumers may be interested in purchasing. Data last updated 2026-10-08T17:19:38.527.
www.micheleharmonteam.com/homes/179729374
Print Image

409 La Bradford Drive Bay City, TX 77414

  • Price: $1,400/mo.
  • Status: Active
  • On Site: 65 Days
  • Updated: 78 min ago
  • MLS #: 60323852
3
Beds
1
Baths
1
½ Baths
0.32
Acres
1,050
SQFT
1971
Built
Neighborhood:
Chateau Oaks Sec 1
County:
Matagorda
Area:
54 - Matagorda County
Elementary School:
Roberts Elementary
Middle School:
Bay City Junior High School
High School:
Bay City High School
School District:
Bay City
Property Description
409 La Bradford Dr is a charming home featuring brick exterior, an open layout, and fresh paint throughout. The upgraded kitchen is outfitted with beautiful granite countertops and stainless-steel appliances, including a stove and refrigerator. Additional conveniences include an attached one-car garage, wired-in smoke detectors, and a big, spacious yard perfect for relaxing or entertaining outside. We are currently accepting applications, and scheduling appointments so reach out today to get ahead of the crowd.
Exterior Features

Architectural Style Detached Traditional Attached Garage YN Yes Garage YN Yes Parking Features Attached Garage Pool Private YN No

Interior Features

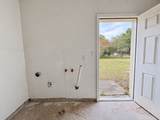
Appliances Electric Range Refrigerator Cooling Central Air Electric Cooling YN Yes Flooring Laminate Heating Central Electric Heating YN Yes Interior Features Breakfast Bar Ceiling Fan(s) Laundry Features Washer Hookup Electric Dryer Hookup Levels One Rooms Living Room (First Level) Bedroom (First Level) Bedroom (First Level) Primary Bedroom (First Level) Rooms Total 4

Property Features

Association Name Colesio Real Estate LLC Building Area Total 1050 Disclosures None Lease Term 12 Months List AOR Houston Association of Realtors Lot Features Subdivision New Construction YN No Pets Allowed No Property Attached YN No Property Sub Type Detached Property Sub Type Additional Detached Single Family Residence Public Survey Section U Security Features Smoke Detector(s) Sewer Public Sewer Tax Legal Description CHATEAU OAKS SEC 1 LOT 12 BLK 2 Water Source Public

Listing information © 2026 Houston Association of REALTORS® MLS.
Listing courtesy of Colesio Real Estate, LLC: .


© 2026 Houston Realtors Information Service, Inc. All rights reserved. All information provided is deemed reliable but is not guaranteed and should be independently verified. IDX information is provided exclusively for consumers' personal, non-commercial use and may not be used for any purpose other than to identify prospective properties consumers may be interested in purchasing. Data last updated 2026-10-08T17:19:38.527.
 
https://bt-photos.global.ssl.fastly.net/harmls/1280_boomver_1_60323852-2.jpg https://bt-photos.global.ssl.fastly.net/harmls/1280_boomver_1_60323852-2.jpg https://bt-photos.global.ssl.fastly.net/harmls/1280_boomver_1_60323852-2.jpg
Logo
Michele Harmon Team | RE/MAX Universal
13145 Spring Cypress Road , Building #2
Cypress TX, 77429