



Skip To Content

4106 Sun Meadow Drive

Houston, TX 77072
  • $3,200/mo.
  • STATUS: Active
  • ON SITE: 77 Days
  • MLS #: 25044647
Rental
UPDATED: 20 min ago
$3,200/mo.
Rental
  • 3
    BEDS
  • 0.12
    ACRES
  • 2
    BATHS
  • 0
    1/2 BATHS
  • 2,438
    SQFT
Neighborhood:
Type:
Rentals
Built:
1979
County:

School Information

Elementary School:
Middle School:
High School:
School District:

Description

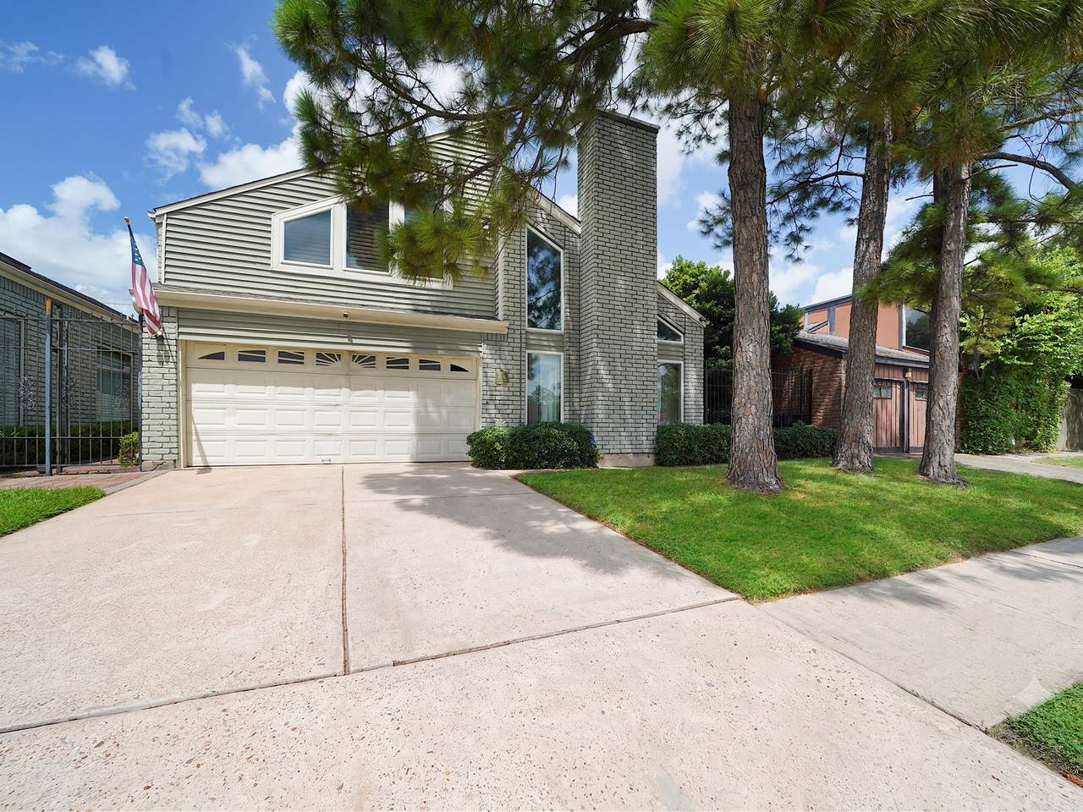
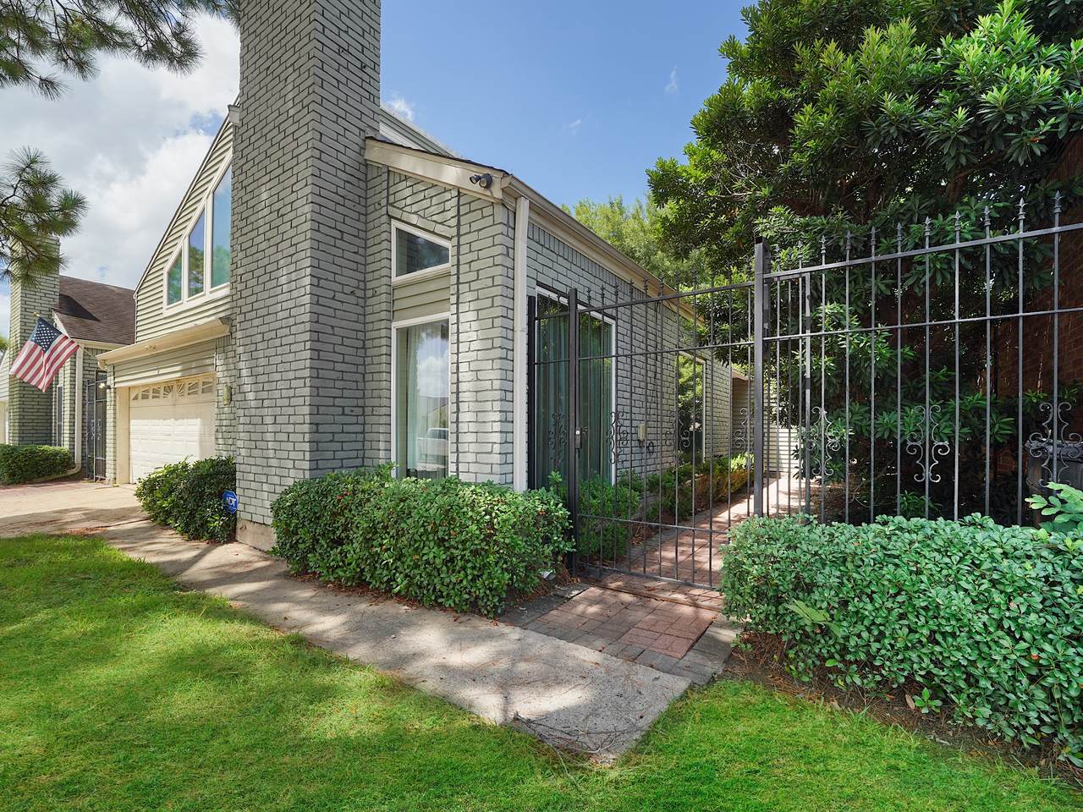
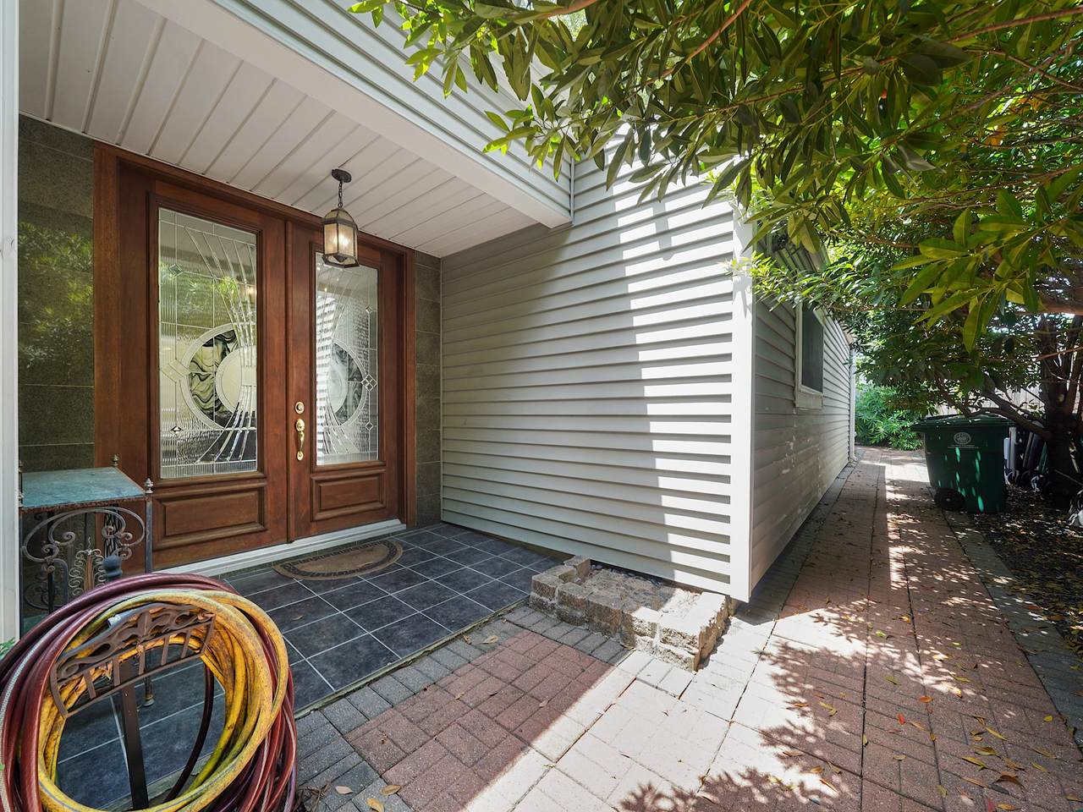
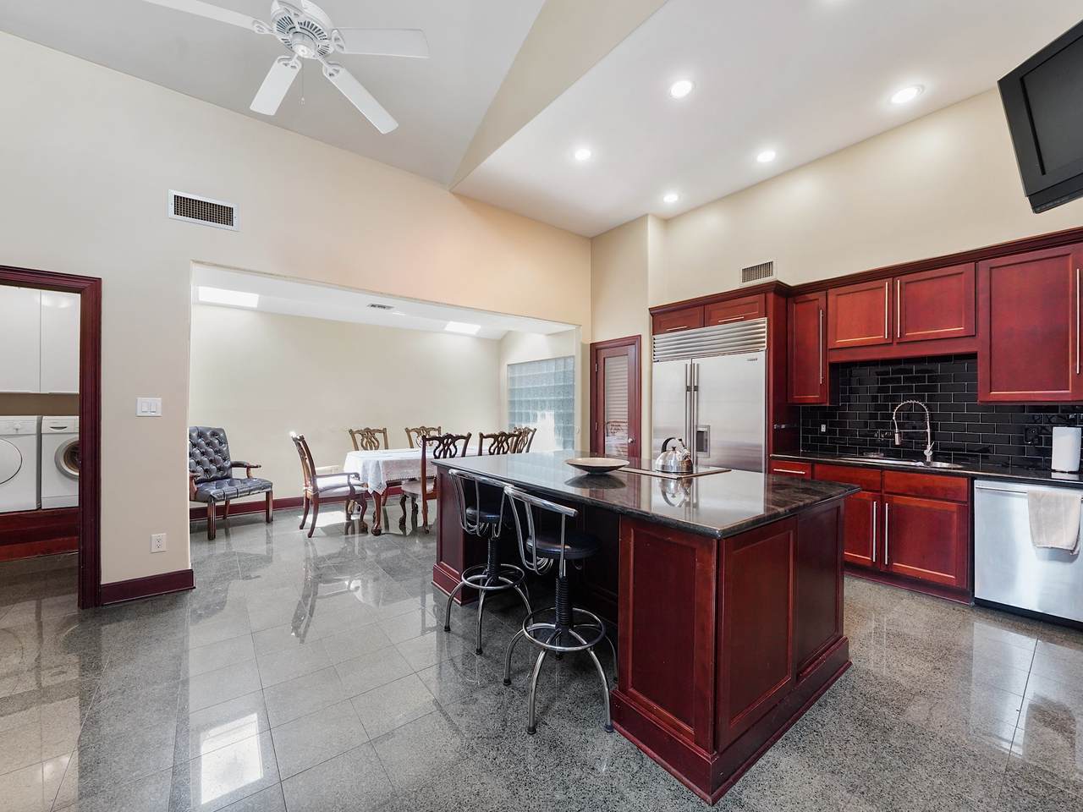
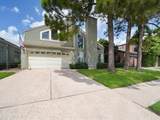
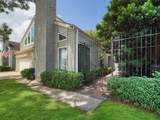
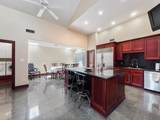
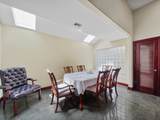
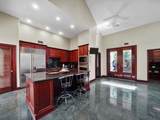
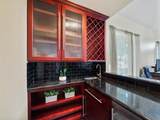
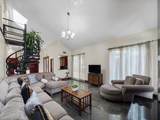
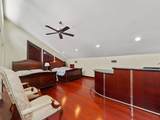
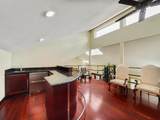
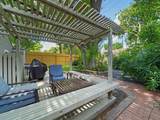
ALL FURNITURE INCLUDED. Discover this beautifully updated gem in the heart of Brays Village, where thoughtful upgrades and high-end finishes create a truly move-in-ready experience. This home makes a stunning first impression with an inviting open-concept layout and striking granite flooring that flows seamlessly throughout the entire residence. At the heart of the home is a true chef’s kitchen, featuring a premium Wolf appliance package and a Sub-Zero refrigerator. The spacious living area is anchored by a dramatic, floor-to-ceiling granite fireplace surround and a convenient wet bar, perfect for hosting. For more intimate gatherings, head upstairs to the large loft, which boasts its own private bar and a Sub-Zero pull-out refrigerator. The entertainment continues outdoors on the expansive deck, covered by a stylish pergola that provides the perfect amount of shade for summer afternoons. Lastly for added security the front Ornate Iron Gate has an additional security lock added.


© 2026 Houston Realtors Information Service, Inc. All rights reserved. All information provided is deemed reliable but is not guaranteed and should be independently verified. IDX information is provided exclusively for consumers' personal, non-commercial use and may not be used for any purpose other than to identify prospective properties consumers may be interested in purchasing. Data last updated 2026-10-16T20:18:34.617.
www.micheleharmonteam.com/homes/179440297
Print Image

4106 Sun Meadow Drive Houston, TX 77072

  • Price: $3,200/mo.
  • Status: Active
  • On Site: 77 Days
  • Updated: 20 min ago
  • MLS #: 25044647
3
Beds
2
Baths
0
½ Baths
0.12
Acres
2,438
SQFT
1979
Built
Neighborhood:
Brays Village Sec 07
County:
Harris
Area:
28 - Alief Area
Elementary School:
Chancellor Elementary School
Middle School:
Alief Middle School
High School:
Aisd Draw
School District:
Alief
Property Description
ALL FURNITURE INCLUDED. Discover this beautifully updated gem in the heart of Brays Village, where thoughtful upgrades and high-end finishes create a truly move-in-ready experience. This home makes a stunning first impression with an inviting open-concept layout and striking granite flooring that flows seamlessly throughout the entire residence. At the heart of the home is a true chef’s kitchen, featuring a premium Wolf appliance package and a Sub-Zero refrigerator. The spacious living area is anchored by a dramatic, floor-to-ceiling granite fireplace surround and a convenient wet bar, perfect for hosting. For more intimate gatherings, head upstairs to the large loft, which boasts its own private bar and a Sub-Zero pull-out refrigerator. The entertainment continues outdoors on the expansive deck, covered by a stylish pergola that provides the perfect amount of shade for summer afternoons. Lastly for added security the front Ornate Iron Gate has an additional security lock added.
Exterior Features

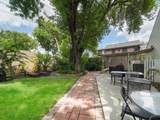
Architectural Style Detached Traditional Attached Garage YN Yes Exterior Features Deck Fully Fenced Fence Patio Private Yard Fencing Back Yard Garage YN Yes Parking Features Attached Garage Patio And Porch Features Deck Patio Pool Features Association Pool Private YN No

Interior Features

Appliances Convection Oven Dishwasher Electric Range Disposal Microwave Refrigerator Dryer Washer Cooling Central Air Electric Cooling YN Yes Fireplace Features Gas Log Fireplace YN Yes Fireplaces Total 1 Flooring Tile Wood Heating Central Gas Heating YN Yes Interior Features Wet Bar Granite Counters High Ceilings Kitchen Island Kitchen / Family Room Combo Separate Shower Ceiling Fan(s) Programmable Thermostat Laundry Features Washer Hookup Electric Dryer Hookup Levels One Rooms Bedroom (First Level) Primary Bedroom (First Level) Dining Room (First Level) Bonus Room (Second Level) Bedroom (First Level) Kitchen (First Level) Living Room (First Level) Rooms Total 7

Property Features

Association Amenities Clubhouse Pool Building Area Total 2438 Community Features Community Pool Curbs Disclosures None Green Energy Efficient Thermostat Lease Term Long Term List AOR Houston Association of Realtors Lot Features Subdivision New Construction YN No Pets Allowed No Road Surface Type Concrete Sewer Public Sewer Tax Legal Description LT 2 BLK 1 BRAYS VILLAGE SEC 7 Water Source Public

Listing information © 2026 Houston Association of REALTORS® MLS.
Listing courtesy of Keller Williams Signature: .


© 2026 Houston Realtors Information Service, Inc. All rights reserved. All information provided is deemed reliable but is not guaranteed and should be independently verified. IDX information is provided exclusively for consumers' personal, non-commercial use and may not be used for any purpose other than to identify prospective properties consumers may be interested in purchasing. Data last updated 2026-10-16T20:18:34.617.
 
https://bt-photos.global.ssl.fastly.net/harmls/1280_boomver_1_25044647-2.jpg https://bt-photos.global.ssl.fastly.net/harmls/1280_boomver_1_25044647-2.jpg https://bt-photos.global.ssl.fastly.net/harmls/1280_boomver_1_25044647-2.jpg
Logo
Michele Harmon Team | RE/MAX Universal
13145 Spring Cypress Road , Building #2
Cypress TX, 77429