
Skip To Content

4111 Surreydon Drive

Houston, TX 77014
  • $2,475/mo.
  • STATUS: Active
  • ON SITE: 78 Days
  • MLS #: 17573015
Rental
UPDATED: 43 min ago
$2,475/mo.
Rental
  • 4
    BEDS
  • 0.15
    ACRES
  • 2
    BATHS
  • 1
    1/2 BATHS
  • 3,145
    SQFT
Neighborhood:
Type:
Rentals
Built:
2000
County:

School Information

Elementary School:
High School:
School District:

Description

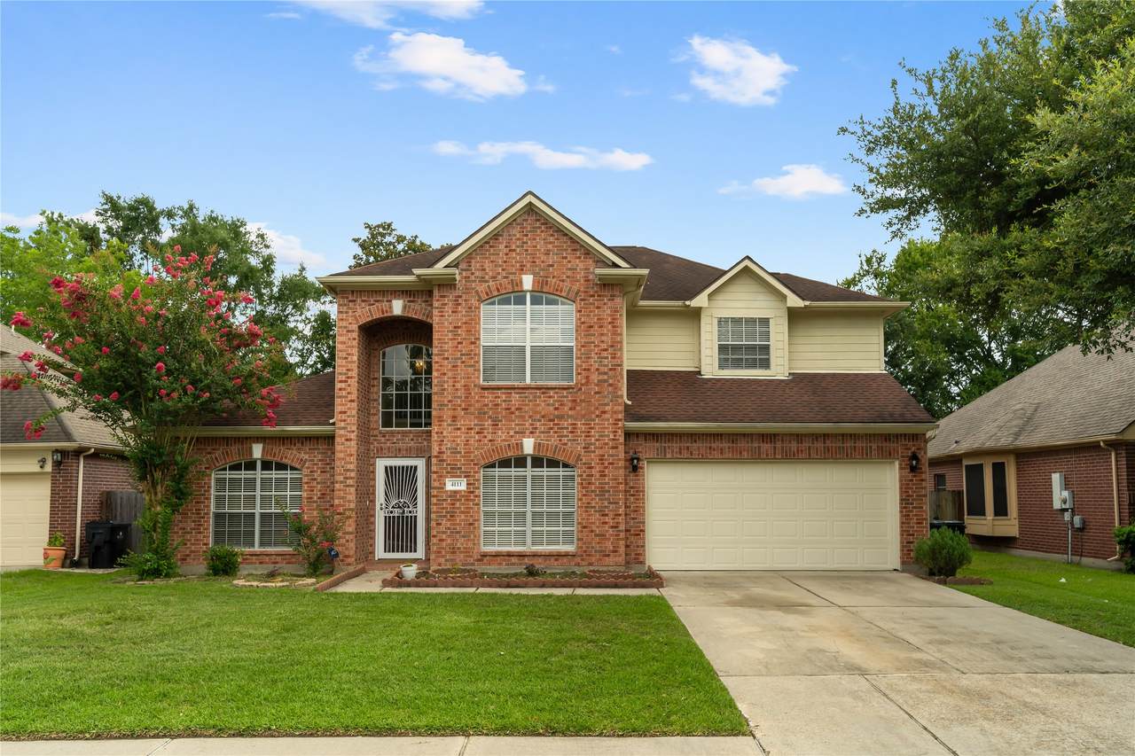
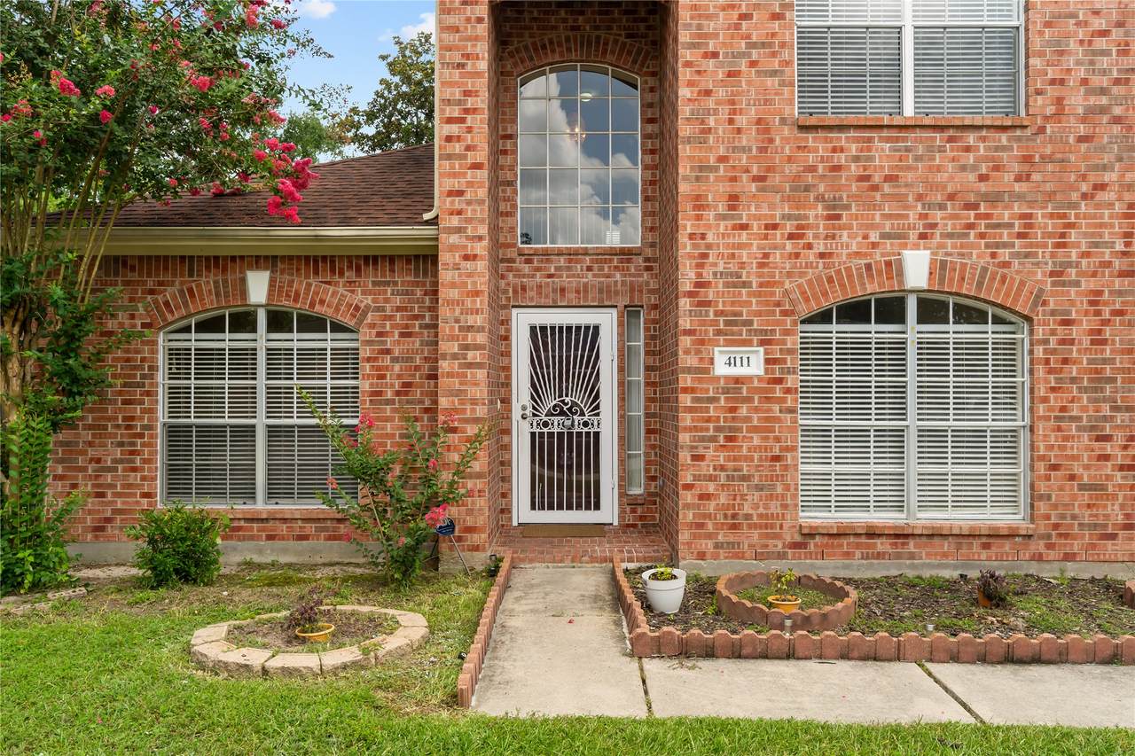
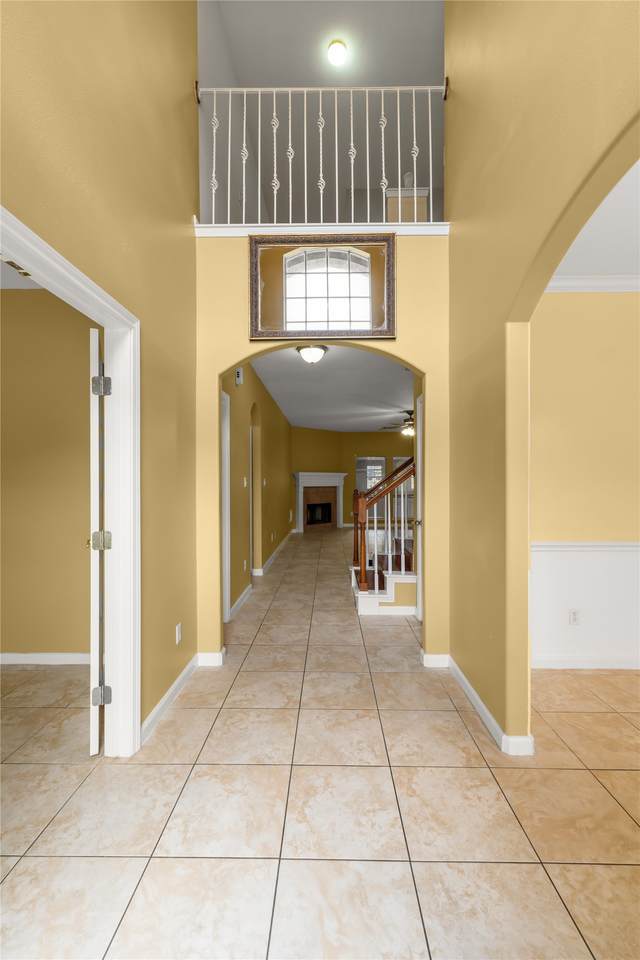
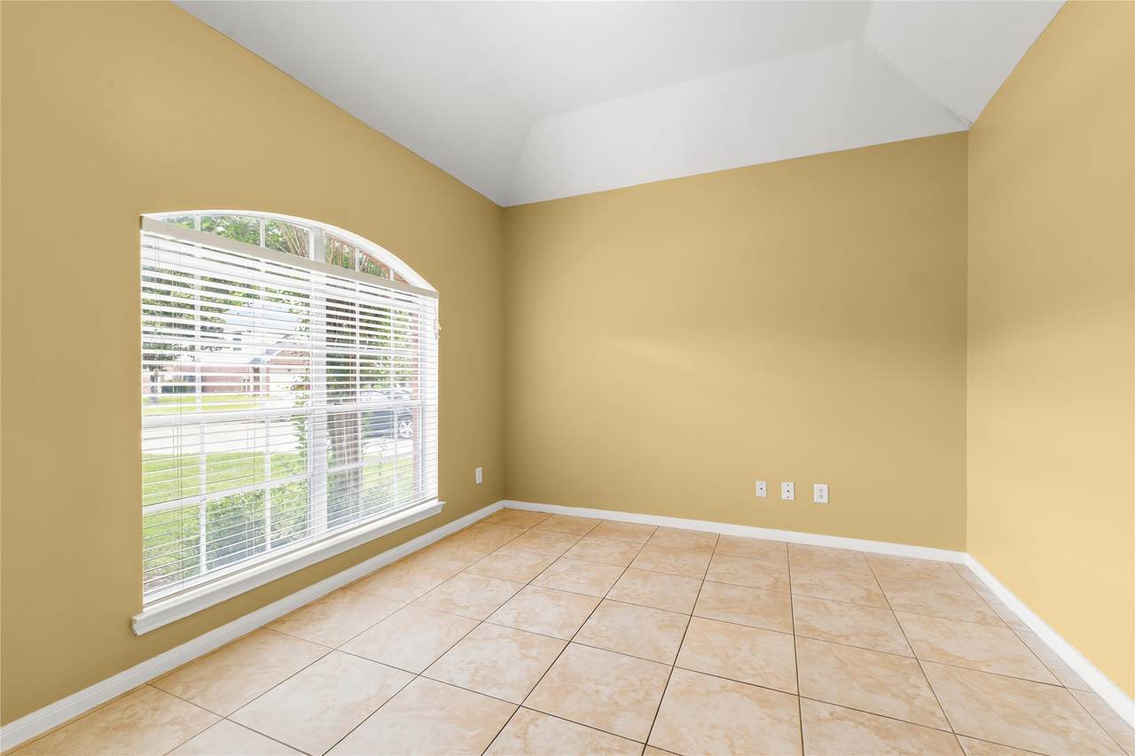
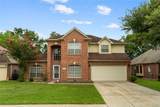
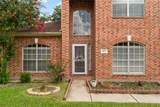
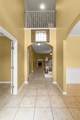
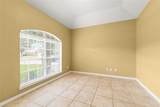
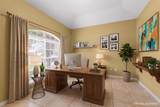
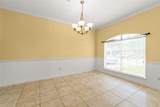
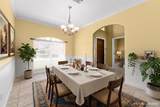
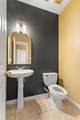
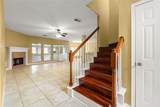
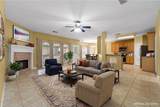
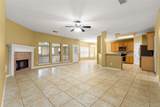
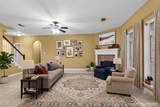
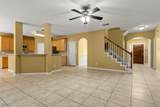
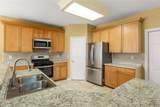
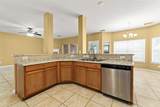
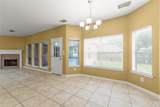
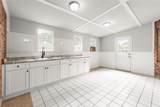
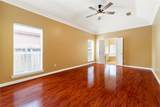
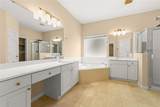
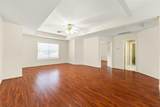
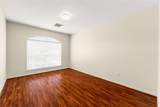
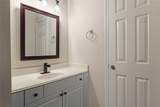
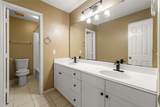
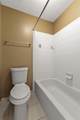
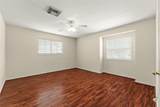
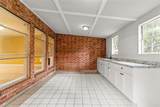
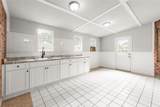
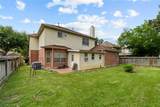
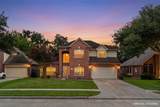
Beautiful 3,145 sq. ft. home featuring soaring ceilings, an open and bright floor plan, and hard-surface flooring throughout. Spacious living areas include a large bonus/flex room at the rear of the home, perfect for a game room, media room, or additional family space (new counter, sink, and cabinets). Quality brick construction on all four sides offers timeless curb appeal and low-maintenance durability. Fresh paint, new shower bath fixtures throughout. A wonderful blend of space, comfort, and functionality! Pool and tennis courts just a stones throw away


© 2026 Houston Realtors Information Service, Inc. All rights reserved. All information provided is deemed reliable but is not guaranteed and should be independently verified. IDX information is provided exclusively for consumers' personal, non-commercial use and may not be used for any purpose other than to identify prospective properties consumers may be interested in purchasing. Data last updated 2026-10-14T18:19:14.17.
www.micheleharmonteam.com/homes/179300632
Print Image

4111 Surreydon Drive Houston, TX 77014

  • Price: $2,475/mo.
  • Status: Active
  • On Site: 78 Days
  • Updated: 43 min ago
  • MLS #: 17573015
4
Beds
2
Baths
1
½ Baths
0.15
Acres
3,145
SQFT
2000
Built
Neighborhood:
Hambledon Sec 05
County:
Harris
Area:
13 - Northwest
Elementary School:
Beneke Elementary School
Middle School:
Edwin M Wells Middle School
High School:
Westfield High School
School District:
Spring
Property Description
Beautiful 3,145 sq. ft. home featuring soaring ceilings, an open and bright floor plan, and hard-surface flooring throughout. Spacious living areas include a large bonus/flex room at the rear of the home, perfect for a game room, media room, or additional family space (new counter, sink, and cabinets). Quality brick construction on all four sides offers timeless curb appeal and low-maintenance durability. Fresh paint, new shower bath fixtures throughout. A wonderful blend of space, comfort, and functionality! Pool and tennis courts just a stones throw away
Exterior Features

Architectural Style Detached Attached Garage YN Yes Garage YN Yes Parking Features Attached Garage Pool Private YN No

Interior Features

Cooling Central Air Electric Cooling YN Yes Fireplace YN Yes Fireplaces Total 1 Heating Central Gas Heating YN Yes Levels Two Rooms Bedroom (Second Level) Bedroom (Second Level) Bedroom (Second Level) Primary Bedroom (First Level) Rooms Total 4

Property Features

Association Name HAMBLEDON HOA / Building Area Total 3145 Community Features Community Pool Disclosures None Lease Term Long Term List AOR Houston Association of Realtors Lot Features Subdivision New Construction YN No Pets Allowed Conditional Pet Deposit Property Attached YN No Property Sub Type Detached Property Sub Type Additional Detached Single Family Residence Sewer Public Sewer Tax Legal Description LT 23 BLK 3 HAMBLEDON SEC 5 Water Source Public

Listing information © 2026 Houston Association of REALTORS® MLS.
Listing courtesy of RE/MAX Real Estate Assoc.: .


© 2026 Houston Realtors Information Service, Inc. All rights reserved. All information provided is deemed reliable but is not guaranteed and should be independently verified. IDX information is provided exclusively for consumers' personal, non-commercial use and may not be used for any purpose other than to identify prospective properties consumers may be interested in purchasing. Data last updated 2026-10-14T18:19:14.17.
 
https://bt-photos.global.ssl.fastly.net/harmls/1280_boomver_1_17573015-2.jpg https://bt-photos.global.ssl.fastly.net/harmls/1280_boomver_1_17573015-2.jpg https://bt-photos.global.ssl.fastly.net/harmls/1280_boomver_1_17573015-2.jpg
Logo
Michele Harmon Team | RE/MAX Universal
13145 Spring Cypress Road , Building #2
Cypress TX, 77429