

Skip To Content

4126 Brazos Brook Trail

Baytown, TX 77521
  • $2,099/mo.
  • STATUS: Active
  • ON SITE: 65 Days
  • MLS #: 63096425
Price Reduced
UPDATED: 12 min ago
$2,099/mo.
Rental
  • 4
    BEDS
  • 0.14
    ACRES
  • 2
    BATHS
  • 1
    1/2 BATHS
  • 1,859
    SQFT
Neighborhood:
Type:
Rentals
Built:
2023
County:
Area:

School Information

Elementary School:
Middle School:
High School:

Description

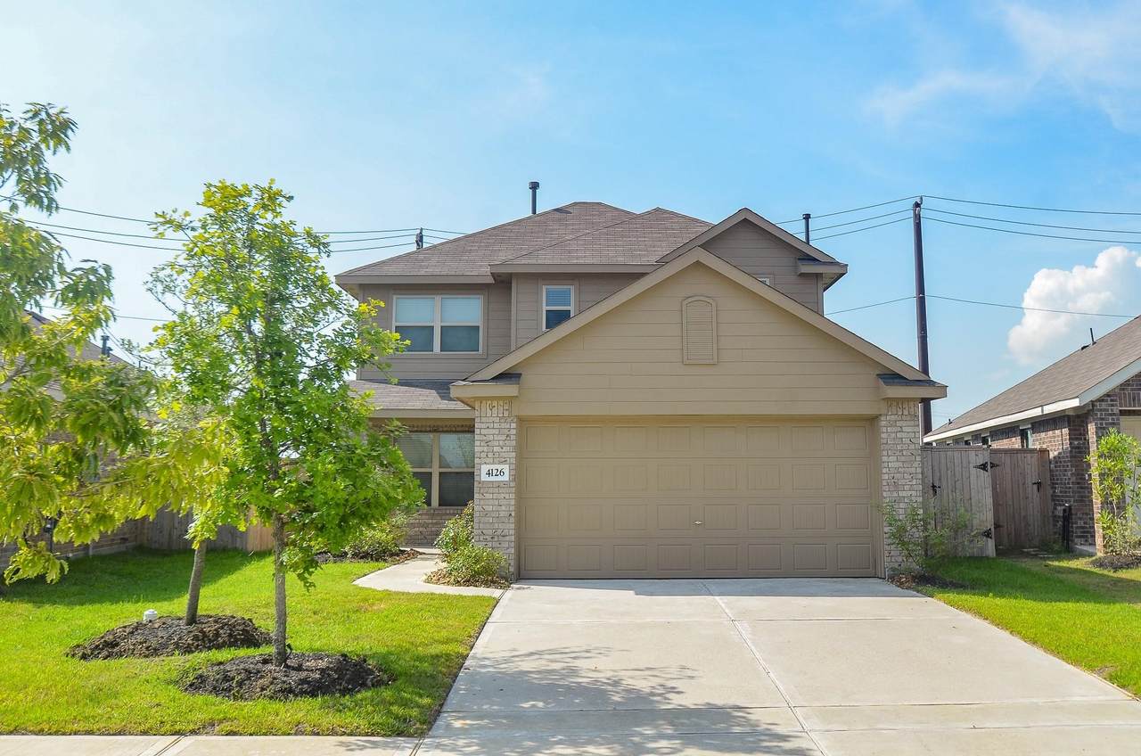
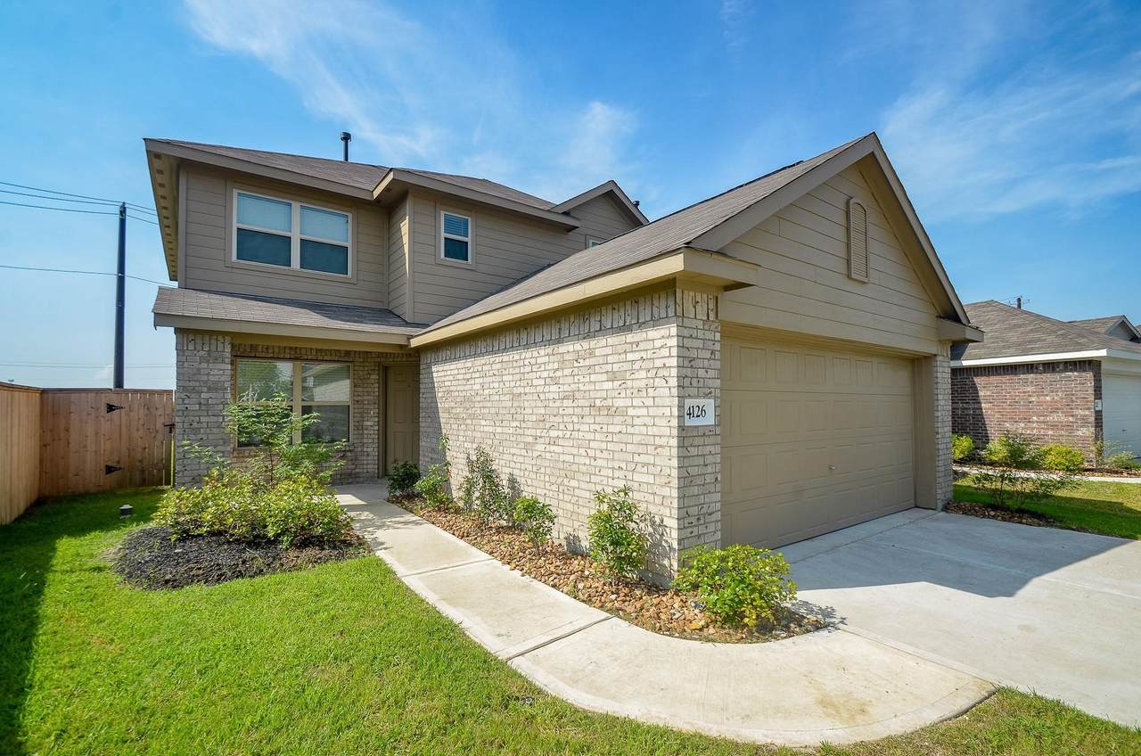
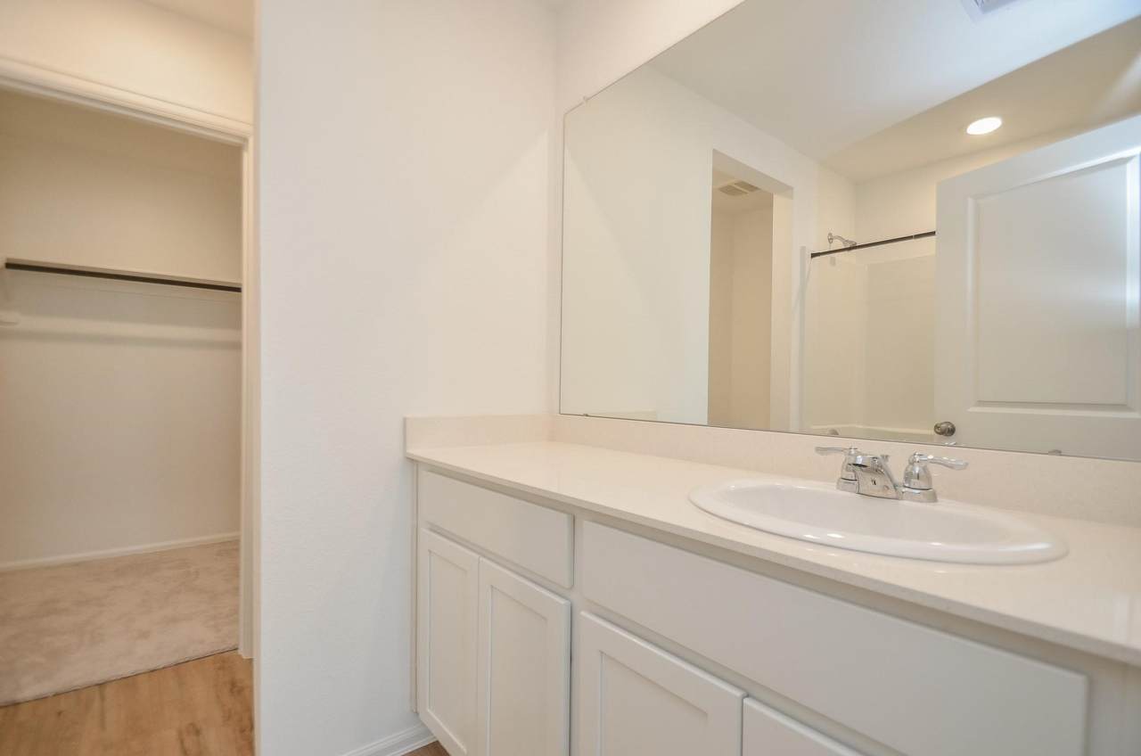
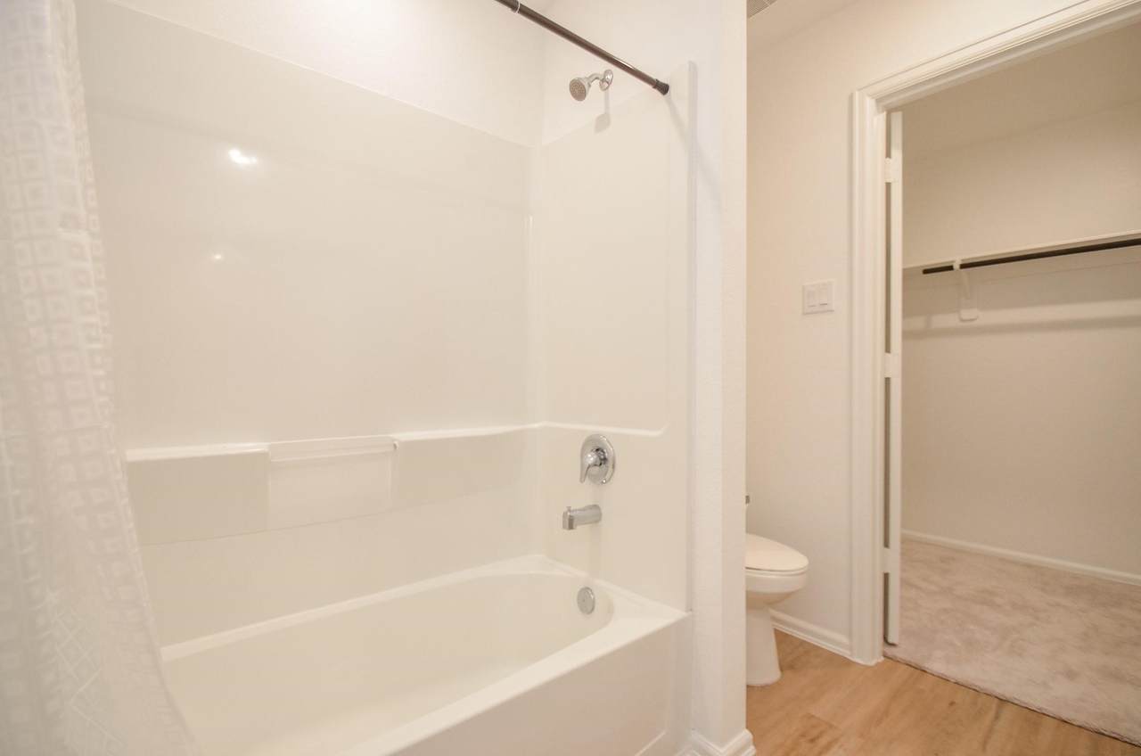
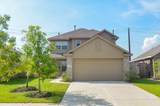
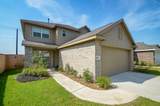
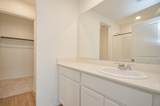
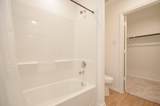
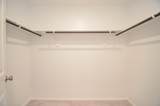
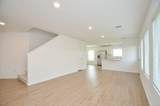
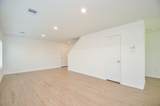
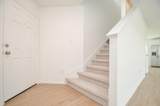
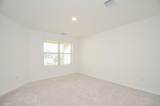
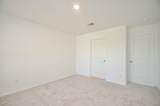
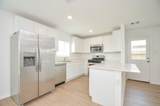
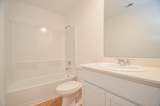
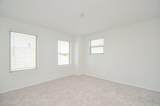
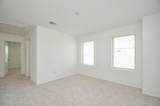
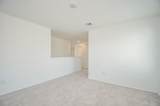
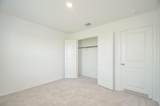
This two-story home offers a classic layout ideal for privacy and comfort. The front door opens into an inviting family room, seamlessly connected to the kitchen and dining area at the rear. The owner's suite, located on the main floor, features a private bathroom and walk-in closet. Upstairs, you'll find three additional bedrooms and a convenient laundry room, all centered around a versatile game room loft. This thoughtful design ensures both communal and private spaces for a harmonious living experience.


© 2026 Houston Realtors Information Service, Inc. All rights reserved. All information provided is deemed reliable but is not guaranteed and should be independently verified. IDX information is provided exclusively for consumers' personal, non-commercial use and may not be used for any purpose other than to identify prospective properties consumers may be interested in purchasing. Data last updated 2026-10-16T11:18:58.367.
www.micheleharmonteam.com/homes/180028105
Print Image

4126 Brazos Brook Trail Baytown, TX 77521

  • Price: $2,099/mo.
  • Status: Active
  • On Site: 65 Days
  • Updated: 12 min ago
  • MLS #: 63096425
4
Beds
2
Baths
1
½ Baths
0.14
Acres
1,859
SQFT
2023
Built
Neighborhood:
Burnet Fields Sec 3
County:
Harris
Area:
2 - East
Elementary School:
Banuelos Elementary School
Middle School:
E F Green Junior School
High School:
Goose Creek Memorial
School District:
23 - Goose Creek Consolidated
Property Description
This two-story home offers a classic layout ideal for privacy and comfort. The front door opens into an inviting family room, seamlessly connected to the kitchen and dining area at the rear. The owner's suite, located on the main floor, features a private bathroom and walk-in closet. Upstairs, you'll find three additional bedrooms and a convenient laundry room, all centered around a versatile game room loft. This thoughtful design ensures both communal and private spaces for a harmonious living experience.
Exterior Features

Architectural Style Detached Attached Garage YN Yes Garage YN Yes Parking Features Attached Garage Pool Private YN No

Interior Features

Appliances Dishwasher Microwave Dryer Refrigerator Washer Cooling Central Air Electric Cooling YN Yes Heating Central Gas Heating YN Yes Levels Two Rooms Bedroom (Second Level) Bedroom (Second Level) Bedroom (First Level) Primary Bedroom (Second Level) Rooms Total 4

Property Features

Association Name Green Residential Building Area Total 1859 Disclosures None Lease Term Long Term List AOR Houston Association of Realtors Lot Features Subdivision New Construction YN No Pets Allowed Conditional Pet Deposit Pets Comments Pet Deposit Description: Pet Rent Property Attached YN No Property Sub Type Detached Property Sub Type Additional Detached Single Family Residence Sewer Public Sewer Tax Legal Description LT 20 BLK 2 BURNET FIELDS SEC 3 Utilities None Water Source Public

Listing information © 2026 Houston Association of REALTORS® MLS.
Listing courtesy of Green Residential: .


© 2026 Houston Realtors Information Service, Inc. All rights reserved. All information provided is deemed reliable but is not guaranteed and should be independently verified. IDX information is provided exclusively for consumers' personal, non-commercial use and may not be used for any purpose other than to identify prospective properties consumers may be interested in purchasing. Data last updated 2026-10-16T11:18:58.367.
 
https://bt-photos.global.ssl.fastly.net/harmls/1280_boomver_1_63096425-2.jpg https://bt-photos.global.ssl.fastly.net/harmls/1280_boomver_1_63096425-2.jpg https://bt-photos.global.ssl.fastly.net/harmls/1280_boomver_1_63096425-2.jpg
Logo
Michele Harmon Team | RE/MAX Universal
13145 Spring Cypress Road , Building #2
Cypress TX, 77429