



Skip To Content

415 N Avenue D

Humble, TX 77338
  • $279,900
  • STATUS: Pending
  • ON SITE: 41 Days
  • MLS #: 4631036
Pending
UPDATED: 41 min ago
$279,900
  • 0
    BEDS
  • 0.16
    ACRES
  • 2
    BATHS
  • 0
    1/2 BATHS
  • 1,479
    SQFT
  • $189
    $/SQFT
Neighborhood:
Type:
Single-Family Home
Built:
1910
County:

School Information

Elementary School:
High School:
School District:

Description

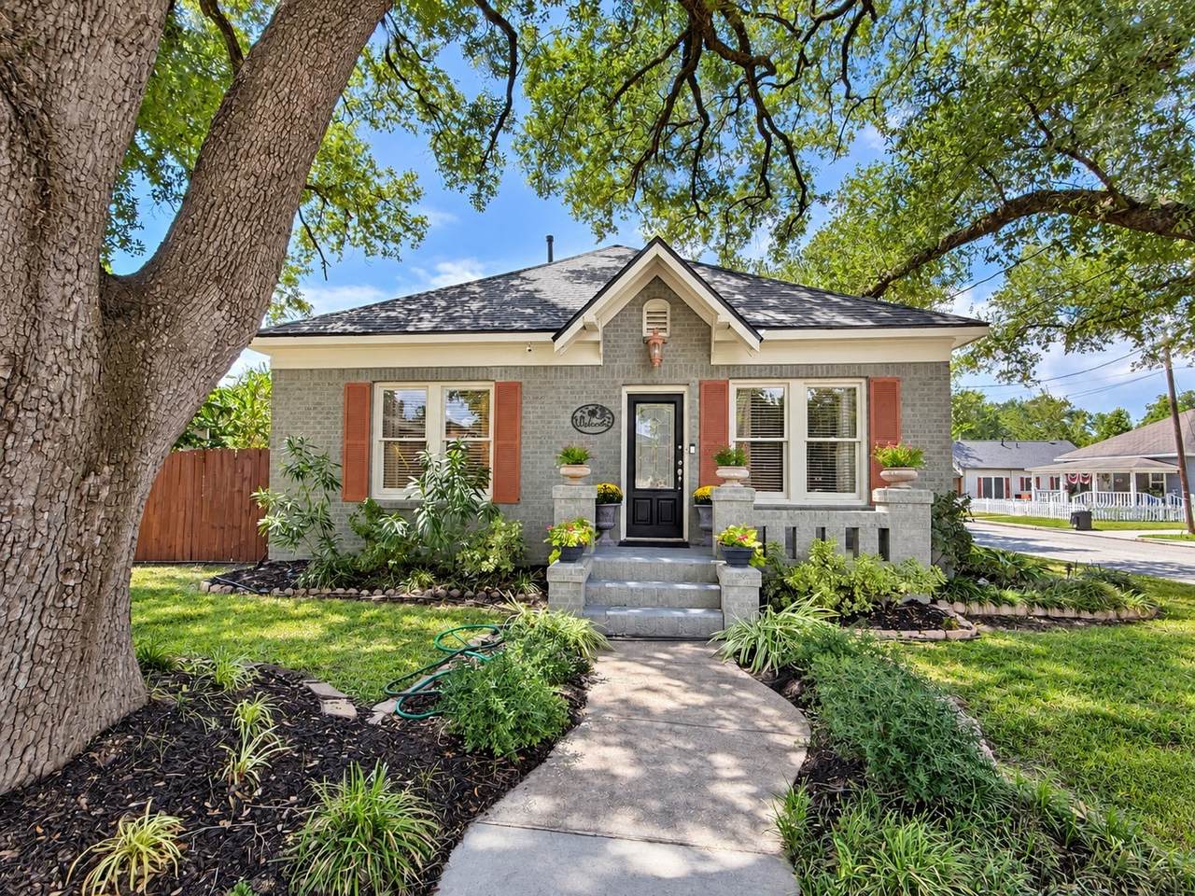
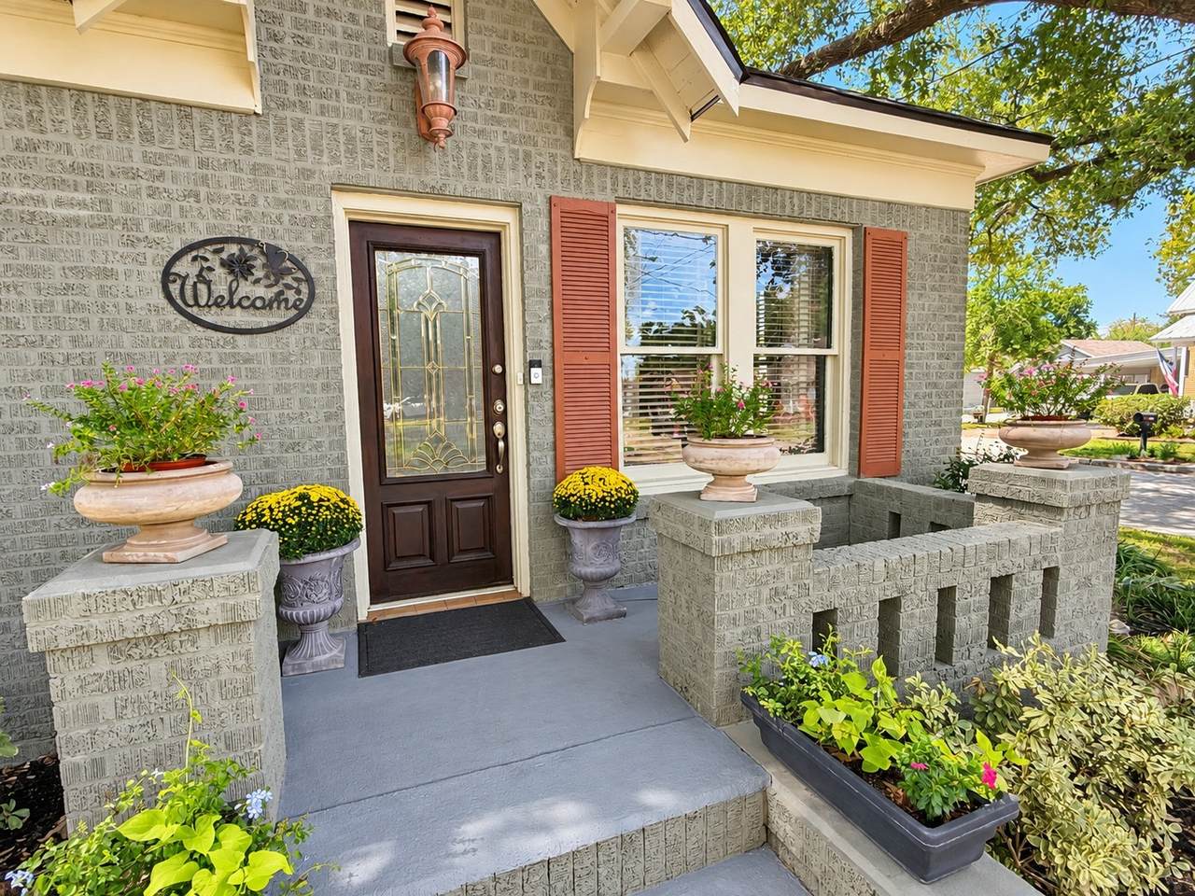
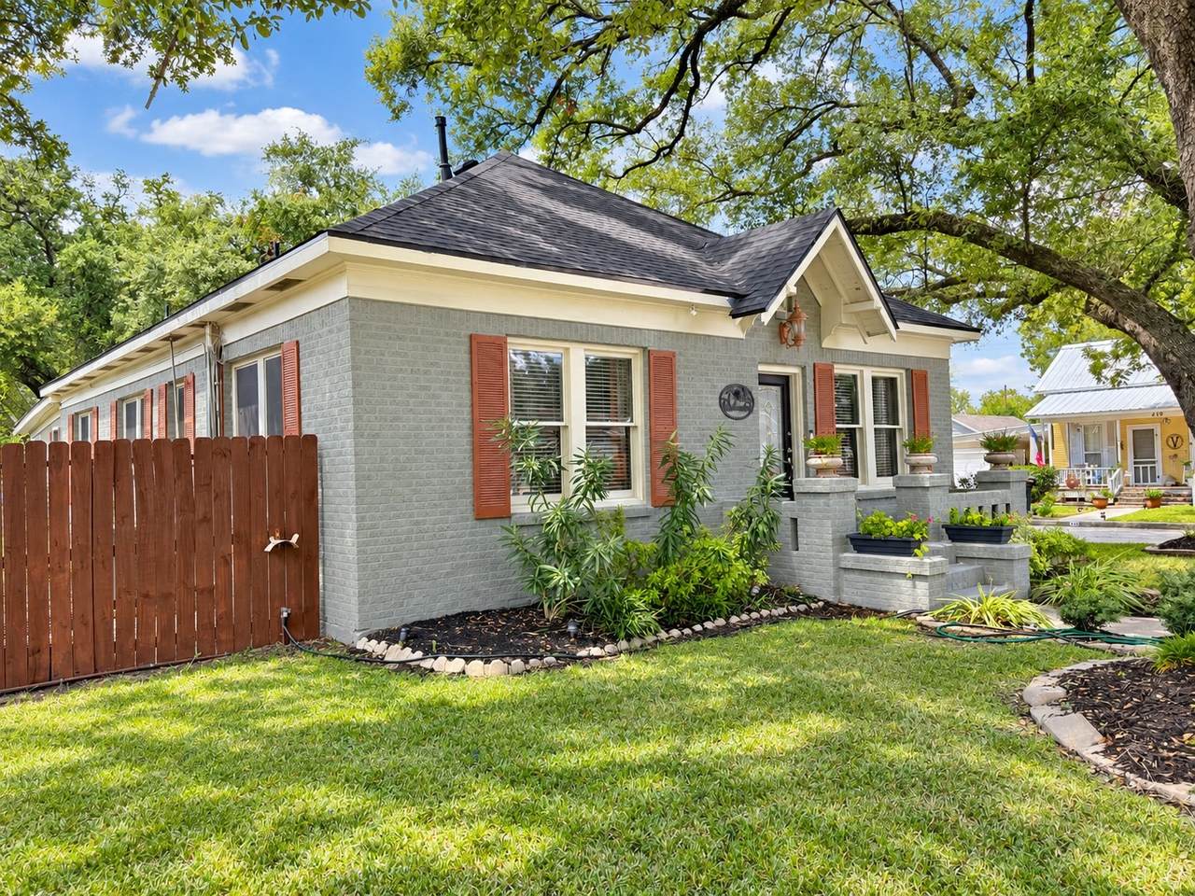
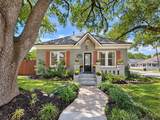
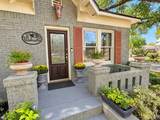
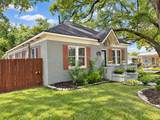
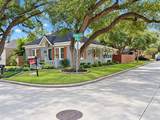
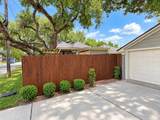
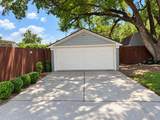
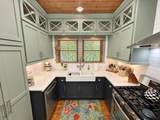
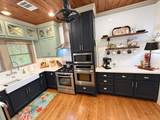
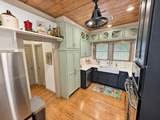
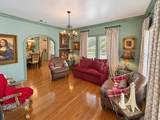
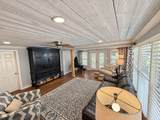
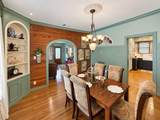
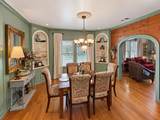
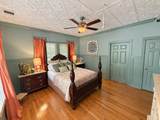
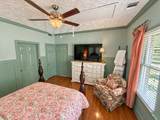
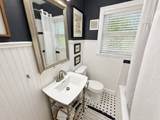
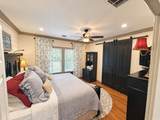
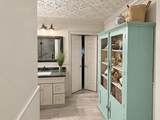
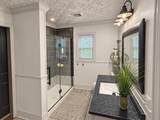
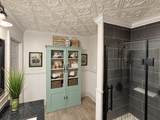
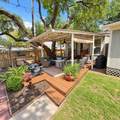
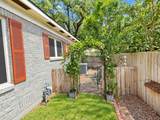
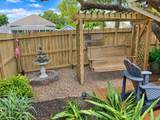
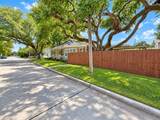
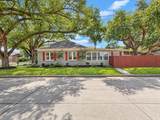
A rare find in Old Town Humble! This 115year old home blends historic character with today's modern conveniences. Meticulously renovated and upgraded! This home is truly move-in ready! New roof and garage roof installed 8/2-26, new garage door installed 2026, just a few of the many new or updated changes. This is a must see!!!!!

Monthly Payment Calculator


© 2026 Houston Realtors Information Service, Inc. All rights reserved. All information provided is deemed reliable but is not guaranteed and should be independently verified. IDX information is provided exclusively for consumers' personal, non-commercial use and may not be used for any purpose other than to identify prospective properties consumers may be interested in purchasing. Data last updated 2026-10-17T08:17:19.44.
www.micheleharmonteam.com/homes/180928408
Print Image

415 N Avenue D Humble, TX 77338

  • Price: $279,900
  • Status: Pending
  • On Site: 41 Days
  • Updated: 41 min ago
  • MLS #: 4631036
0
Beds
2
Baths
0
½ Baths
0.16
Acres
1,479
SQFT
$189
$/SQFT
1910
Built
Neighborhood:
Benders Sec 02
County:
Harris
Area:
1 - Northeast
Elementary School:
Humble Elementary School
Middle School:
Ross Sterling Middle School
High School:
Humble High School
School District:
Humble
Property Description
A rare find in Old Town Humble! This 115year old home blends historic character with today's modern conveniences. Meticulously renovated and upgraded! This home is truly move-in ready! New roof and garage roof installed 8/2-26, new garage door installed 2026, just a few of the many new or updated changes. This is a must see!!!!!
Exterior Features

Architectural Style Craftsman Historic / Antique Attached Garage YN No Exterior Features Covered Patio Fence Paved Driveway Patio Fencing Back Yard Foundation Details Block Other Garage YN Yes Parking Features Detached Garage Oversized Patio And Porch Features Covered Deck Patio Pool Private YN No Roof Composition

Interior Features

Appliances Double Oven Dishwasher Gas Cooktop Disposal Ice Maker Microwave Oven Refrigerator Cooling Central Air Electric Cooling YN Yes Fireplace YN No Fireplaces Total 0 Flooring Laminate Tile Wood Heating Central Gas Heating YN Yes Interior Features All Bedrooms Down High Ceilings Main Level Primary Pantry Shower Only Tub Shower Ceiling Fan(s) Programmable Thermostat Laundry Features Washer Hookup Electric Dryer Hookup Levels One Rooms Total 0

Property Features

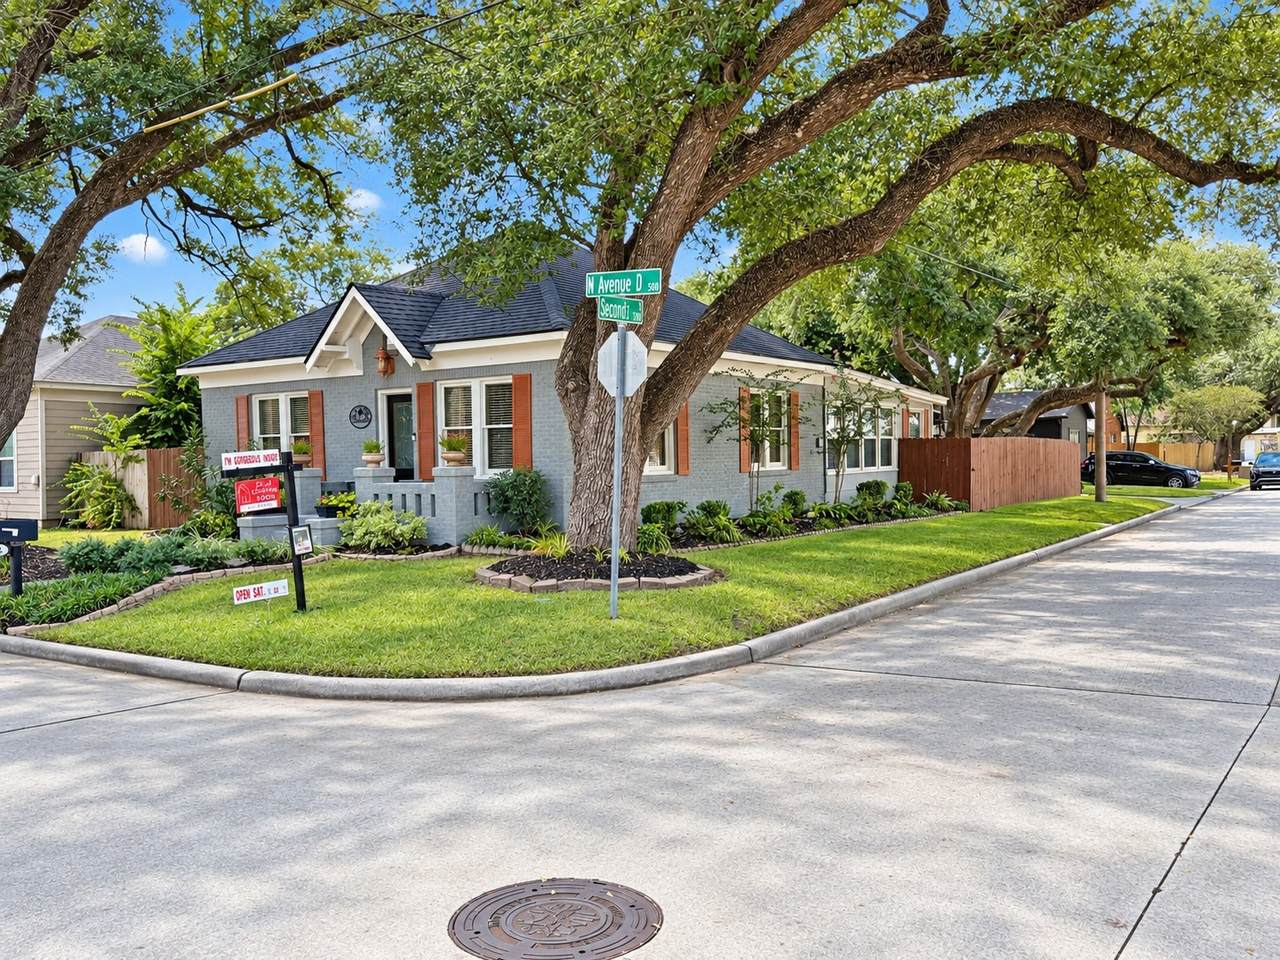
Building Area Total 1479 Community Features Community Pool Construction Materials Brick Wood Siding Disclosures Exclusions Disclosure Owner Is Listing Agent Exclusions Outdoor potted plantsoutdoor wall decoroutdoor furnituremock fireplace Green Energy Efficient HVAC Insulation Thermostat Lease Considered YN No List AOR Houston Association of Realtors Listing Terms Cash Conventional FHA USDA Loan VA Loan Lot Features Corner Lot Side Yard New Construction YN No Property Sub Type Detached Public Survey Section 2 Road Surface Type Concrete Sewer Public Sewer Tax Annual Amount 3647 Tax Legal Description TRS 3 A & 4 A BLK 6 ( N 1 /2 OF LTS 3 & 4) BENDERS SEC 2 Tax Year 2026 Water Source Public

Listing information © 2026 Houston Association of REALTORS® MLS.
Listing courtesy of JLA Realty: .


© 2026 Houston Realtors Information Service, Inc. All rights reserved. All information provided is deemed reliable but is not guaranteed and should be independently verified. IDX information is provided exclusively for consumers' personal, non-commercial use and may not be used for any purpose other than to identify prospective properties consumers may be interested in purchasing. Data last updated 2026-10-17T08:17:19.44.
 
https://bt-photos.global.ssl.fastly.net/harmls/1280_boomver_1_4631036-2.jpg https://bt-photos.global.ssl.fastly.net/harmls/1280_boomver_1_4631036-2.jpg https://bt-photos.global.ssl.fastly.net/harmls/1280_boomver_1_4631036-2.jpg
Logo
Michele Harmon Team | RE/MAX Universal
13145 Spring Cypress Road , Building #2
Cypress TX, 77429