Skip To Content

4210 Wyatt Street , #7

Pasadena, TX 77503
  • $1,495/mo.
  • STATUS: Active
  • ON SITE: 91 Days
  • MLS #: 16731334
Rental
UPDATED: 23 min ago
$1,495/mo.
Rental
  • 3
    BEDS
  • 0.03
    ACRES
  • 2
    BATHS
  • 0
    1/2 BATHS
  • 1,296
    SQFT
Neighborhood:
Type:
Rentals
Built:
1974
County:

School Information

High School:
School District:

Description

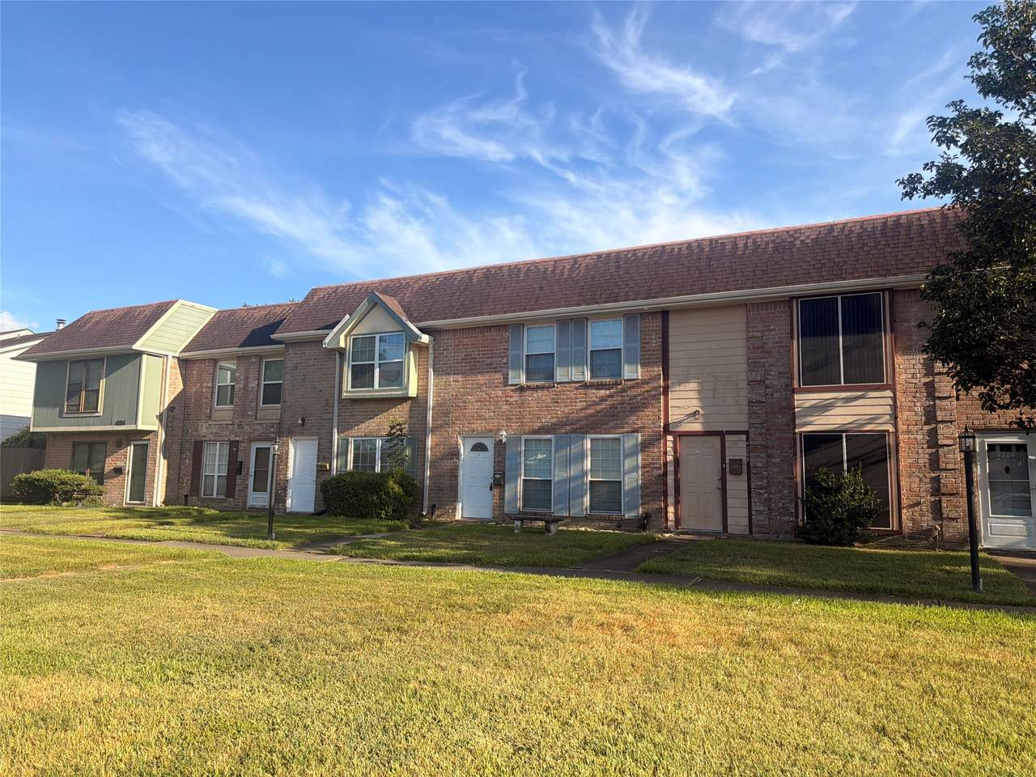
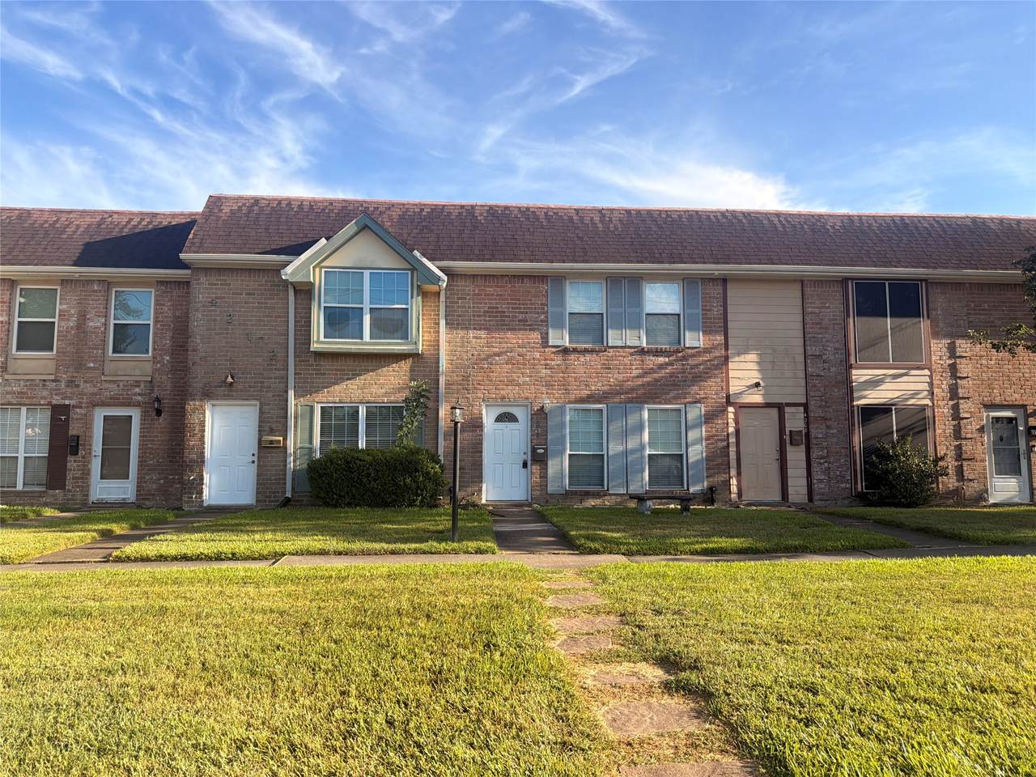
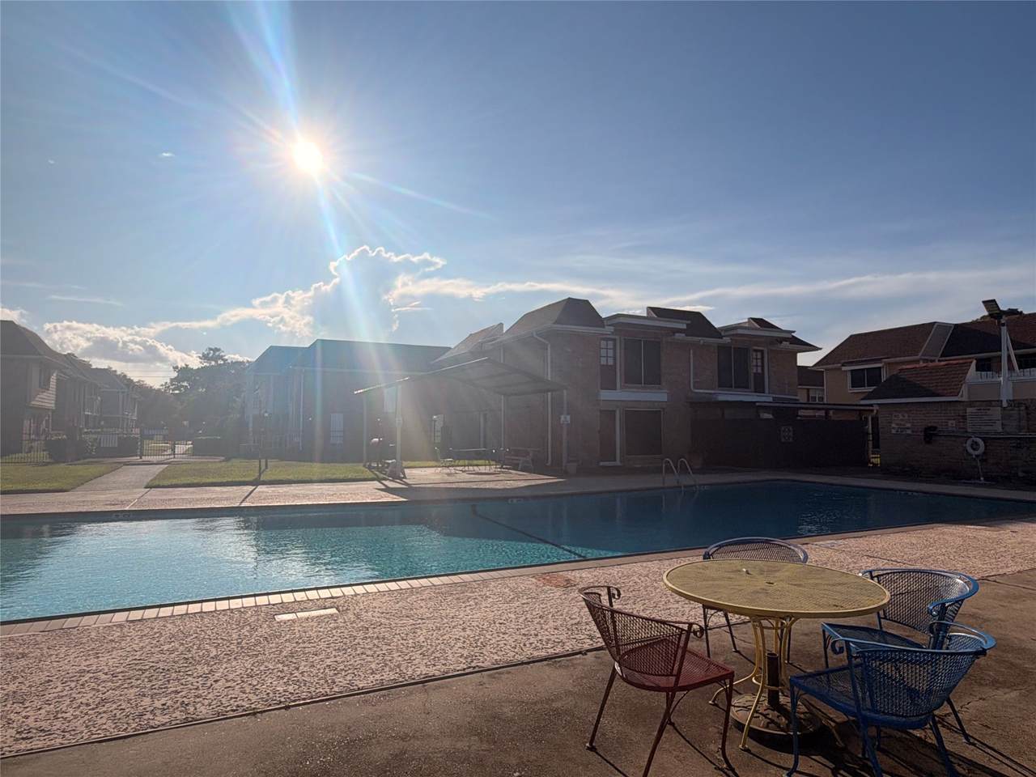
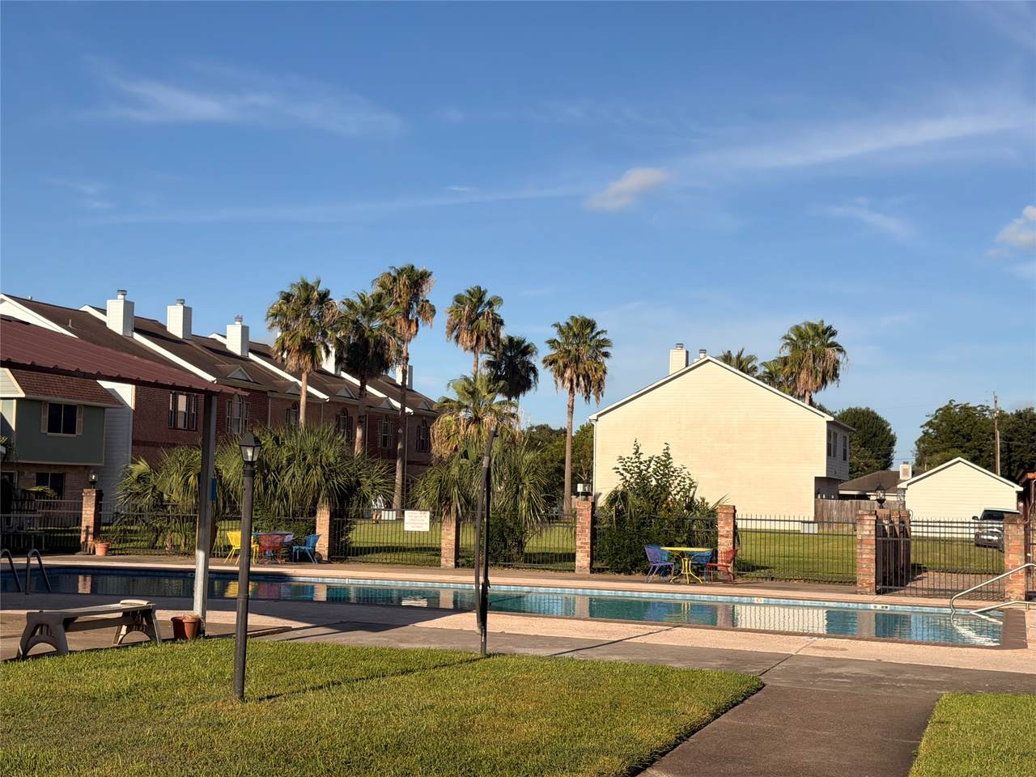
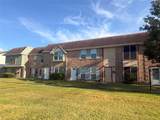
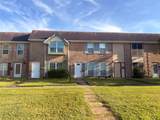
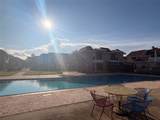
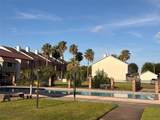
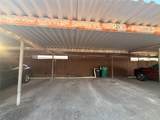
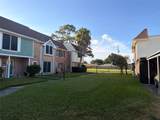
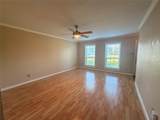
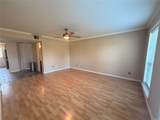
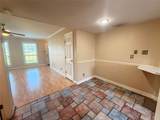
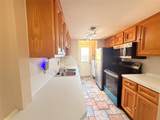
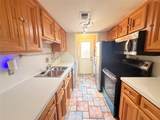
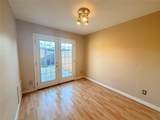
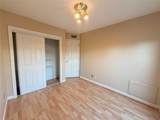
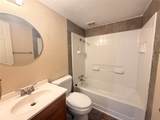
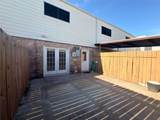
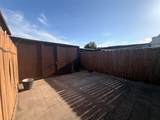
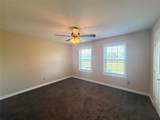
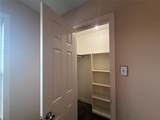
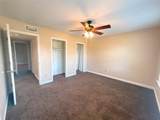
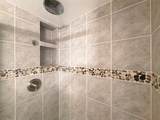
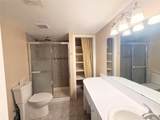
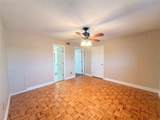
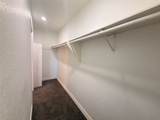
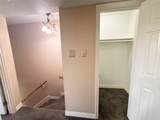
Well-maintained 3-bedroom, 2-bath townhouse conveniently located near Beltway 8. This home offers a functional layout with two spacious bedrooms upstairs, including a primary suite with two large closets. The third bedroom is located downstairs and is smaller in size, making it ideal for a home office, study, or flex space, with a full bathroom conveniently located downstairs. The kitchen features stainless steel appliances, and includes the refrigerator, washer, and dryer. Enjoy a private fenced patio with an attached storage shed, two reserved covered parking spaces, and access to community amenities including a saltwater pool, tennis courts, and a playground. Conveniently located near shopping, dining, and major highways. Schedule your showing today!


© 2026 Houston Realtors Information Service, Inc. All rights reserved. All information provided is deemed reliable but is not guaranteed and should be independently verified. IDX information is provided exclusively for consumers' personal, non-commercial use and may not be used for any purpose other than to identify prospective properties consumers may be interested in purchasing. Data last updated 2026-10-08T15:22:02.24.
www.micheleharmonteam.com/homes/178562972
Print Image

4210 Wyatt Street , #7 Pasadena, TX 77503

  • Price: $1,495/mo.
  • Status: Active
  • On Site: 91 Days
  • Updated: 23 min ago
  • MLS #: 16731334
3
Beds
2
Baths
0
½ Baths
0.03
Acres
1,296
SQFT
1974
Built
Neighborhood:
Bowling Green T/H
County:
Harris
Area:
6 - Pasadena Area
Elementary School:
Carpenter Elementary School (Deer Park)
Middle School:
Bonnette Junior High School
High School:
Deer Park High School
School District:
Deer Park
Property Description
Well-maintained 3-bedroom, 2-bath townhouse conveniently located near Beltway 8. This home offers a functional layout with two spacious bedrooms upstairs, including a primary suite with two large closets. The third bedroom is located downstairs and is smaller in size, making it ideal for a home office, study, or flex space, with a full bathroom conveniently located downstairs. The kitchen features stainless steel appliances, and includes the refrigerator, washer, and dryer. Enjoy a private fenced patio with an attached storage shed, two reserved covered parking spaces, and access to community amenities including a saltwater pool, tennis courts, and a playground. Conveniently located near shopping, dining, and major highways. Schedule your showing today!
Exterior Features

Carport Spaces 2 Carport YN Yes Exterior Features Courtyard Garage YN No Parking Features Attached Carport Pool Private YN No

Interior Features

Cooling Central Air Electric Cooling YN Yes Heating Central Electric Heating YN Yes Levels Two Rooms Bedroom (First Level) Bedroom (Second Level) Primary Bedroom (Second Level) Rooms Total 3

Property Features

Building Area Total 1296 Community Features Community Pool Disclosures None Lease Term Long Term List AOR Houston Association of Realtors Lot Features Street Level New Construction YN No Pets Allowed No Property Sub Type Condominium Property Sub Type Additional Condominium Townhouse Sewer Public Sewer Structure Type Townhouse Tax Legal Description LT 5 BLK 7 BOWLING GREEN T / H Water Source Public

Listing information © 2026 Houston Association of REALTORS® MLS.
Listing courtesy of Vive Realty LLC: .


© 2026 Houston Realtors Information Service, Inc. All rights reserved. All information provided is deemed reliable but is not guaranteed and should be independently verified. IDX information is provided exclusively for consumers' personal, non-commercial use and may not be used for any purpose other than to identify prospective properties consumers may be interested in purchasing. Data last updated 2026-10-08T15:22:02.24.
 
https://bt-photos.global.ssl.fastly.net/harmls/1280_boomver_2_16731334-2.jpg https://bt-photos.global.ssl.fastly.net/harmls/1280_boomver_2_16731334-2.jpg https://bt-photos.global.ssl.fastly.net/harmls/1280_boomver_2_16731334-2.jpg
Logo
Michele Harmon Team | RE/MAX Universal
13145 Spring Cypress Road , Building #2
Cypress TX, 77429