
Skip To Content

4410 Allen Street , B

Houston, TX 77007
  • $2,400/mo.
  • STATUS: Active
  • ON SITE: 72 Days
  • MLS #: 56759206
Rental
UPDATED: 59 min ago
$2,400/mo.
Rental
  • 3
    BEDS
  • 0.06
    ACRES
  • 3
    BATHS
  • 0
    1/2 BATHS
  • 1,550
    SQFT
Neighborhood:
Type:
Rentals
Built:
2026
County:
Area:

School Information

High School:
School District:

Description

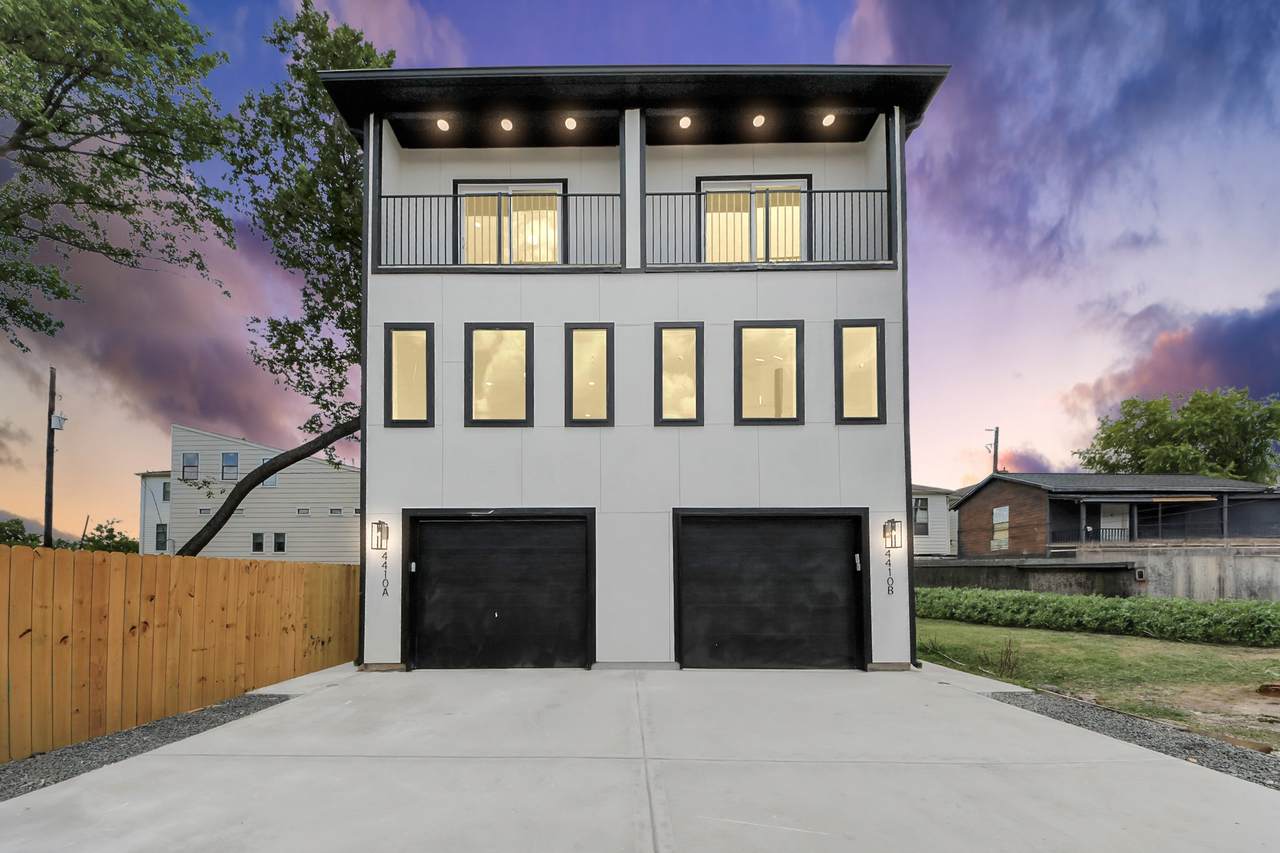
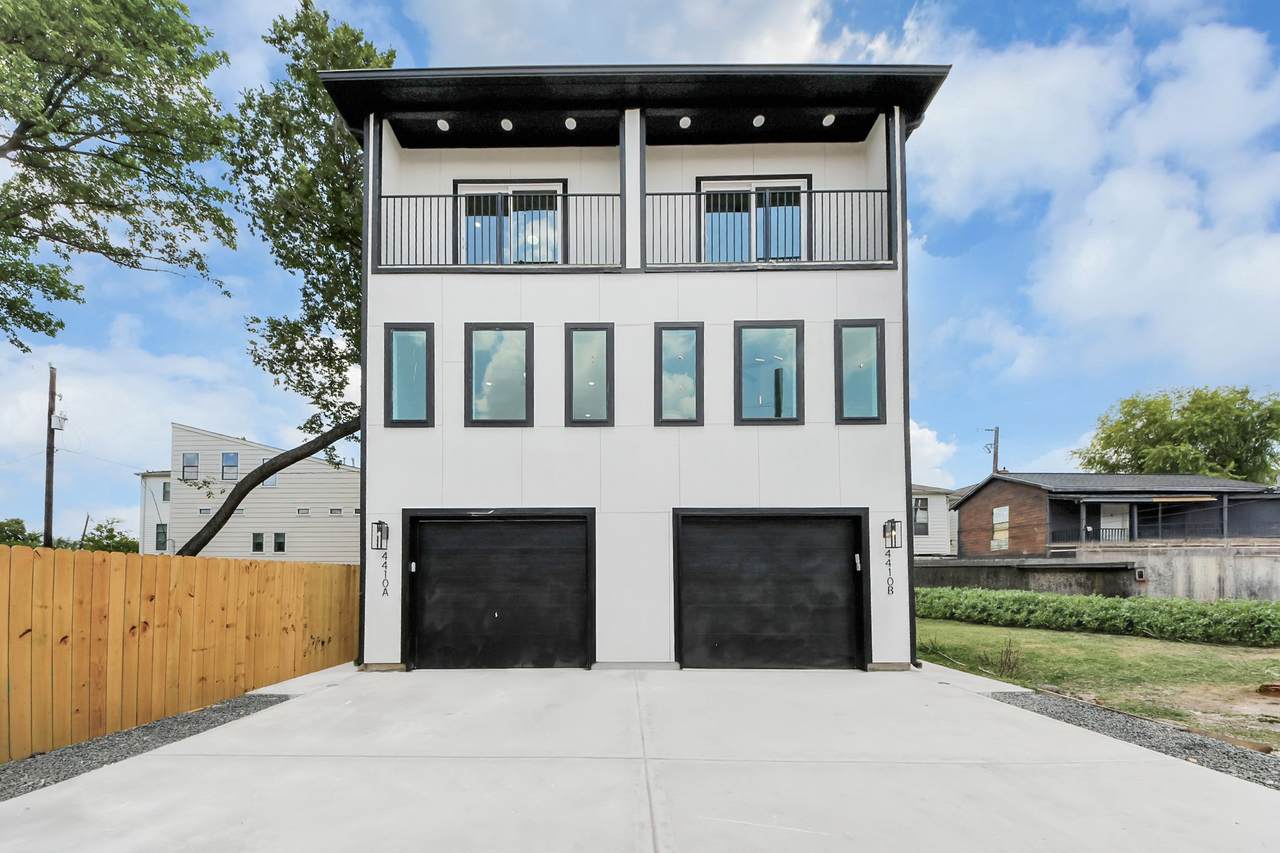
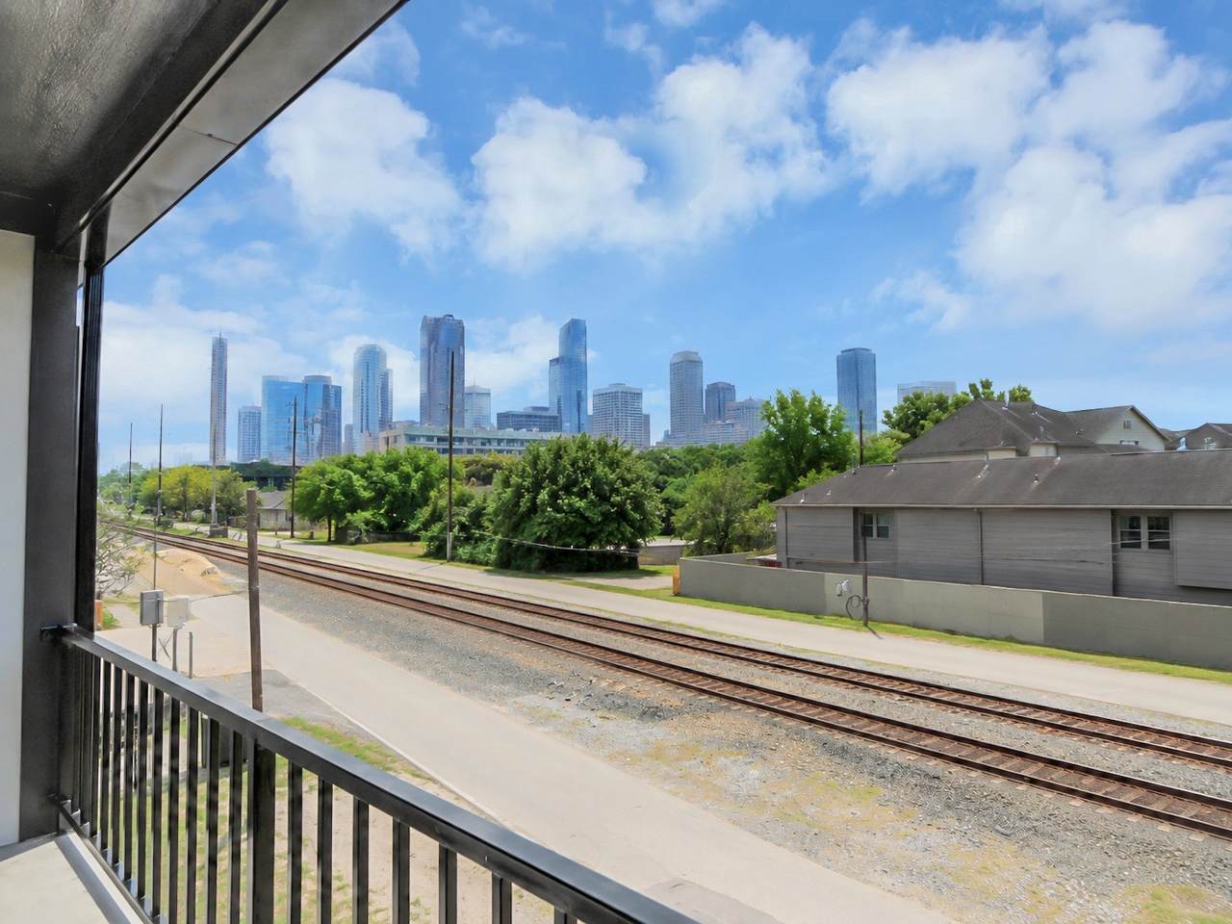
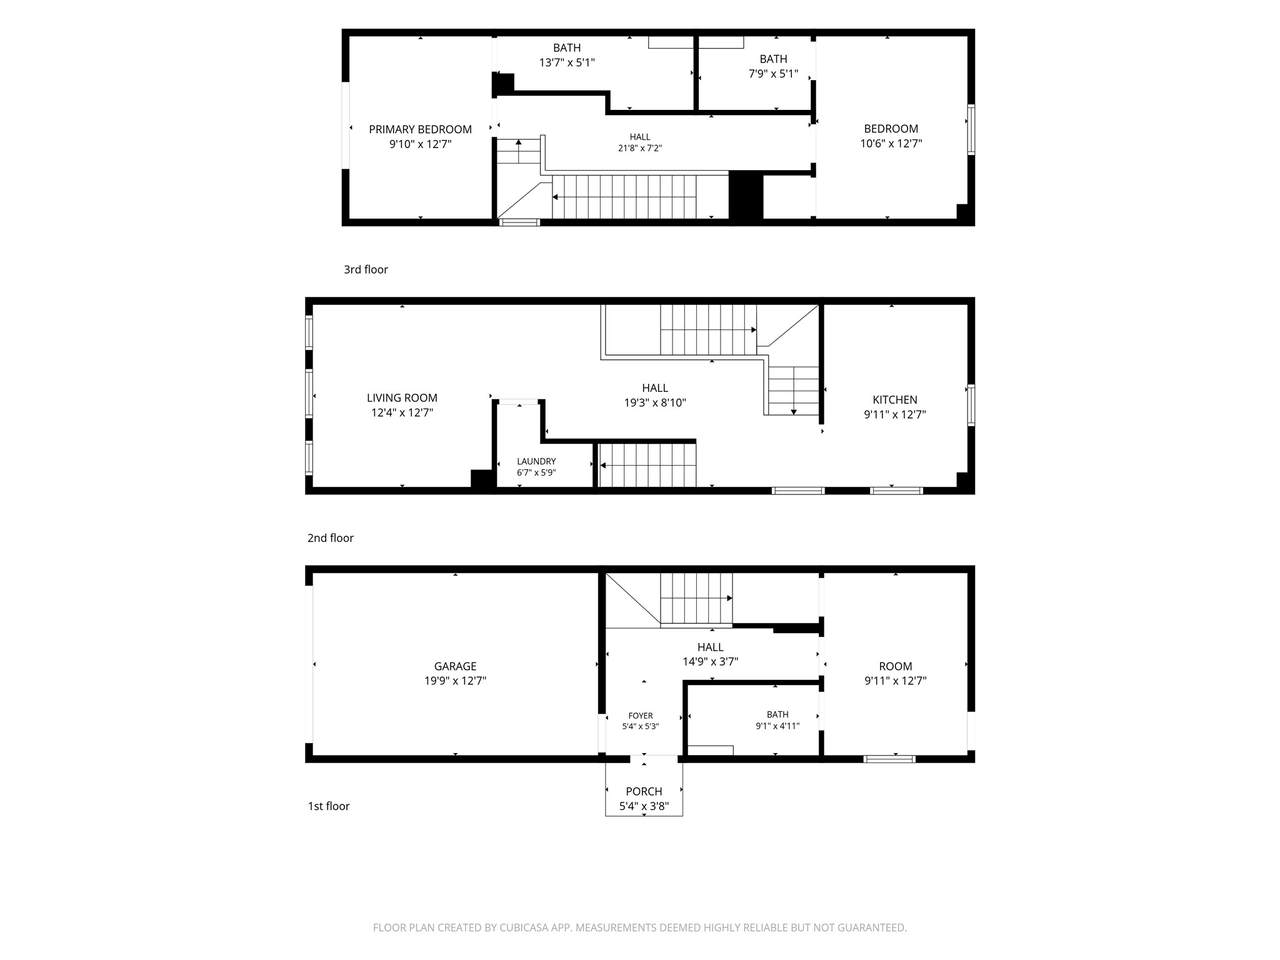
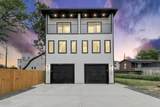
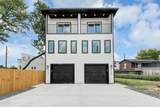
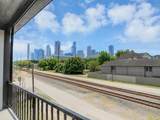
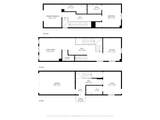
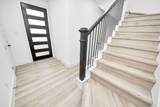
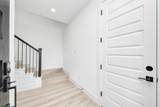
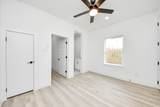
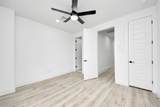
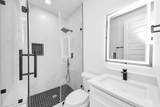
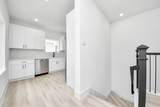
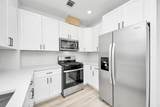
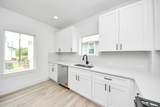
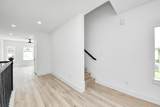
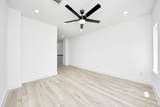
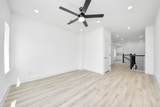
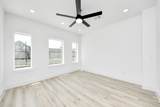
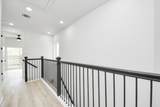
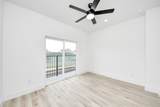
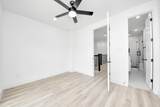
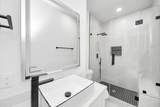
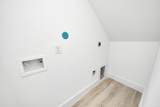
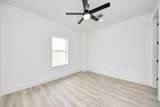
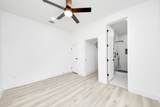
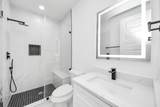
Builder upgraded sound proofing to help with noise. Experience modern city living in this stylish three-story split-level townhome offering approximately 1,550 square feet, 3 bedrooms, and 3 full bathrooms. The thoughtfully designed floor plan features soaring ceilings, extra-tall doors, abundant natural light, and upscale contemporary finishes throughout. The bright kitchen includes white cabinetry, stainless steel appliances, generous counter space, and sleek black hardware. Each bedroom offers privacy and convenient access to a full bath, making the layout ideal for guests, roommates, or a home office. Spa-inspired bathrooms feature frameless glass showers and elegant tilework. Relax on the private upper-level balcony while enjoying impressive views of the Downtown Houston skyline. Complete with modern flooring, clean architectural lines, and garage parking, this move-in-ready home combines comfort, style, and an exceptional urban lifestyle.


© 2026 Houston Realtors Information Service, Inc. All rights reserved. All information provided is deemed reliable but is not guaranteed and should be independently verified. IDX information is provided exclusively for consumers' personal, non-commercial use and may not be used for any purpose other than to identify prospective properties consumers may be interested in purchasing. Data last updated 2026-10-16T10:18:18.45.
www.micheleharmonteam.com/homes/179759321
Print Image

4410 Allen Street , B Houston, TX 77007

  • Price: $2,400/mo.
  • Status: Active
  • On Site: 72 Days
  • Updated: 59 min ago
  • MLS #: 56759206
3
Beds
3
Baths
0
½ Baths
0.06
Acres
1,550
SQFT
2026
Built
Neighborhood:
League J C
County:
Harris
Area:
16 - Central
Elementary School:
Memorial Elementary School (Houston)
Middle School:
Hogg Middle School (Houston)
High School:
Heights High School
School District:
Houston
Property Description
Builder upgraded sound proofing to help with noise. Experience modern city living in this stylish three-story split-level townhome offering approximately 1,550 square feet, 3 bedrooms, and 3 full bathrooms. The thoughtfully designed floor plan features soaring ceilings, extra-tall doors, abundant natural light, and upscale contemporary finishes throughout. The bright kitchen includes white cabinetry, stainless steel appliances, generous counter space, and sleek black hardware. Each bedroom offers privacy and convenient access to a full bath, making the layout ideal for guests, roommates, or a home office. Spa-inspired bathrooms feature frameless glass showers and elegant tilework. Relax on the private upper-level balcony while enjoying impressive views of the Downtown Houston skyline. Complete with modern flooring, clean architectural lines, and garage parking, this move-in-ready home combines comfort, style, and an exceptional urban lifestyle.
Exterior Features

Attached Garage YN Yes Garage YN Yes Parking Features Attached Garage Pool Private YN No

Interior Features

Appliances Refrigerator Cooling Central Air Electric Cooling YN Yes Heating Central Gas Heating YN Yes Laundry Features Washer Hookup Electric Dryer Hookup Gas Dryer Hookup Rooms Bedroom (Third Level) Bedroom (Third Level) Bedroom (First Level) Rooms Total 3

Property Features

Building Area Total 1550 Disclosures None Lease Term Long Term List AOR Houston Association of Realtors Lot Features Street Level New Construction YN Yes Pets Allowed Conditional Pet Deposit Pets Comments Pet Deposit Description:$500 deposit Pet Deposit Description: $25 per month pet rent. Property Condition New Construction Property Sub Type Condominium Property Sub Type Additional Condominium Townhouse Sewer Public Sewer Structure Type Townhouse Tax Legal Description TR 12 BLK 3 LEAGUE J C Water Source Public

Listing information © 2026 Houston Association of REALTORS® MLS.
Listing courtesy of CB&A, Realtors-Katy: .


© 2026 Houston Realtors Information Service, Inc. All rights reserved. All information provided is deemed reliable but is not guaranteed and should be independently verified. IDX information is provided exclusively for consumers' personal, non-commercial use and may not be used for any purpose other than to identify prospective properties consumers may be interested in purchasing. Data last updated 2026-10-16T10:18:18.45.
 
https://bt-photos.global.ssl.fastly.net/harmls/1280_boomver_1_56759206-2.jpg https://bt-photos.global.ssl.fastly.net/harmls/1280_boomver_1_56759206-2.jpg https://bt-photos.global.ssl.fastly.net/harmls/1280_boomver_1_56759206-2.jpg
Logo
Michele Harmon Team | RE/MAX Universal
13145 Spring Cypress Road , Building #2
Cypress TX, 77429