Skip To Content

4502 Mallow Street , A

Houston, TX 77051
  • $1,900/mo.
  • STATUS: Active
  • ON SITE: 86 Days
  • MLS #: 63940953
Price Reduced
UPDATED: 7 min ago
$1,900/mo.
Rental
  • 3
    BEDS
  • N/A
    ACRES
  • 2
    BATHS
  • 1
    1/2 BATHS
  • 1,854
    SQFT
Neighborhood:
Type:
Rentals
Built:
2007
County:

School Information

Middle School:
High School:
School District:

Description

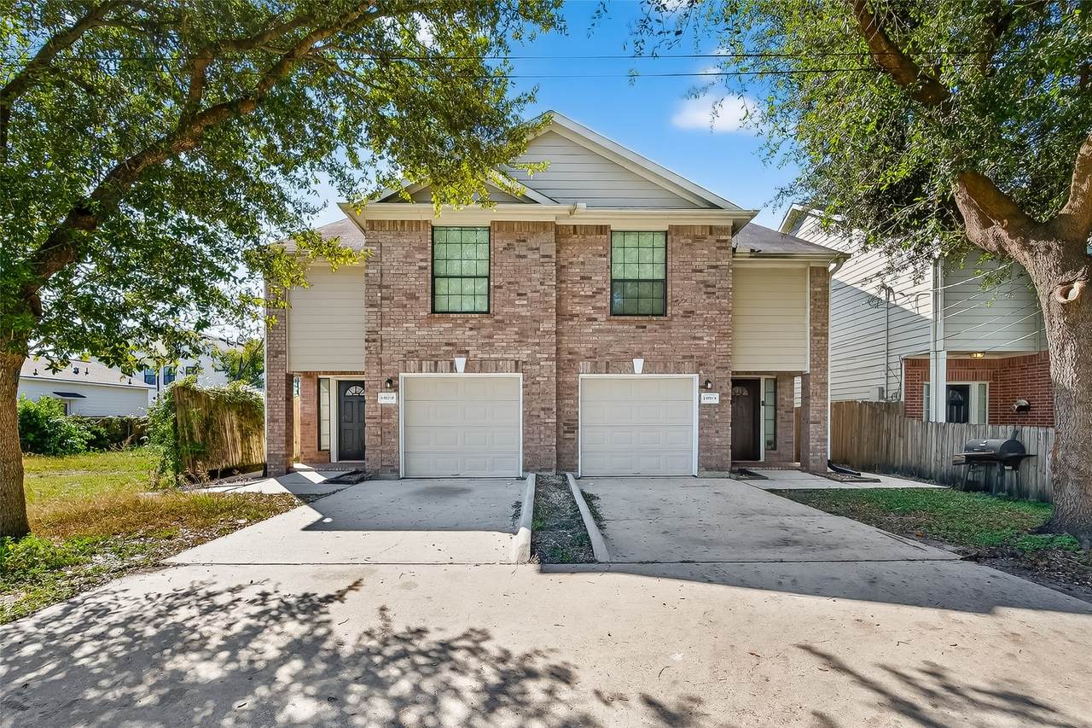
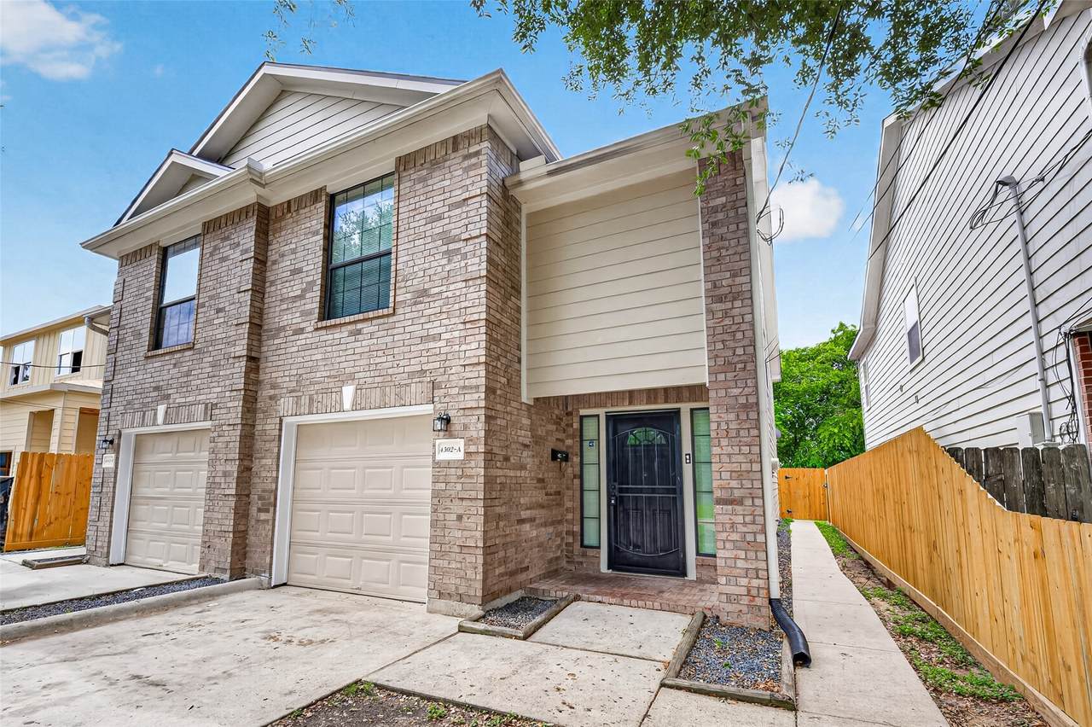
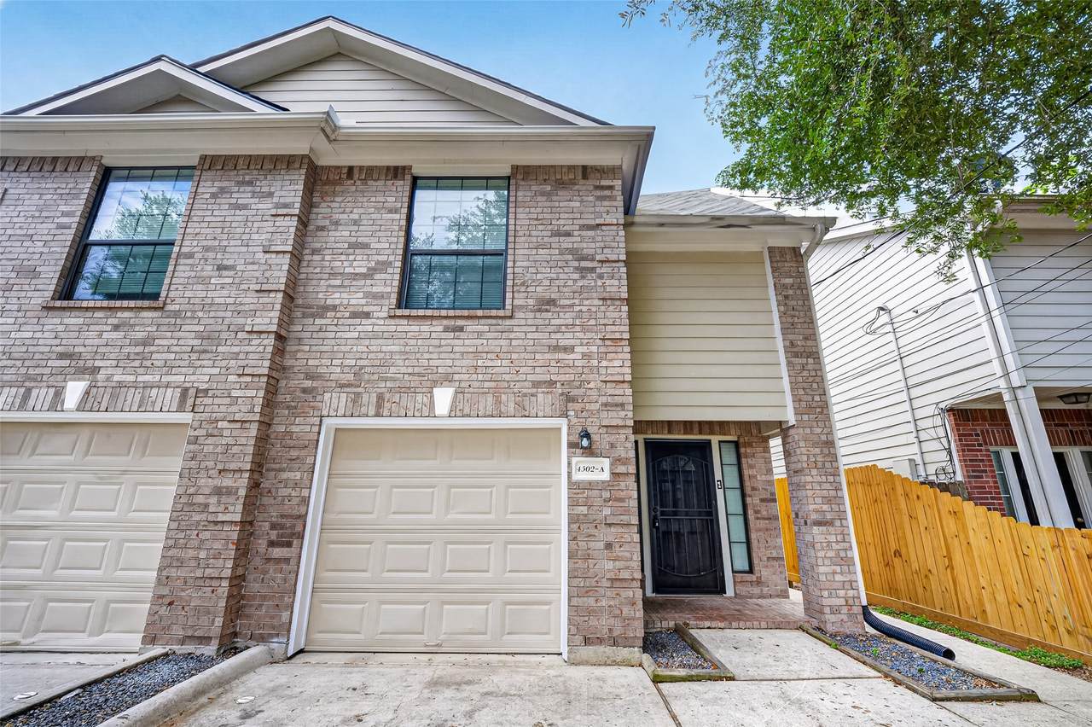
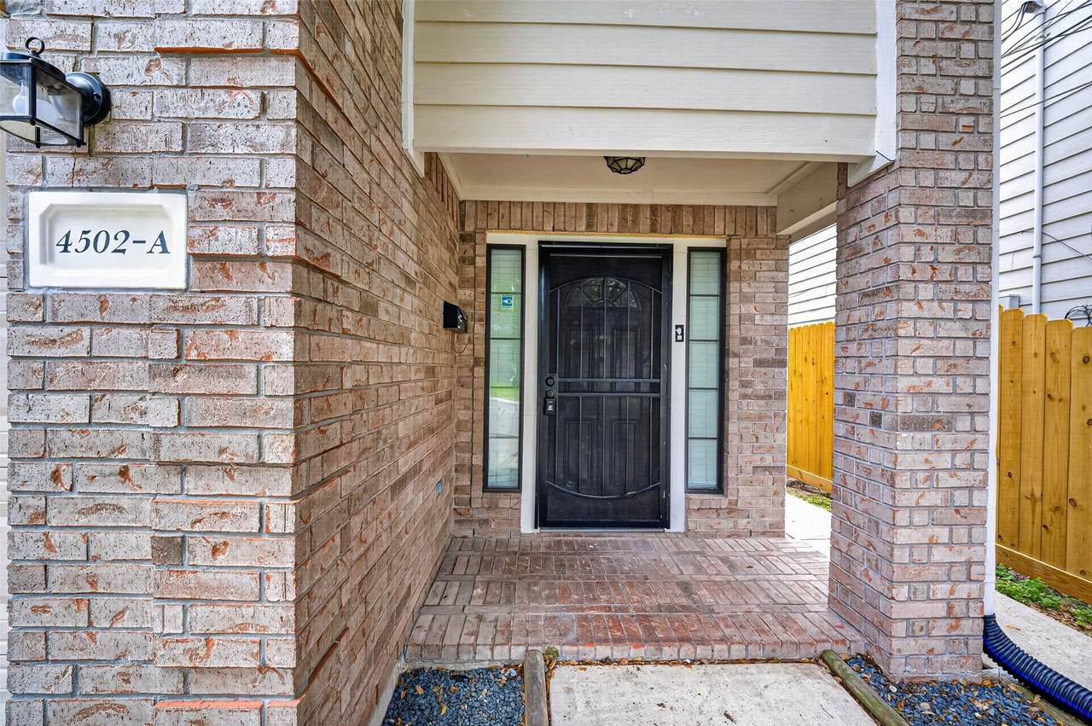
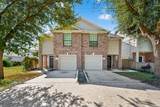
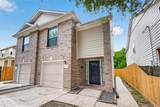
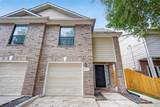
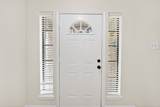
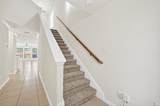
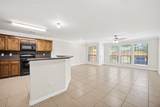
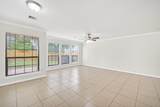
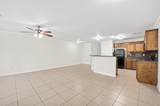
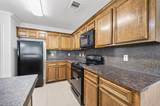
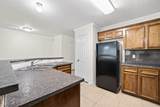
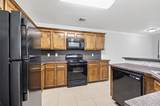
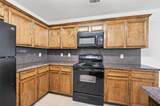
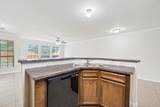
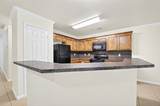
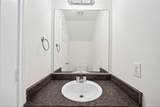
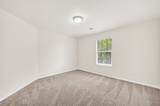
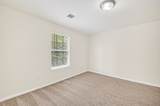
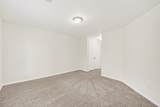
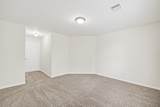
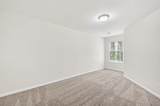
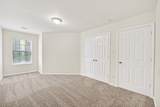
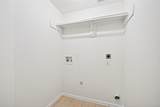
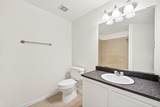
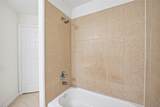
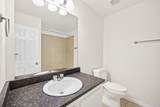
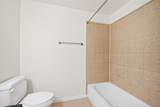
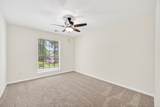
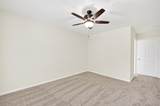
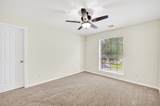
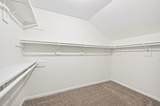
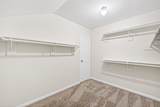
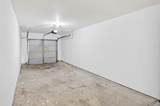
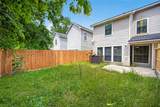
Welcome home to this spacious, well kept brick duplex in a prime Houston location. The separate 3 bedroom, 2.5 bath unit offers a bright and inviting layout with tile flooring throughout the first floor. Huge open floor plan incorporating the living & breakfast room. Perfect for everyday living. The modern kitchen includes a 6 seat breakfast bar, plenty of cabinet storage, and all appliances included. Upstairs, enjoy three comfortable bedrooms with generous closet space, and two full-size bathrooms. Landry room has washer & dryer connections. Outside, the private fenced backyard features a 10×12 patio ideal for cookouts, gatherings, or quiet evenings outdoors. Located minutes from the Texas Medical Center, Rice University, Museum District, TSU, U of H, NRG Stadium, Hwy 288, and 610 — plus nearby shopping and dining. A wonderful opportunity to enjoy comfort and convenience in one place.


© 2026 Houston Realtors Information Service, Inc. All rights reserved. All information provided is deemed reliable but is not guaranteed and should be independently verified. IDX information is provided exclusively for consumers' personal, non-commercial use and may not be used for any purpose other than to identify prospective properties consumers may be interested in purchasing. Data last updated 2026-10-16T11:18:58.367.
www.micheleharmonteam.com/homes/179080768
Print Image

4502 Mallow Street , A Houston, TX 77051

  • Price: $1,900/mo.
  • Status: Active
  • On Site: 86 Days
  • Updated: 7 min ago
  • MLS #: 63940953
3
Beds
2
Baths
1
½ Baths
N/A
Acres
1,854
SQFT
2007
Built
Neighborhood:
Flower City Add
County:
Harris
Area:
3 - Southeast
Elementary School:
Young Elementary School (Houston)
Middle School:
Attucks Middle School
High School:
Worthing High School
School District:
Houston
Property Description
Welcome home to this spacious, well kept brick duplex in a prime Houston location. The separate 3 bedroom, 2.5 bath unit offers a bright and inviting layout with tile flooring throughout the first floor. Huge open floor plan incorporating the living & breakfast room. Perfect for everyday living. The modern kitchen includes a 6 seat breakfast bar, plenty of cabinet storage, and all appliances included. Upstairs, enjoy three comfortable bedrooms with generous closet space, and two full-size bathrooms. Landry room has washer & dryer connections. Outside, the private fenced backyard features a 10×12 patio ideal for cookouts, gatherings, or quiet evenings outdoors. Located minutes from the Texas Medical Center, Rice University, Museum District, TSU, U of H, NRG Stadium, Hwy 288, and 610 — plus nearby shopping and dining. A wonderful opportunity to enjoy comfort and convenience in one place.
Exterior Features

Architectural Style Traditional Duplex Attached Garage YN Yes Exterior Features Deck Fully Fenced Fence Patio Fencing Back Yard Garage YN Yes Parking Features Attached Garage Garage Door Opener Patio And Porch Features Deck Patio Pool Private YN No Window Features Screens Window Coverings

Interior Features

Appliances Dishwasher Electric Oven Electric Range Free- Standing Range Disposal Microwave Oven Refrigerator Cooling Central Air Electric Cooling YN Yes Flooring Carpet Tile Heating Central Electric Heating YN Yes Interior Features All Bedrooms Up Breakfast Bar Granite Counters Kitchen / Family Room Combo Bath in Primary Bedroom Pantry Split Bedrooms Tub Shower Upper Level Primary Vaulted Ceiling(s) Walk- In Closet(s) Window Treatments Ceiling Fan(s) Kitchen / Dining Combo Programmable Thermostat Laundry Features Washer Hookup Electric Dryer Hookup Levels Two Rooms Kitchen (First Level) Living Room (First Level) Breakfast Room/Nook (First Level) Rooms Total 6

Property Features

Building Area Total 1854 Disclosures Home Warranty Furnished Unfurnished Green Energy Efficient Thermostat Lease Term Long Term List AOR Houston Association of Realtors Lot Features Subdivision New Construction YN No Pets Allowed Conditional Pet Deposit Pets Comments Pet Deposit Description:$350 per pet Pet Deposit Description: non-refundable. Property Sub Type Duplex Property Sub Type Additional Duplex Multi Family Road Surface Type Asphalt Security Features Prewired Security System Owned Smoke Detector(s) Sewer Public Sewer Structure Type Duplex Tax Legal Description LT 10 BLK 11 FLOWER CITY Utilities Cable Available Trash Collection Water Source Public

Listing information © 2026 Houston Association of REALTORS® MLS.
Listing courtesy of 5th Stream Realty: .


© 2026 Houston Realtors Information Service, Inc. All rights reserved. All information provided is deemed reliable but is not guaranteed and should be independently verified. IDX information is provided exclusively for consumers' personal, non-commercial use and may not be used for any purpose other than to identify prospective properties consumers may be interested in purchasing. Data last updated 2026-10-16T11:18:58.367.
 
https://bt-photos.global.ssl.fastly.net/harmls/1280_boomver_1_63940953-2.jpg https://bt-photos.global.ssl.fastly.net/harmls/1280_boomver_1_63940953-2.jpg https://bt-photos.global.ssl.fastly.net/harmls/1280_boomver_1_63940953-2.jpg
Logo
Michele Harmon Team | RE/MAX Universal
13145 Spring Cypress Road , Building #2
Cypress TX, 77429