Skip To Content

4521 Maple Street

Bellaire, TX 77401
  • $3,700/mo.
  • STATUS: Active
  • ON SITE: 89 Days
  • MLS #: 61413448
Rental
UPDATED: 42 min ago
$3,700/mo.
Rental
  • 4
    BEDS
  • N/A
    ACRES
  • 3
    BATHS
  • 0
    1/2 BATHS
  • 2,920
    SQFT
Neighborhood:
Type:
Rentals
Built:
1952
County:

School Information

Middle School:
High School:
School District:

Description

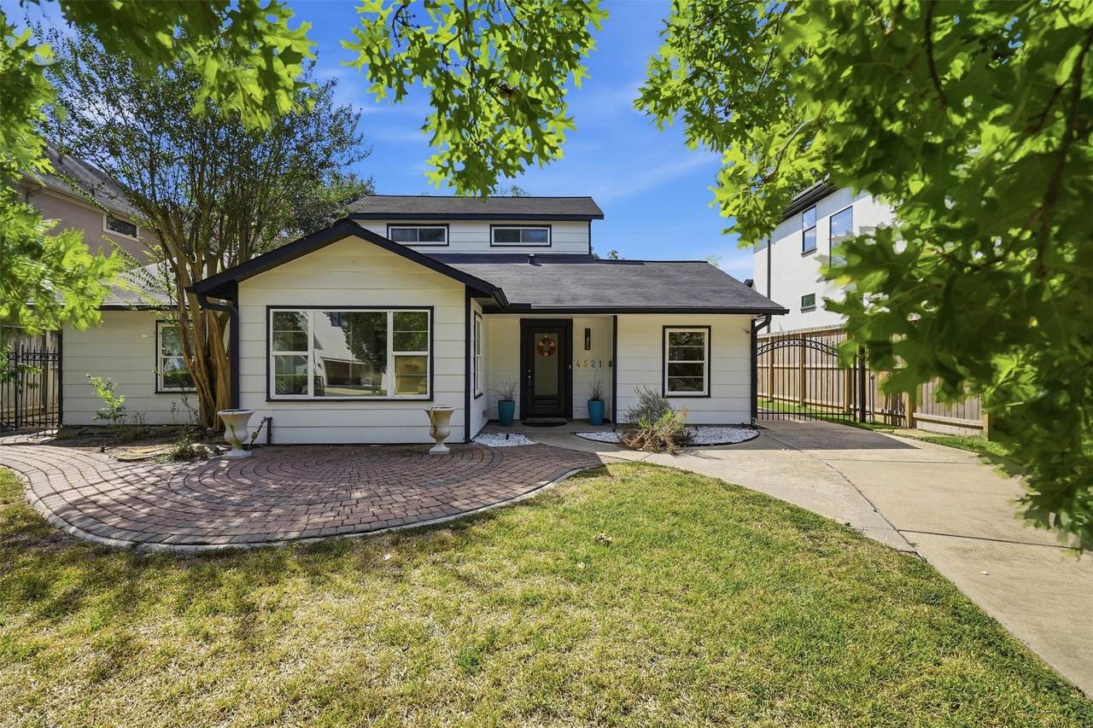
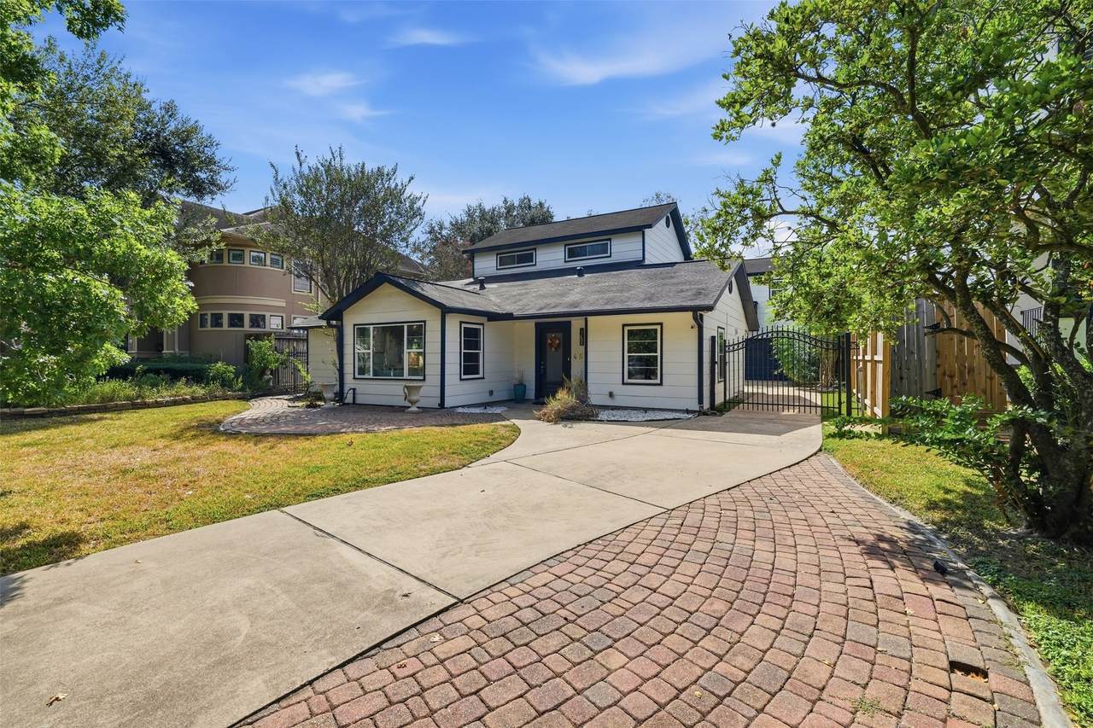
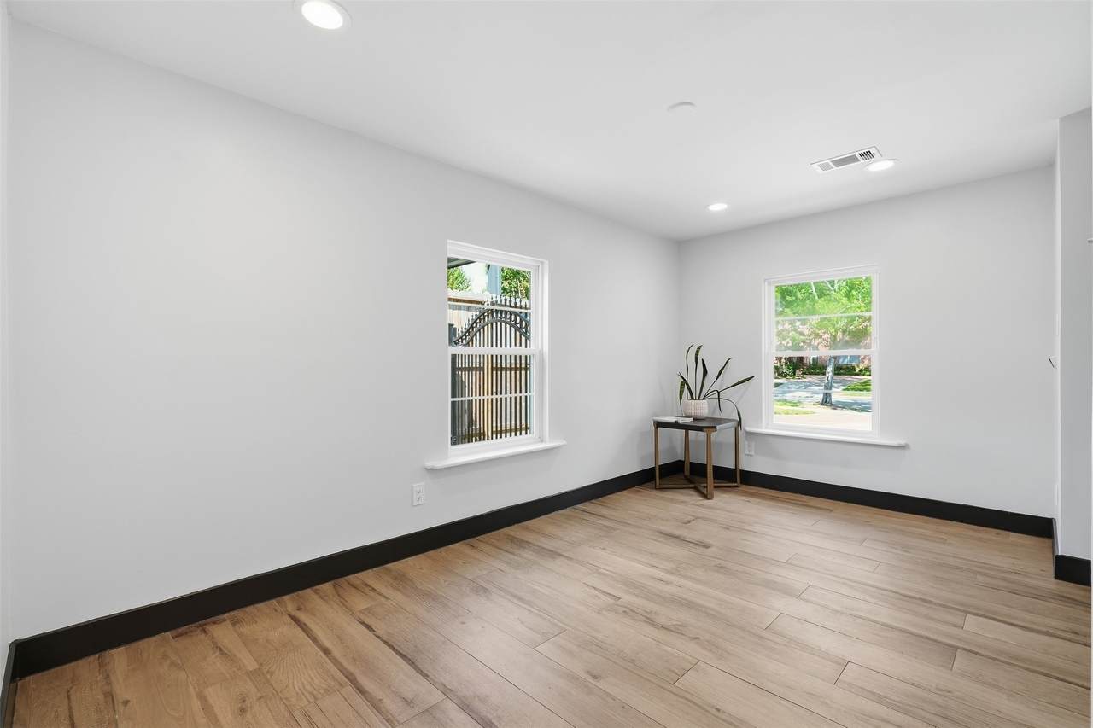
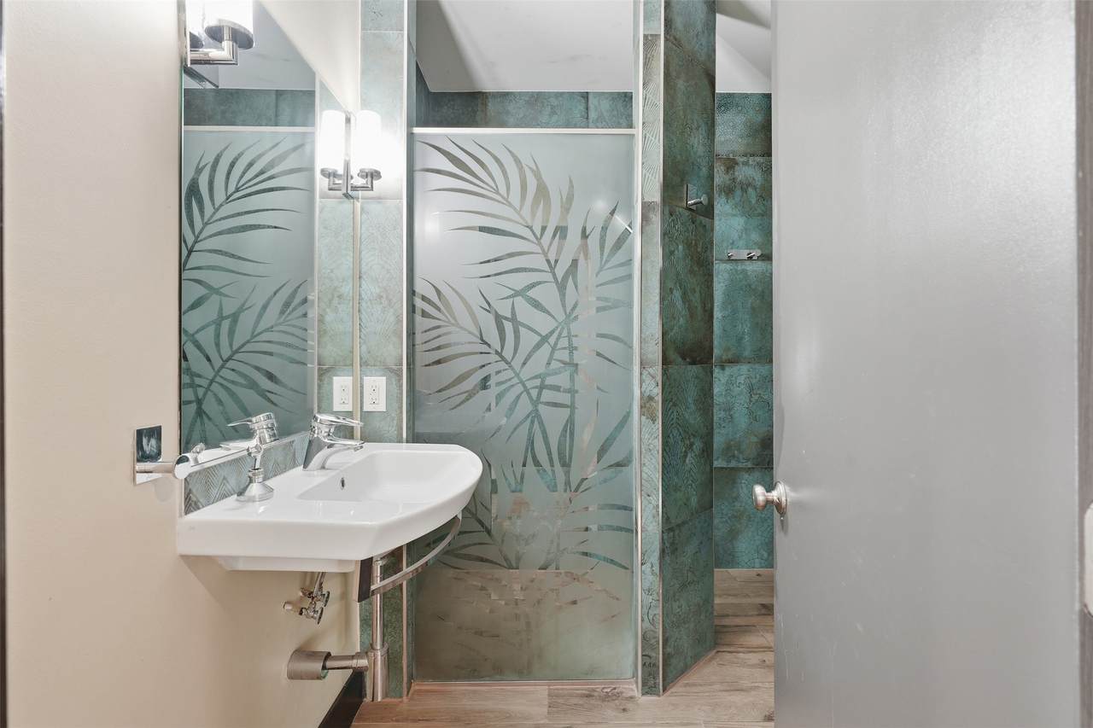
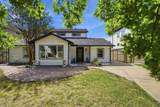
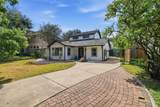
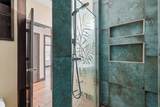
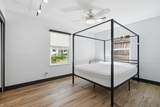
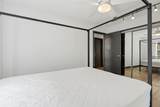
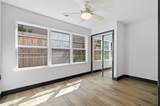
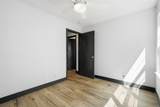
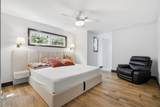
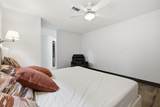
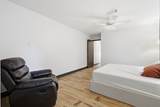
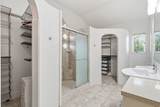
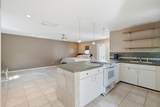
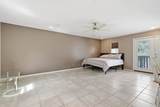
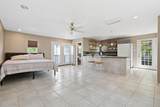
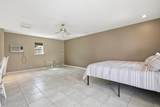
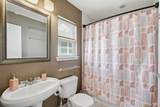
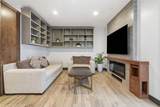
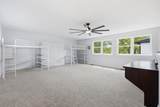
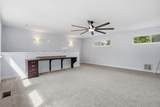
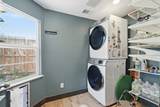
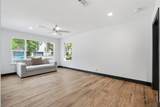
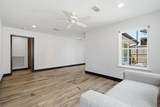
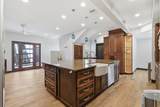
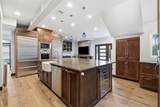
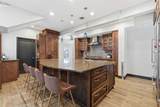
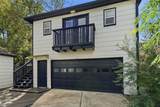
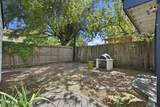
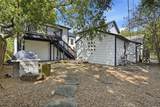
Step into modern living with this freshly painted 4BR/3BA home, fully furnished with contemporary style. Situated in highly desirable Bellaire, detached garage apartment on an oversized 7,345 SF lot. This home features Italian porcelain flooring, custom cabinetry, Quartz countertops, and a farmhouse sink, Wolf appliances, Subzero refrigerator, and freezer. The open-concept living and dining areas provide seamless flow, natural light, and flexibility for everyday living or entertaining. Primary suite offers his and her closets. Carpet only in game room. Upstairs, a spacious game room offers additional living space that can easily serve as a media room, office, or optional fourth bedroom. The detached garage includes an approximately 550 SF garage apartment, ideal for guests, or a private Enjoy a private driveway, detached garage, and a backyard with room to expand that offers a pizza oven


© 2026 Houston Realtors Information Service, Inc. All rights reserved. All information provided is deemed reliable but is not guaranteed and should be independently verified. IDX information is provided exclusively for consumers' personal, non-commercial use and may not be used for any purpose other than to identify prospective properties consumers may be interested in purchasing. Data last updated 2026-10-15T18:20:19.533.
www.micheleharmonteam.com/homes/178947979
Print Image

4521 Maple Street Bellaire, TX 77401

  • Price: $3,700/mo.
  • Status: Active
  • On Site: 89 Days
  • Updated: 42 min ago
  • MLS #: 61413448
4
Beds
3
Baths
0
½ Baths
N/A
Acres
2,920
SQFT
1952
Built
Neighborhood:
Post Oak Terrace
County:
Harris
Area:
17 - Southwest
Elementary School:
Horn Elementary School (Houston)
Middle School:
Pershing Middle School
High School:
Bellaire High School
School District:
Houston
Property Description
Step into modern living with this freshly painted 4BR/3BA home, fully furnished with contemporary style. Situated in highly desirable Bellaire, detached garage apartment on an oversized 7,345 SF lot. This home features Italian porcelain flooring, custom cabinetry, Quartz countertops, and a farmhouse sink, Wolf appliances, Subzero refrigerator, and freezer. The open-concept living and dining areas provide seamless flow, natural light, and flexibility for everyday living or entertaining. Primary suite offers his and her closets. Carpet only in game room. Upstairs, a spacious game room offers additional living space that can easily serve as a media room, office, or optional fourth bedroom. The detached garage includes an approximately 550 SF garage apartment, ideal for guests, or a private Enjoy a private driveway, detached garage, and a backyard with room to expand that offers a pizza oven
Exterior Features

Architectural Style Detached Traditional Garage YN Yes Parking Features Garage Pool Private YN No

Interior Features

Appliances Dryer Dishwasher Gas Cooktop Disposal Gas Oven Microwave ENERGY STAR Qualified Appliances Refrigerator Washer Cooling Central Air Electric Attic Fan Cooling YN Yes Fireplace YN Yes Fireplaces Total 1 Flooring Laminate Heating Central Gas Heating YN Yes Interior Features All Bedrooms Down Breakfast Bar Bedroom on Upper Level Double Vanity Kitchen Island Laundry Features Washer Hookup Electric Dryer Hookup Levels Two Rooms Bedroom (Second Level) Rooms Total 8

Property Features

Building Area Total 2920 Disclosures None Furnished Furnished Green Energy Efficient Appliances Lease Term Long Term List AOR Houston Association of Realtors Lot Features Other New Construction YN No Other Structures Garage Apartment Pets Allowed No Pet Deposit Property Attached YN No Property Sub Type Detached Property Sub Type Additional Detached Single Family Residence Public Survey Section 2 Road Surface Type Concrete Sale Or Lease Indicator For Sale Security Features Smoke Detector(s) Sewer Public Sewer Tax Legal Description LT 9 BLK 6 POST OAK TERRACE SEC 2 Water Source Public

Listing information © 2026 Houston Association of REALTORS® MLS.
Listing courtesy of Texas Signature Realty: .


© 2026 Houston Realtors Information Service, Inc. All rights reserved. All information provided is deemed reliable but is not guaranteed and should be independently verified. IDX information is provided exclusively for consumers' personal, non-commercial use and may not be used for any purpose other than to identify prospective properties consumers may be interested in purchasing. Data last updated 2026-10-15T18:20:19.533.
 
https://bt-photos.global.ssl.fastly.net/harmls/1280_boomver_2_61413448-2.jpg https://bt-photos.global.ssl.fastly.net/harmls/1280_boomver_2_61413448-2.jpg https://bt-photos.global.ssl.fastly.net/harmls/1280_boomver_2_61413448-2.jpg
Logo
Michele Harmon Team | RE/MAX Universal
13145 Spring Cypress Road , Building #2
Cypress TX, 77429