Skip To Content

4521 San Felipe Street , #1804

Houston, TX 77027
  • $719,000
  • STATUS: Active
  • ON SITE: 80 Days
  • MLS #: 4770992
UPDATED: 42 min ago
$719,000
  • 2
    BEDS
  • N/A
    ACRES
  • 2
    BATHS
  • 1
    1/2 BATHS
  • 1,487
    SQFT
  • $484
    $/SQFT
Neighborhood:
Type:
Condo
Built:
2018
County:
Area:

School Information

Elementary School:
Middle School:
School District:

Description

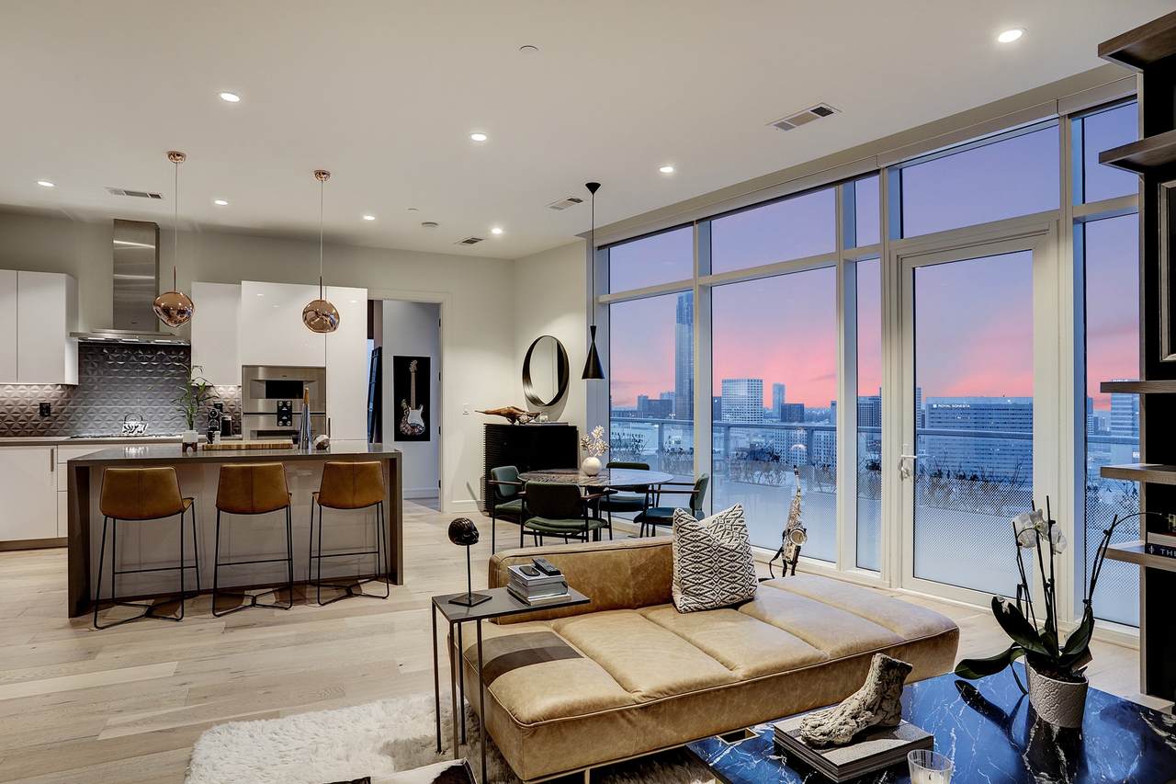
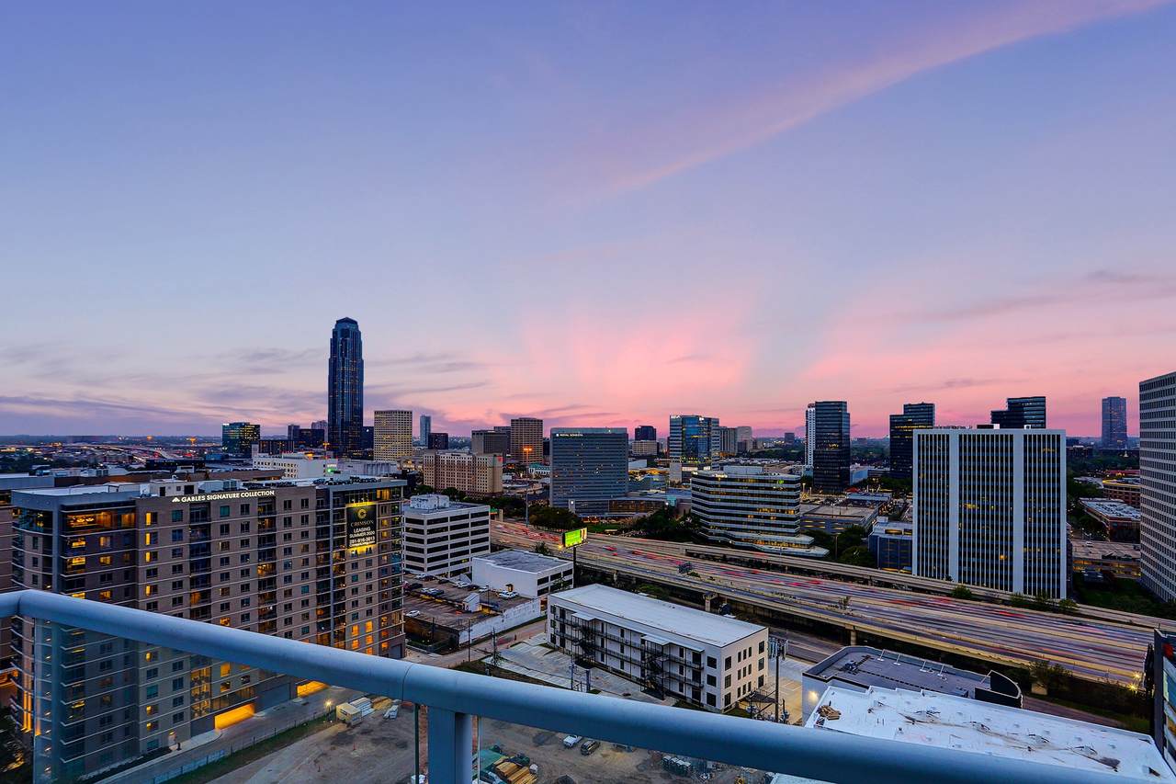
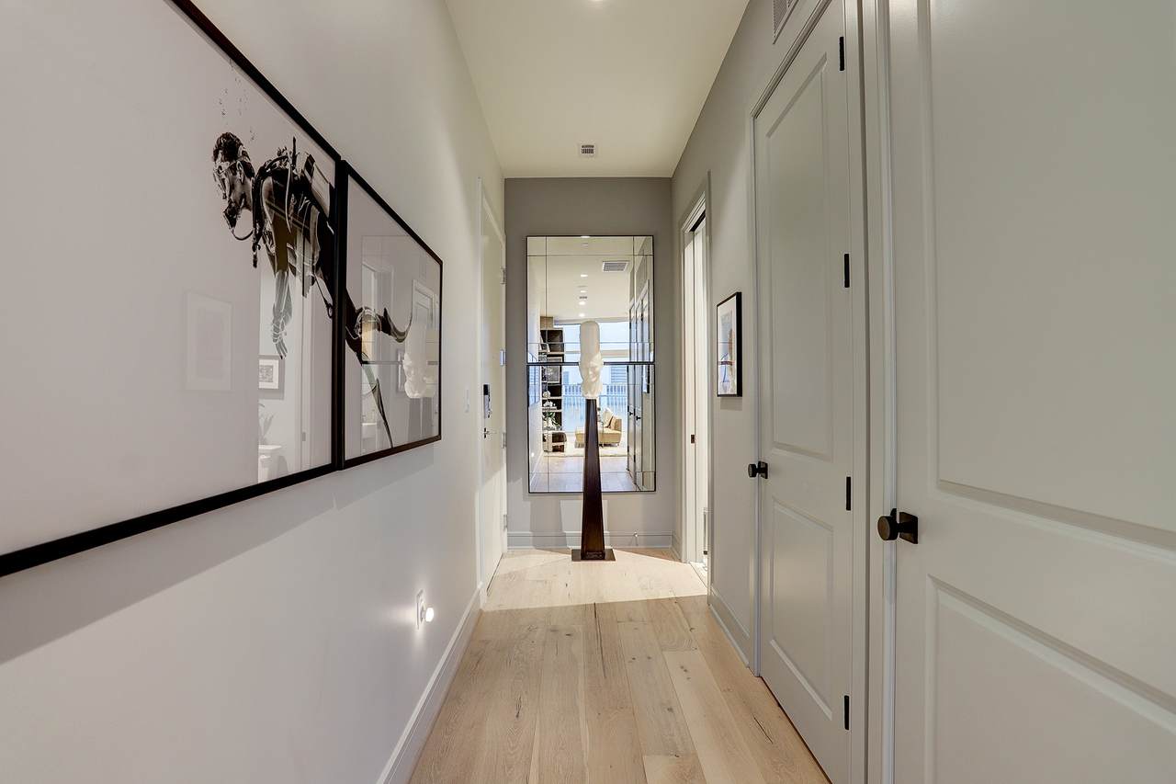
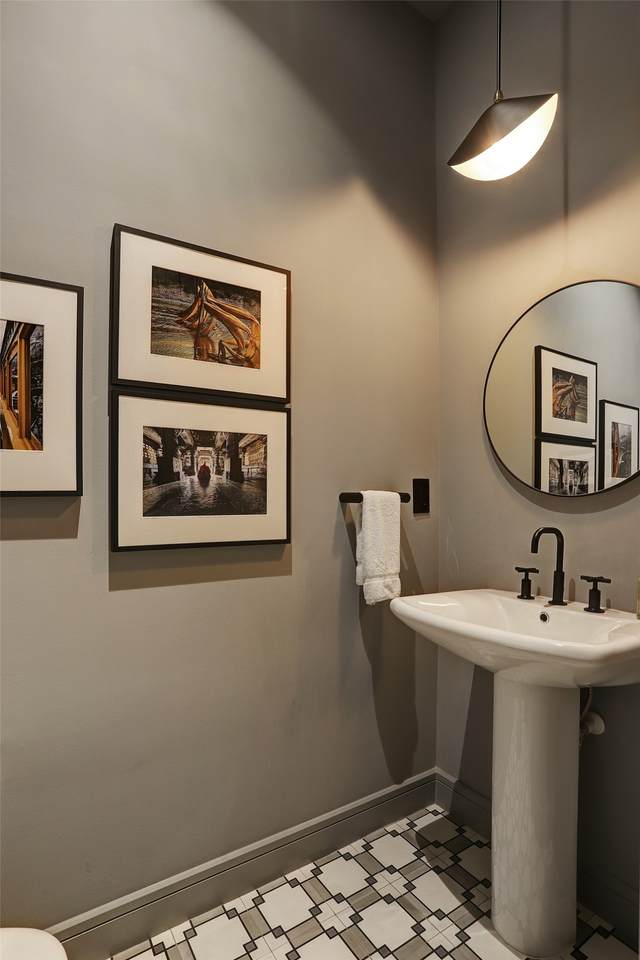
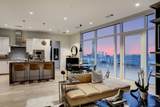
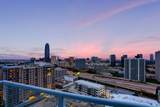
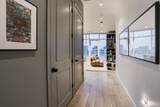
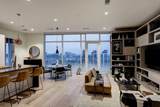
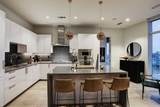
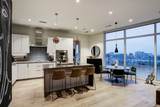
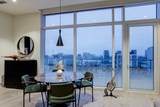
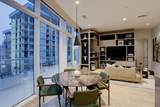
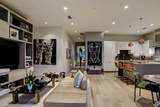
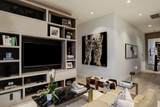
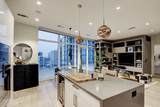
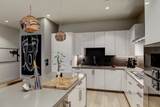
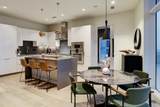
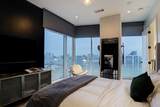
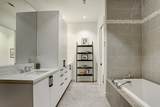
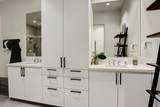
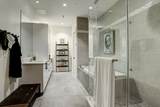
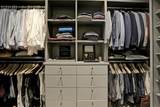
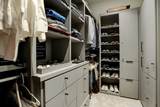
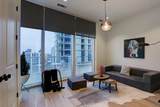
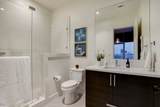
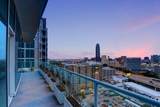
*Great Investment - Currently leased through May 2027 for $5,500/month* Must see to appreciate this highly upgraded custom-built home in the sky! Relax on one of the building's larger balconies that offers sweeping city views. French oak floors throughout & floor-to-ceiling glass walls showcase stunning views. Gourmet kitchen w/custom backsplash, top of the line Gaggenau appliances, and Eggersmann cabinetry in kitchen & bathrooms. High ceilings with LED lighting on dimmer switches. Custom-designed built-ins w/recessed lighting to showcase your collectibles in living room. Primary bedroom with 2 different views & luxurious en-suite bath with a deep soaking tub & large shower w/2 shower heads. The sizable custom-designed walk-in closet will put a smile on your face! Full service building w/ dog park, indoor & outdoor pools, gym, party rooms w/kitchen & much more. Building also includes 24 hour security and whole building water softener. This home comes with 2 unassigned parking spots.

Monthly Payment Calculator


© 2026 Houston Realtors Information Service, Inc. All rights reserved. All information provided is deemed reliable but is not guaranteed and should be independently verified. IDX information is provided exclusively for consumers' personal, non-commercial use and may not be used for any purpose other than to identify prospective properties consumers may be interested in purchasing. Data last updated 2026-11-11T22:19:29.447.
www.micheleharmonteam.com/homes/180429506
Print Image

4521 San Felipe Street , #1804 Houston, TX 77027

  • Price: $719,000
  • Status: Active
  • On Site: 80 Days
  • Updated: 42 min ago
  • MLS #: 4770992
2
Beds
2
Baths
1
½ Baths
N/A
Acres
1,487
SQFT
$484
$/SQFT
2018
Built
Neighborhood:
Arabella Condos
County:
Harris
Area:
16 - Central
Elementary School:
School At St George Place
Middle School:
Lanier Middle School
High School:
Lamar High School (Houston)
School District:
Houston
Property Description
*Great Investment - Currently leased through May 2027 for $5,500/month* Must see to appreciate this highly upgraded custom-built home in the sky! Relax on one of the building's larger balconies that offers sweeping city views. French oak floors throughout & floor-to-ceiling glass walls showcase stunning views. Gourmet kitchen w/custom backsplash, top of the line Gaggenau appliances, and Eggersmann cabinetry in kitchen & bathrooms. High ceilings with LED lighting on dimmer switches. Custom-designed built-ins w/recessed lighting to showcase your collectibles in living room. Primary bedroom with 2 different views & luxurious en-suite bath with a deep soaking tub & large shower w/2 shower heads. The sizable custom-designed walk-in closet will put a smile on your face! Full service building w/ dog park, indoor & outdoor pools, gym, party rooms w/kitchen & much more. Building also includes 24 hour security and whole building water softener. This home comes with 2 unassigned parking spots.
Exterior Features

Architectural Style High Rise Exterior Features Balcony Garage YN Yes Parking Features Additional Parking Assigned Controlled Entrance Garage Garage Door Opener Unassigned Valet Parking Total 2 Patio And Porch Features Terrace Pool Private YN No

Interior Features

Appliances Convection Oven Double Oven Dryer Washer / Dryer Stacked Dishwasher Disposal Gas Range Microwave Washer Refrigerator Cooling Central Air Electric Zoned Cooling YN Yes Entry Level 18 Flooring Wood Heating Central Electric Zoned Heating YN Yes Interior Features All Bedrooms Down Breakfast Bar Double Vanity En Suite Bathroom Jetted Tub Kitchen Island Kitchen / Family Room Combo Bath in Primary Bedroom Self-closing Cabinet Doors Self-closing Drawers Storage Solid Surface Counters Separate Shower Walk- In Closet(s) Kitchen / Dining Combo Living / Dining Room Laundry Features Electric Dryer Hookup Stacked Rooms Kitchen (First Level) Family Room (First Level) Bedroom (First Level) Primary Bedroom (First Level) Rooms Total 4

Property Features

Association Amenities Concierge Guard Association Fee 1469 Association Fee Frequency Monthly Association Fee Includes Common Area Insurance Cable TV Gas Maintenance Grounds Maintenance Structure Partial Utilities Sewer Trash Valet Water Association Name Arabella HOA Building Area Total 1487 Building Name ARABELLA Community Features Community Pool Clubhouse Elevator Trash Chute Construction Materials Glass Exclusions None Lease Considered YN Yes List AOR Houston Association of Realtors Listing Terms Cash Conventional New Construction YN No Ownership Full Ownership Pets Allowed Pet Restrictions Property Sub Type Condominium Security Features Door Man Key Card Entry Fire Sprinkler System Smoke Detector(s) Structure Type High Rise Tax Annual Amount 15326 Tax Legal Description UNIT 1804 .0064 INT COMMON LAND & ELE ARABELLA CONDO 8 TH AME Tax Year 2024

Listing information © 2026 Houston Association of REALTORS® MLS.
Listing courtesy of Compass RE Texas, LLC - Houston: .


© 2026 Houston Realtors Information Service, Inc. All rights reserved. All information provided is deemed reliable but is not guaranteed and should be independently verified. IDX information is provided exclusively for consumers' personal, non-commercial use and may not be used for any purpose other than to identify prospective properties consumers may be interested in purchasing. Data last updated 2026-11-11T22:19:29.447.
 
https://bt-photos.global.ssl.fastly.net/harmls/1280_boomver_1_4770992-2.jpg https://bt-photos.global.ssl.fastly.net/harmls/1280_boomver_1_4770992-2.jpg https://bt-photos.global.ssl.fastly.net/harmls/1280_boomver_1_4770992-2.jpg
Logo
Michele Harmon Team | RE/MAX Universal
13145 Spring Cypress Road , Building #2
Cypress TX, 77429