www.micheleharmonteam.com/homes/180033956
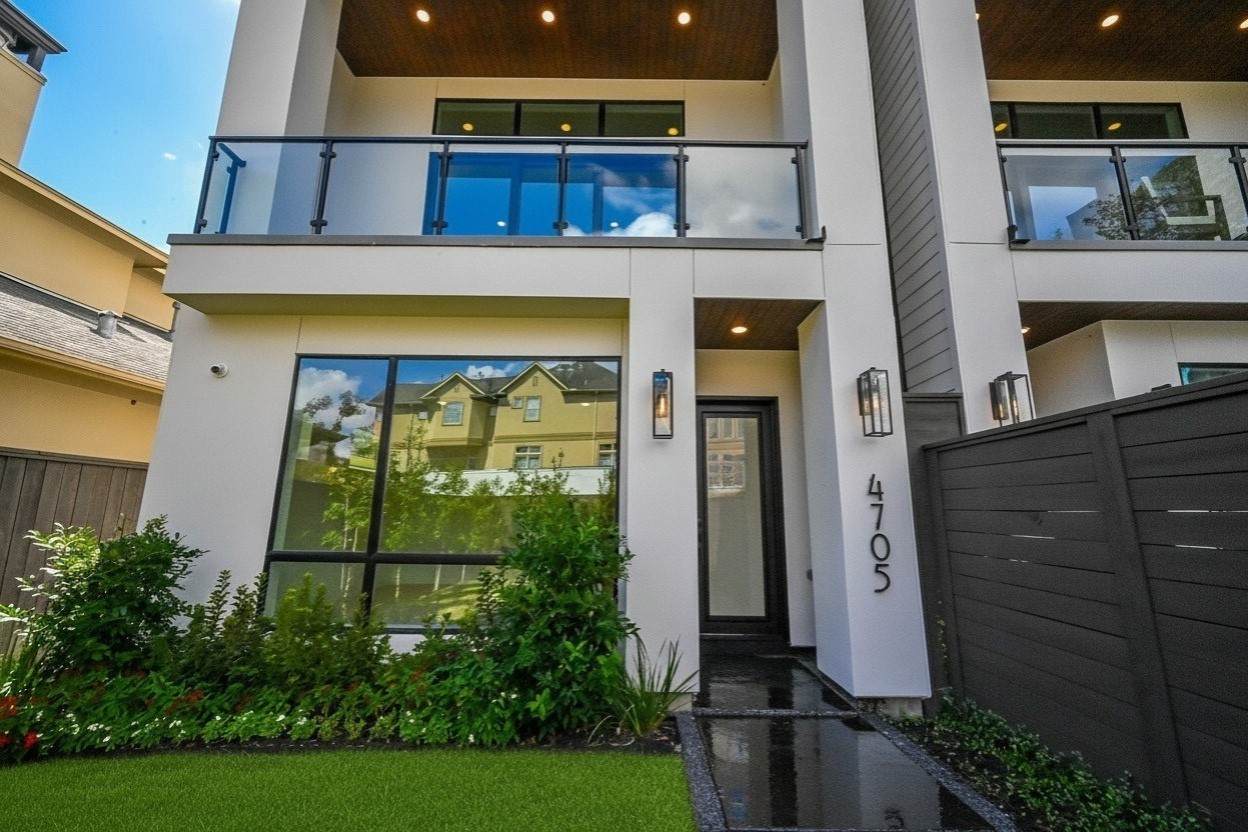
4705
Gibson Street
Houston,
TX
77007
Elementary School:
Memorial Elementary School (Houston)
Middle School:
Hogg Middle School (Houston)
High School:
Heights High School
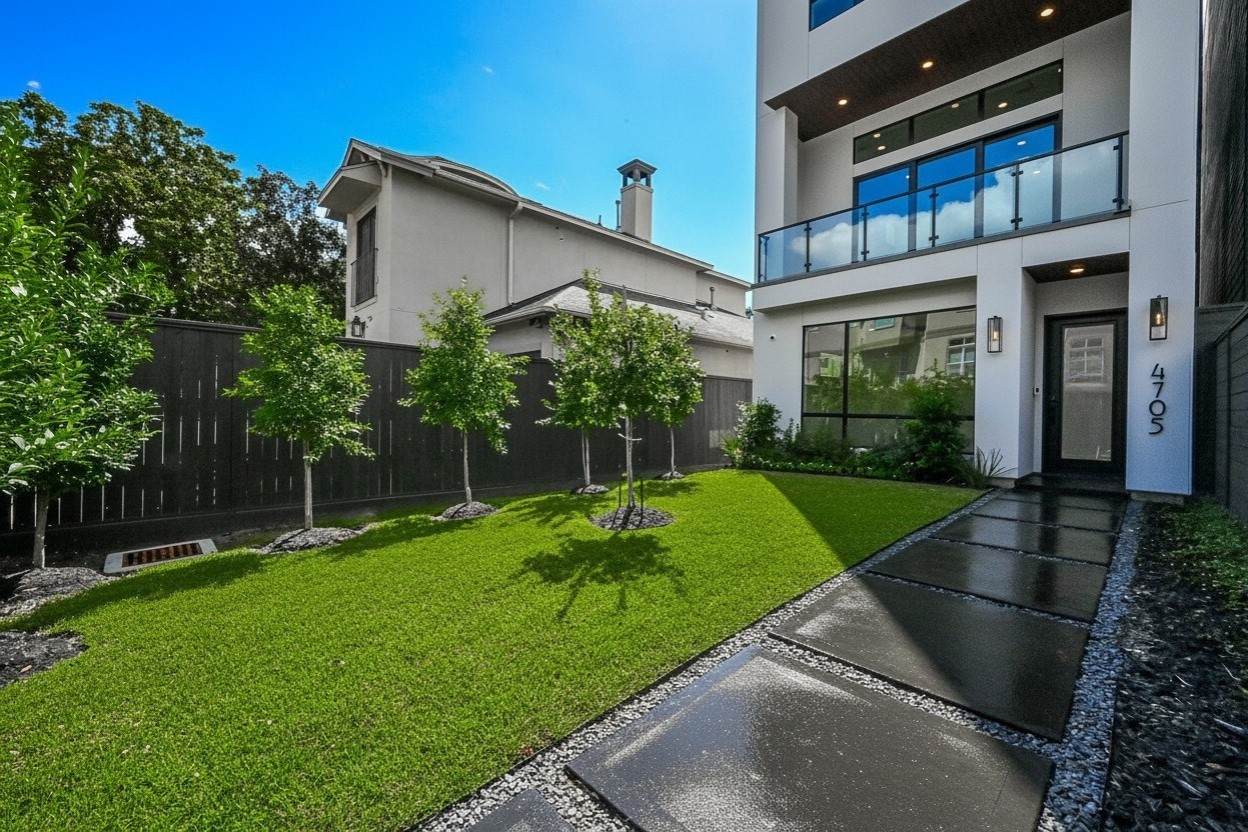
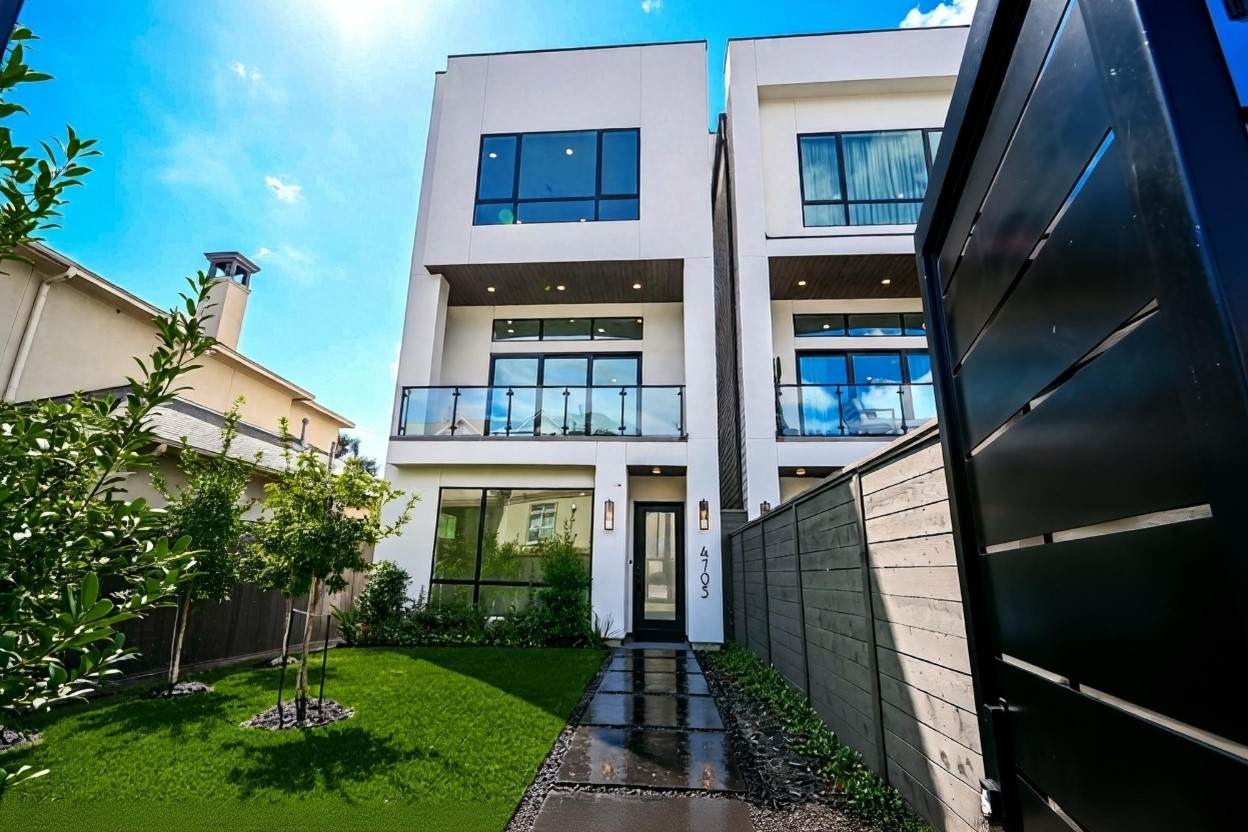
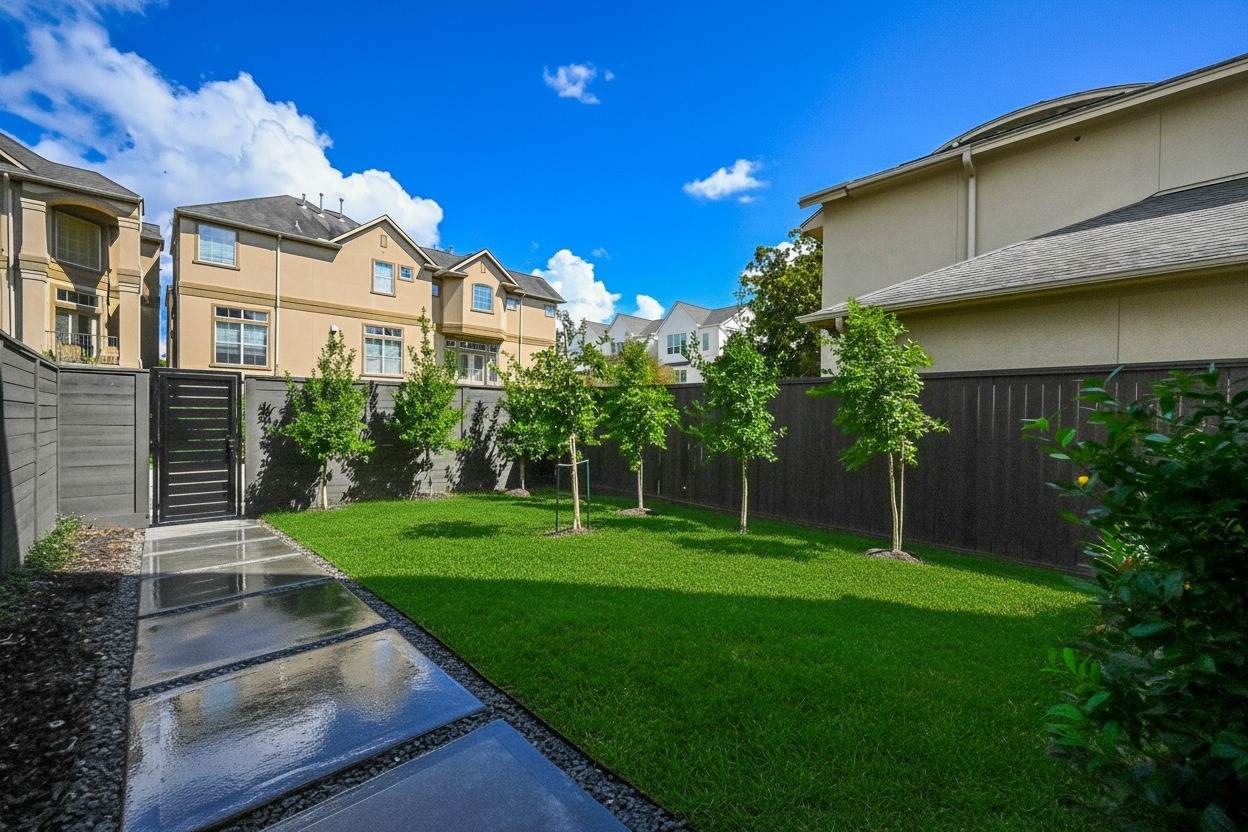
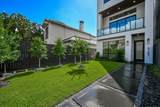
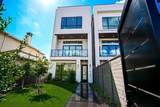
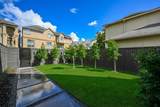
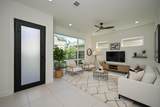
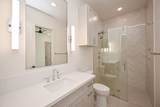
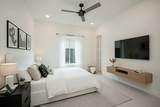
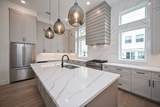
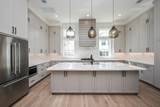
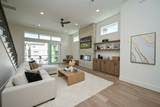
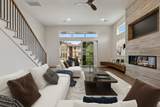
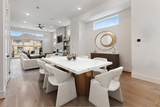
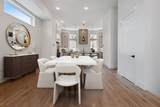
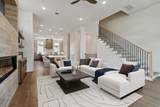
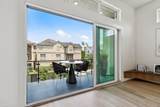
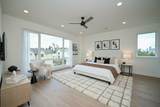
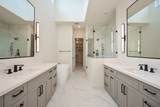
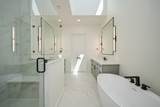
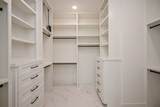
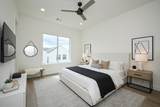
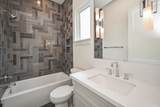
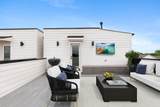
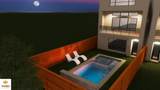
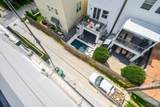
Rare opportunity in Rice Military: New Construction (2025) with a private, fenced yard, room for a Pool and Generator, Elevator-Capable, slab on 21 builder's piers, NO HOA, 2-10 Builder's Texas Warranty, and a HUGE Rooftop Deck with panoramic Downtown/Galleria views. Features 1 bed, 1 bath with a walk-in shower on the 1st floor, a living/office/game room overlooking the landscaped front yard, Sierra Pacific windows, Quartz, Top Knobs hardware, European Tile, and LARGE White Oak floors with a Lifetime Guarantee. 10' ceilings on the 1st and 3rd floors, 12' ceiling with 3-panel sliding doors on the 2nd floor, a large balcony with room for furniture, Smart home with cameras installed with remote control for doors, HVAC, garage, sound wiring, EV charger, epoxy garage floors, commercial drainage, and Storage galore. Lots of Natural Light. Energy Efficient.
Architectural Style
Contemporary / Modern Detached
Attached Garage YN
Yes
Garage YN
Yes
Parking Features
Additional Parking Alley Access Attached Garage Garage Door Opener
Pool Private YN
No
Window Features
Low- Emissivity Windows
Appliances
Dishwasher Free- Standing Range Gas Cooktop Disposal Gas Oven Gas Range Microwave Oven Refrigerator Tankless Water Heater
Cooling
Central Air Electric Gas
Cooling YN
Yes
Door Features
Insulated Doors
Fireplace Features
Electric
Fireplace YN
Yes
Fireplaces Total
1
Flooring
Engineered Hardwood Stone Tile
Heating
Central Electric Gas
Heating YN
Yes
Interior Features
Breakfast Bar Balcony Bedroom on Main Level Double Vanity High Ceilings Kitchen Island Self-closing Cabinet Doors Sitting Area in Primary Self-closing Drawers Soaking Tub Separate Shower Two Bedrooms Up Tub Shower Upper Level Primary Vanity Walk- In Closet(s) Wired for Sound Ceiling Fan(s) Kitchen / Dining Combo Living / Dining Room Programmable Thermostat
Laundry Features
Washer Hookup Electric Dryer Hookup Gas Dryer Hookup
Levels
Two
Rooms
Porch (Fourth Level) Living Room (Second Level) Bedroom (Third Level) Game Room (First Level) Bedroom (First Level) Porch (Second Level) Kitchen (Second Level) Primary Bathroom (Third Level) Dining Room (Second Level) Primary Bedroom (First Level)
Rooms Total
10
Accessibility Features
Accessible Full Bath Accessible Bedroom Accessible Common Area Accessible Closets Accessible Entrance Accessible Hallway(s)
Building Area Total
3437
Community Features
Curbs Gutter(s)
Direction Faces
North
Disclosures
Owner Is Listing Agent Seller Disclosure
Furnished
Unfurnished
Green Energy Efficient
Doors HVAC Insulation Lighting Thermostat Water Heater Windows
Green Indoor Air Quality
Ventilation
Lease Term
12 Months
List AOR
Houston Association of Realtors
Lot Features
Subdivision
New Construction YN
No
Pets Allowed
Conditional Pet Deposit
Property Attached YN
No
Property Sub Type
Detached
Property Sub Type Additional
Detached Single Family Residence
Public Survey Section
1
Road Surface Type
Asphalt Concrete
Sale Or Lease Indicator
For Sale
Security Features
Prewired Security System Owned Smoke Detector(s)
Sewer
Public Sewer
Tax Legal Description
LT 2 BLK 1 PLAZA ESTATES AT GIBSON
Utilities
Cable Available None
Water Source
Public
Listing information © 2026 Houston Association of REALTORS® MLS.
Listing courtesy of Xander Properties: .
© 2026 Houston Realtors Information Service, Inc. All rights reserved. All information provided
is deemed reliable but is not guaranteed and should be independently
verified. IDX information is provided exclusively for consumers' personal, non-commercial use and may not be used for any purpose other than to identify prospective properties consumers may be interested in purchasing. Data last updated 2026-10-16T09:18:24.88.