Skip To Content

4713 Saxon Street

Bellaire, TX 77401
  • $2,200/mo.
  • STATUS: Active
  • ON SITE: 132 Days
  • MLS #: 72588929
Rental
UPDATED: 37 min ago
$2,200/mo.
Rental
  • 3
    BEDS
  • 0.21
    ACRES
  • 1
    BATHS
  • 1
    1/2 BATHS
  • 1,590
    SQFT
Neighborhood:
Type:
Rentals
Built:
1954
County:

School Information

Elementary School:
Middle School:
High School:
School District:

Description

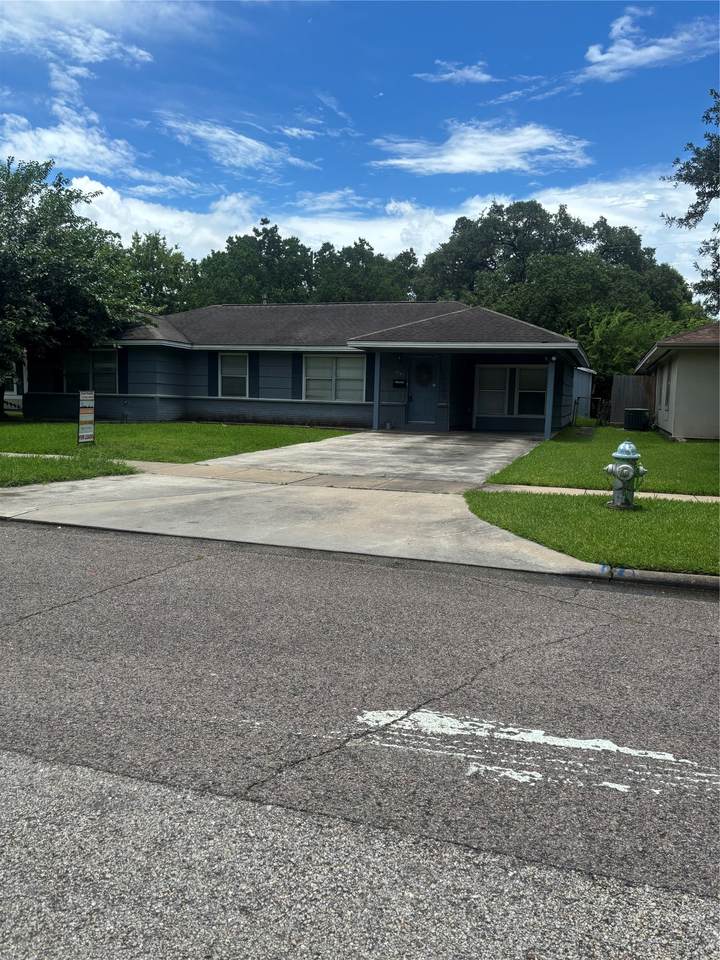
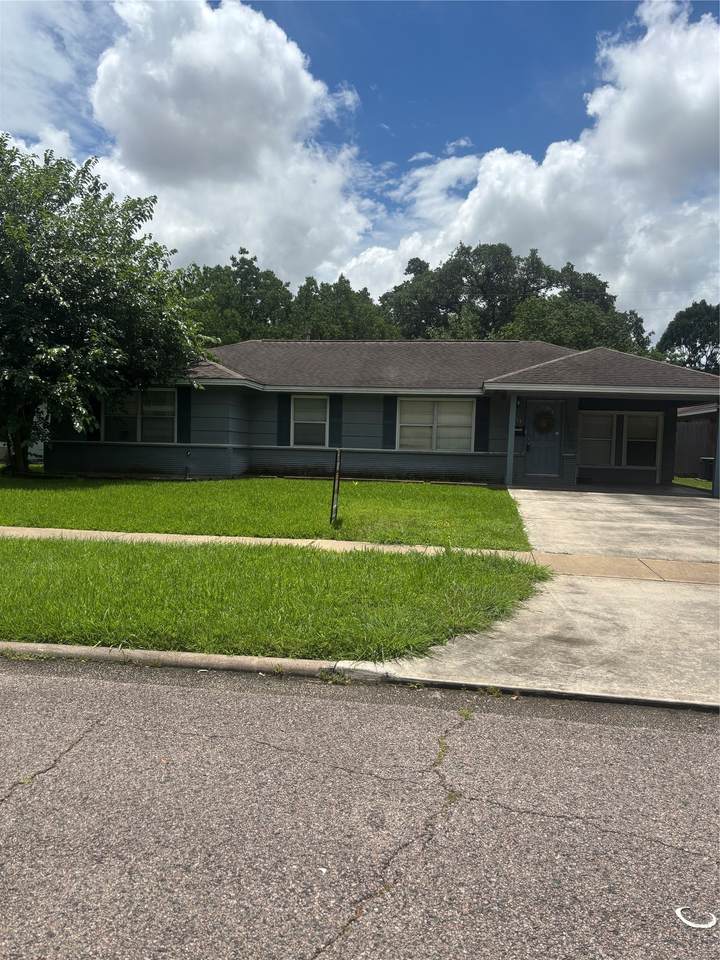
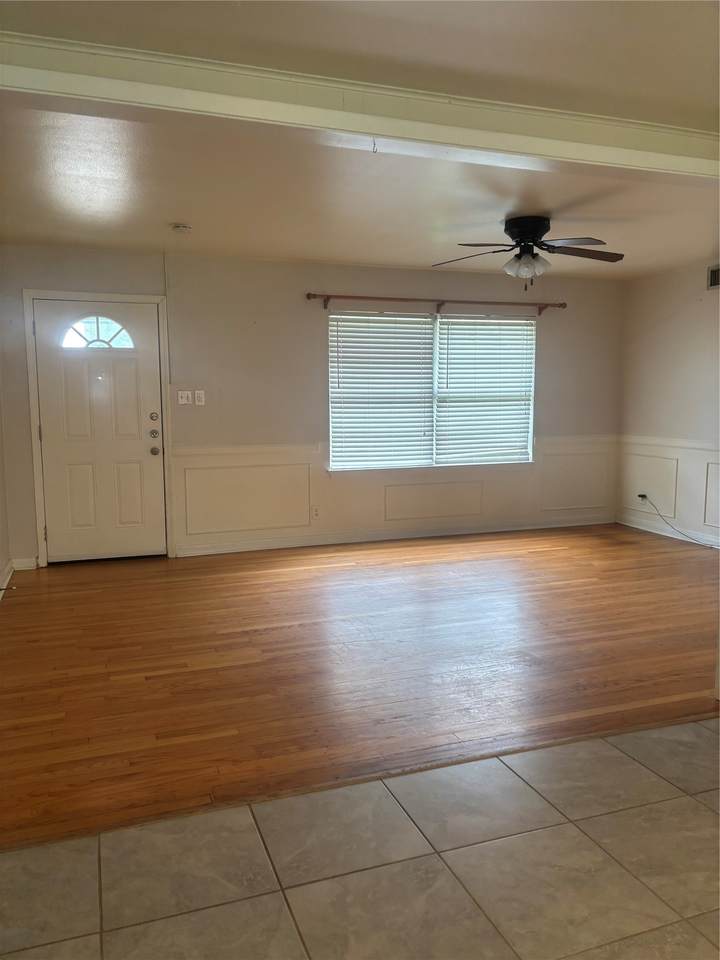
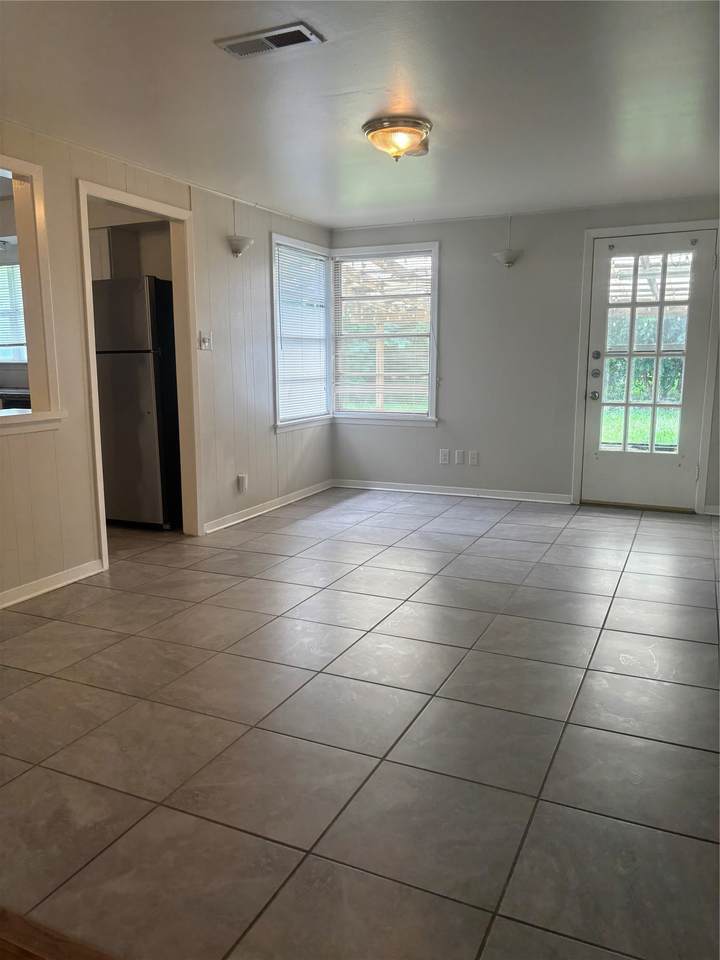
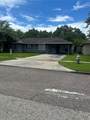
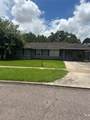
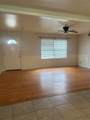
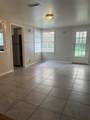
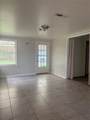
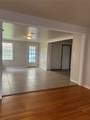
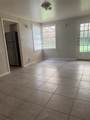
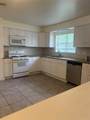
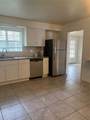
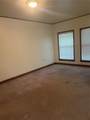
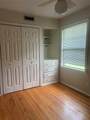
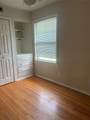
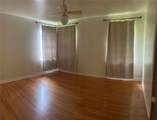
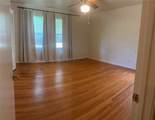
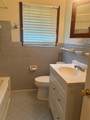
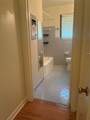
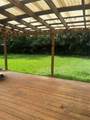
No flooding in Harvey. Recently Paint -Bellaire 3 bedroom, 1.5 baths, 1 carport. Hardwoods in Living room and bedrooms. Tile in dining room, kitchen and bath. Carpet in only in den, Granite countertop in kitchen - Open plan, spacious living areas, kitchen has space for breakfast table, built-in microwave, gas range, tile floors, open area to dining room. Zoned to Condit EL, Pershing MS, Bellaire HS. Large covered deck overlooking large backyard. Storage shed in backyard. See Bellaire website for information on recreation option and library. Minutes to the Galleria, Med Center, Greenway Plaza, 610 Loop, Hwy 59. and good access to Downtown.


© 2026 Houston Realtors Information Service, Inc. All rights reserved. All information provided is deemed reliable but is not guaranteed and should be independently verified. IDX information is provided exclusively for consumers' personal, non-commercial use and may not be used for any purpose other than to identify prospective properties consumers may be interested in purchasing. Data last updated 2026-10-16T10:18:18.45.
www.micheleharmonteam.com/homes/177304247
Print Image

4713 Saxon Street Bellaire, TX 77401

  • Price: $2,200/mo.
  • Status: Active
  • On Site: 132 Days
  • Updated: 37 min ago
  • MLS #: 72588929
3
Beds
1
Baths
1
½ Baths
0.21
Acres
1,590
SQFT
1954
Built
Neighborhood:
Twin Oaks Sec 03
County:
Harris
Area:
17 - Southwest
Elementary School:
Condit Elementary School
Middle School:
Pershing Middle School
High School:
Bellaire High School
School District:
Houston
Property Description
No flooding in Harvey. Recently Paint -Bellaire 3 bedroom, 1.5 baths, 1 carport. Hardwoods in Living room and bedrooms. Tile in dining room, kitchen and bath. Carpet in only in den, Granite countertop in kitchen - Open plan, spacious living areas, kitchen has space for breakfast table, built-in microwave, gas range, tile floors, open area to dining room. Zoned to Condit EL, Pershing MS, Bellaire HS. Large covered deck overlooking large backyard. Storage shed in backyard. See Bellaire website for information on recreation option and library. Minutes to the Galleria, Med Center, Greenway Plaza, 610 Loop, Hwy 59. and good access to Downtown.
Exterior Features

Architectural Style Detached Traditional Exterior Features Deck Fence Patio Private Yard Tennis Court(s) Fencing Back Yard Garage YN No Parking Features None Patio And Porch Features Deck Patio Pool Private YN No

Interior Features

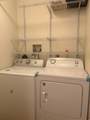
Appliances Dishwasher Disposal Gas Range Microwave Oven Dryer Refrigerator Washer Cooling Central Air Electric Cooling YN Yes Flooring Carpet Tile Wood Heating Central Gas Heating YN Yes Interior Features Granite Counters Tub Shower Ceiling Fan(s) Levels One Rooms Bedroom (First Level) Bedroom (First Level) Primary Bedroom (First Level) Kitchen (First Level) Den (First Level) Dining Room (First Level) Living Room (First Level) Rooms Total 7

Property Features

Building Area Total 1590 Community Features Community Pool Disclosures None Lease Term Long Term List AOR Houston Association of Realtors Lot Features Cul- De- Sac Subdivision New Construction YN No Pets Allowed Conditional Pet Deposit Pets Comments Pet Deposit Description:$400 non-refundable pet fee. Case by case (owner's discretion) small pets Property Attached YN No Property Sub Type Detached Property Sub Type Additional Detached Single Family Residence Sewer Public Sewer Tax Legal Description LT 3 BLK 2 TWIN OAKS SEC 3 Utilities None Water Source Public

Listing information © 2026 Houston Association of REALTORS® MLS.
Listing courtesy of Joyce Keeble: .


© 2026 Houston Realtors Information Service, Inc. All rights reserved. All information provided is deemed reliable but is not guaranteed and should be independently verified. IDX information is provided exclusively for consumers' personal, non-commercial use and may not be used for any purpose other than to identify prospective properties consumers may be interested in purchasing. Data last updated 2026-10-16T10:18:18.45.
 
https://bt-photos.global.ssl.fastly.net/harmls/1280_boomver_1_72588929-2.jpg https://bt-photos.global.ssl.fastly.net/harmls/1280_boomver_1_72588929-2.jpg https://bt-photos.global.ssl.fastly.net/harmls/1280_boomver_1_72588929-2.jpg
Logo
Michele Harmon Team | RE/MAX Universal
13145 Spring Cypress Road , Building #2
Cypress TX, 77429