Skip To Content

4755 Wilmington Street , #6

Houston, TX 77033
  • $1,050/mo.
  • STATUS: Active
  • ON SITE: 66 Days
  • MLS #: 92884479
Rental
UPDATED: 41 min ago
$1,050/mo.
Rental
  • 2
    BEDS
  • 0.28
    ACRES
  • 1
    BATHS
  • 0
    1/2 BATHS
  • 1,302
    SQFT
Neighborhood:
Type:
Rentals
Built:
1953
County:

School Information

Elementary School:
Middle School:
School District:

Description

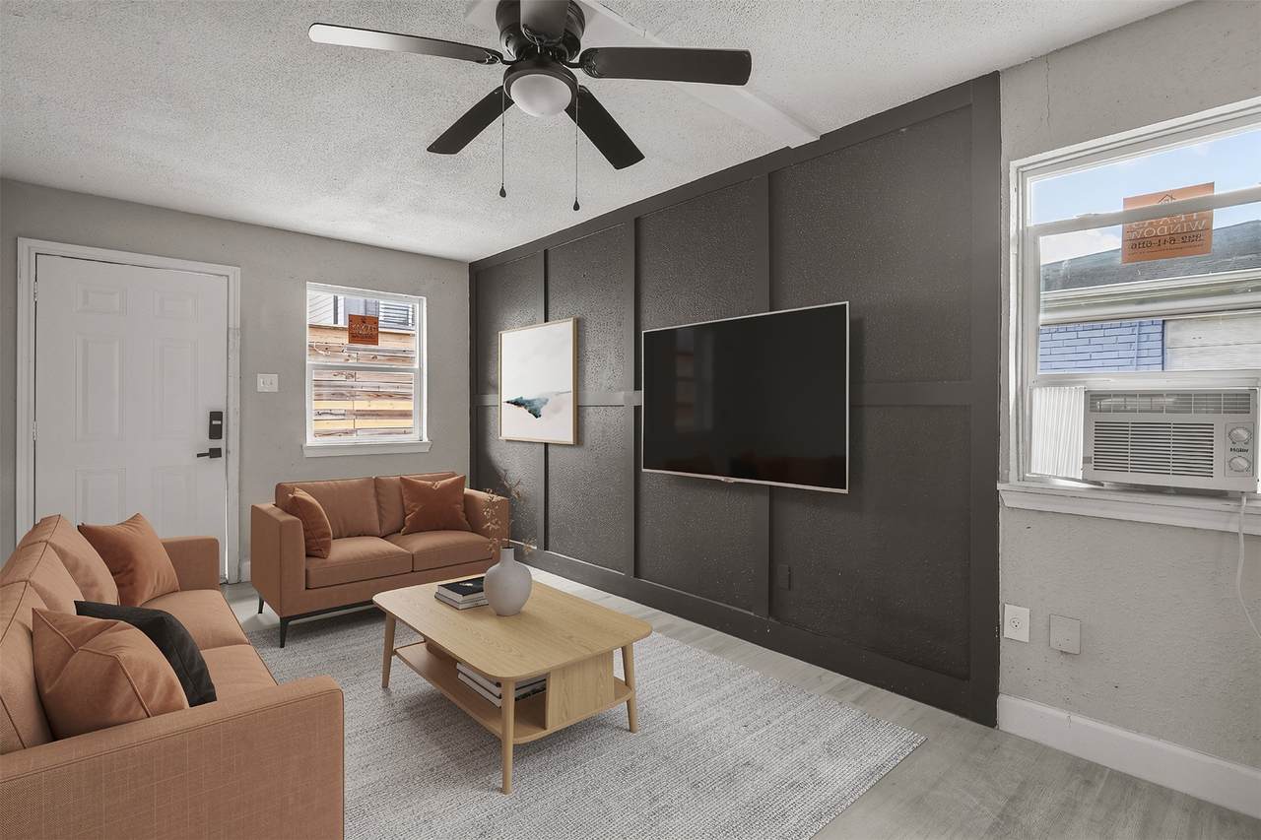
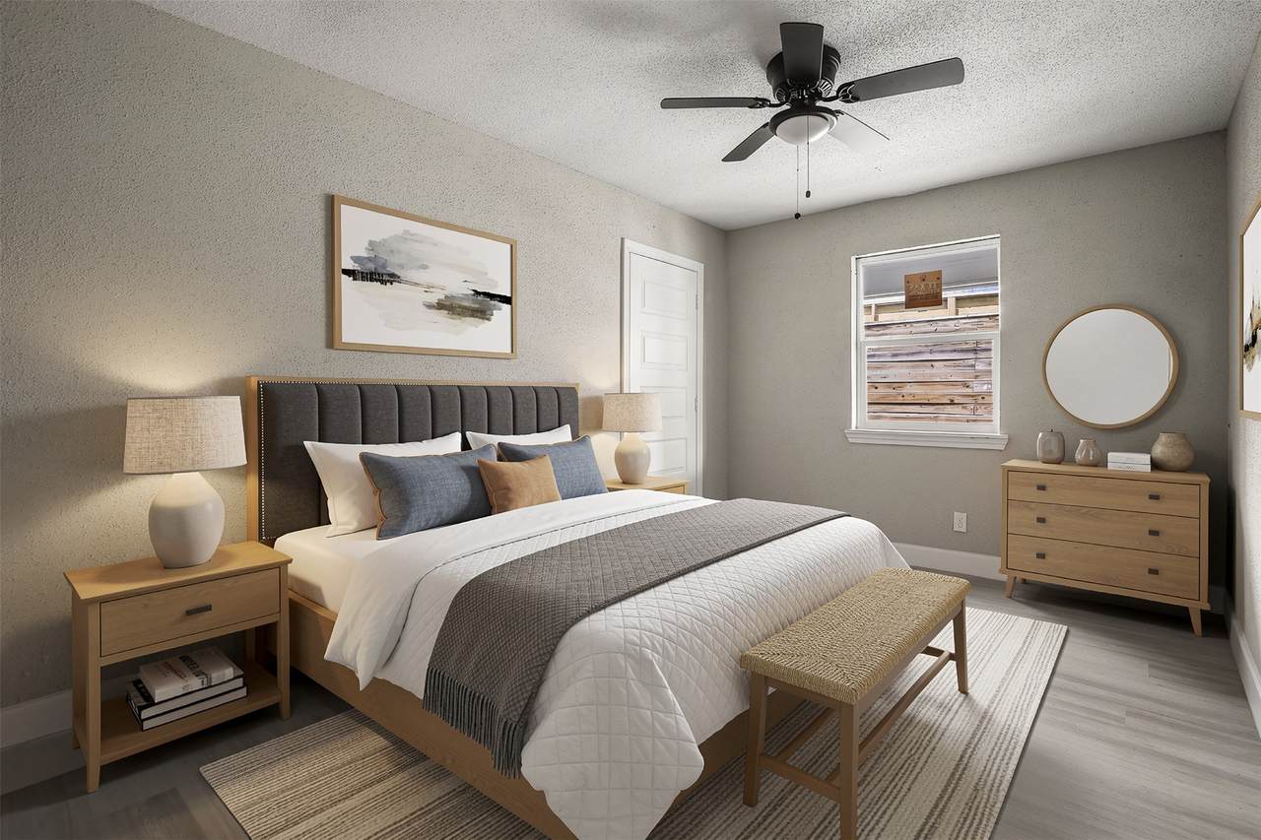
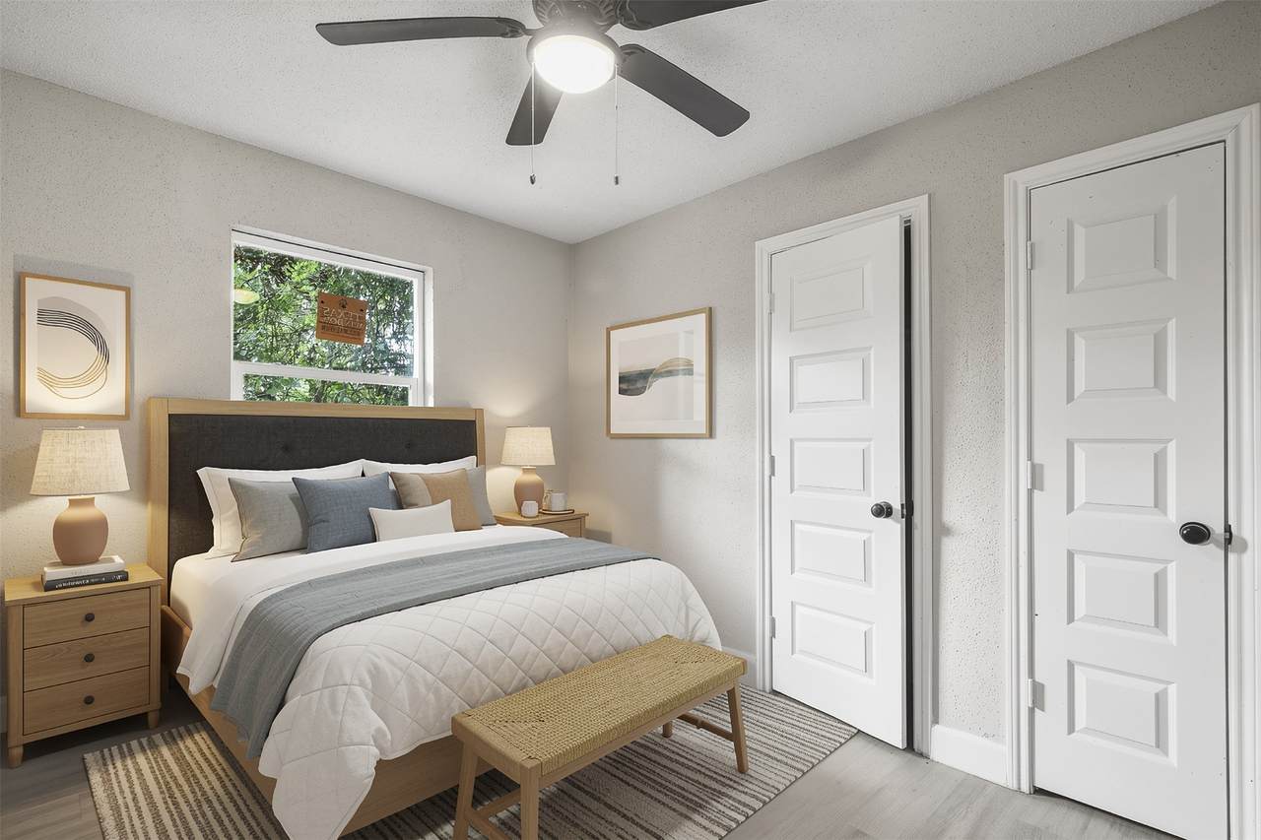
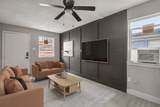
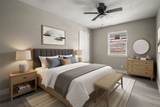
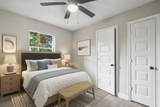
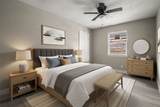
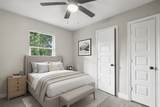
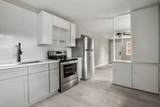
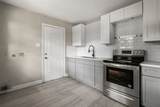
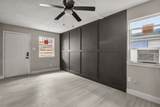
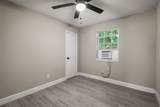
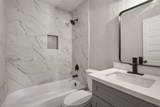
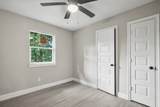
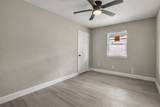
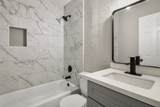
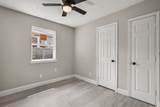
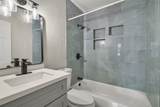
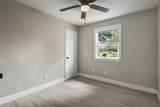
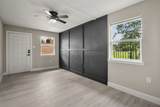
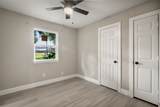
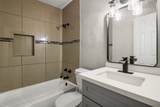
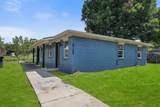
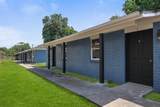
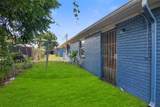
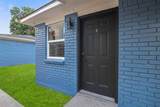
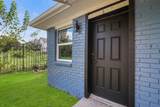
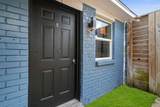
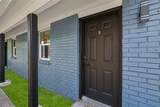
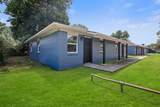
A beautifully remodeled duplex with 2 spacious bedrooms, 1 bath with comfort and style in mind. Has a new roof, new laminate flooring and new windows with contemporary elegant fixtures that compliments the open floor plan. The interior has been totally updated with fresh paint that adds a modern touch throughout the unit. The kitchen is a highlight, boasting new appliances, chic countertops and ample cabinetry for all your culinary needs. A cozy living area with open living concept to Kitchen. Fridge is included and has a washer/dryer connections.Enjoy the convenience of living with a walking access to shopping and dinning. A must see!


© 2026 Houston Realtors Information Service, Inc. All rights reserved. All information provided is deemed reliable but is not guaranteed and should be independently verified. IDX information is provided exclusively for consumers' personal, non-commercial use and may not be used for any purpose other than to identify prospective properties consumers may be interested in purchasing. Data last updated 2026-10-16T10:18:18.45.
www.micheleharmonteam.com/homes/179997113
Print Image

4755 Wilmington Street , #6 Houston, TX 77033

  • Price: $1,050/mo.
  • Status: Active
  • On Site: 66 Days
  • Updated: 41 min ago
  • MLS #: 92884479
2
Beds
1
Baths
0
½ Baths
0.28
Acres
1,302
SQFT
1953
Built
Neighborhood:
Sunnyside Gardens
County:
Harris
Area:
3 - Southeast
Elementary School:
Woodson Elementary School
Middle School:
Thomas Middle School
High School:
Sterling High School (Houston)
School District:
Houston
Property Description
A beautifully remodeled duplex with 2 spacious bedrooms, 1 bath with comfort and style in mind. Has a new roof, new laminate flooring and new windows with contemporary elegant fixtures that compliments the open floor plan. The interior has been totally updated with fresh paint that adds a modern touch throughout the unit. The kitchen is a highlight, boasting new appliances, chic countertops and ample cabinetry for all your culinary needs. A cozy living area with open living concept to Kitchen. Fridge is included and has a washer/dryer connections.Enjoy the convenience of living with a walking access to shopping and dinning. A must see!
Exterior Features

Architectural Style Contemporary / Modern Duplex Carport Spaces 1 Carport YN Yes Exterior Features Fully Fenced Garage YN No Parking Features Detached Carport None Pool Private YN No Window Features Low- Emissivity Windows

Interior Features

Appliances Electric Range Disposal Microwave Oven Refrigerator Cooling Window Unit(s) Cooling YN Yes Entry Level 1 Flooring Laminate Tile Heating Window Unit Heating YN Yes Interior Features All Bedrooms Down Breakfast Bar Kitchen / Family Room Combo Tub Shower Ceiling Fan(s) Laundry Features Washer Hookup Electric Dryer Hookup Levels One Rooms Living Room (First Level) Kitchen (First Level) Bedroom (First Level) Bedroom (First Level) Rooms Total 4

Property Features

Building Area Total 1302 Community Features Gutter(s) Disclosures None Section 8 Approved Green Energy Efficient Windows Lease Term Long Term List AOR Houston Association of Realtors Lot Features Other New Construction YN No Pets Allowed Conditional Pet Deposit Pets Comments Pet Deposit Description:$250 per pet Pet Deposit Description: non refundable Property Sub Type Duplex Property Sub Type Additional Duplex Multi Family Road Surface Type Asphalt Concrete Security Features Key Card Entry Controlled Access Smoke Detector(s) Sewer Public Sewer Structure Type Duplex Tax Legal Description LT 21 BLK 4 SUNNYSIDE GARDENS Utilities Sewer Available Trash Collection Water Available Yard Maintenance Water Source Public

Listing information © 2026 Houston Association of REALTORS® MLS.
Listing courtesy of Compass RE Texas, LLC - Houston: .


© 2026 Houston Realtors Information Service, Inc. All rights reserved. All information provided is deemed reliable but is not guaranteed and should be independently verified. IDX information is provided exclusively for consumers' personal, non-commercial use and may not be used for any purpose other than to identify prospective properties consumers may be interested in purchasing. Data last updated 2026-10-16T10:18:18.45.
 
https://bt-photos.global.ssl.fastly.net/harmls/1280_boomver_1_92884479-2.jpg https://bt-photos.global.ssl.fastly.net/harmls/1280_boomver_1_92884479-2.jpg https://bt-photos.global.ssl.fastly.net/harmls/1280_boomver_1_92884479-2.jpg
Logo
Michele Harmon Team | RE/MAX Universal
13145 Spring Cypress Road , Building #2
Cypress TX, 77429