







Skip To Content

4806 Sand Clouds Drive

Katy, TX 77493
  • $2,995/mo.
  • STATUS: Pending
  • ON SITE: 63 Days
  • MLS #: 81063099
Pending
UPDATED: 48 min ago
$2,995/mo.
Rental
  • 4
    BEDS
  • 0.14
    ACRES
  • 2
    BATHS
  • 1
    1/2 BATHS
  • 2,752
    SQFT
Neighborhood:
Type:
Rentals
Built:
2024
County:

School Information

Elementary School:
High School:
School District:

Description

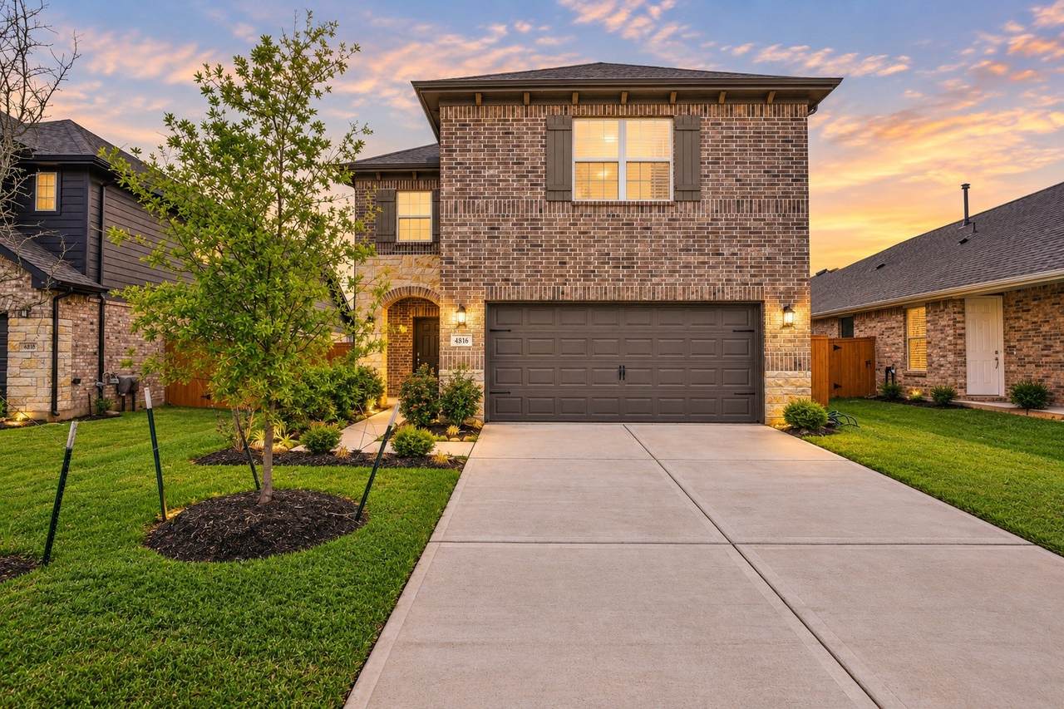
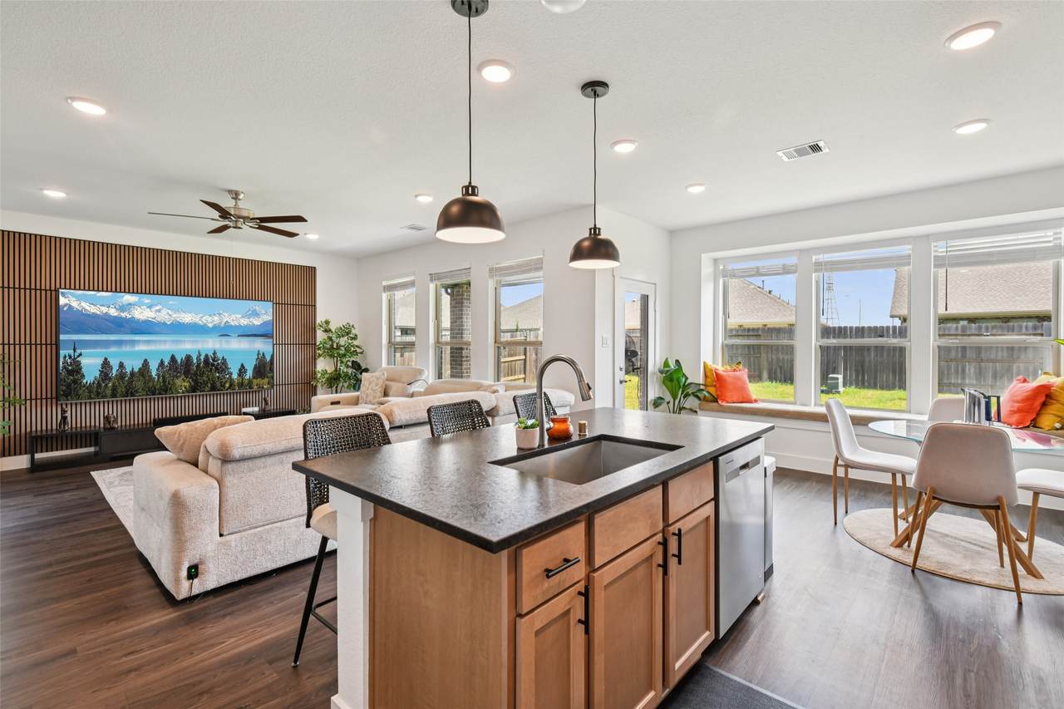
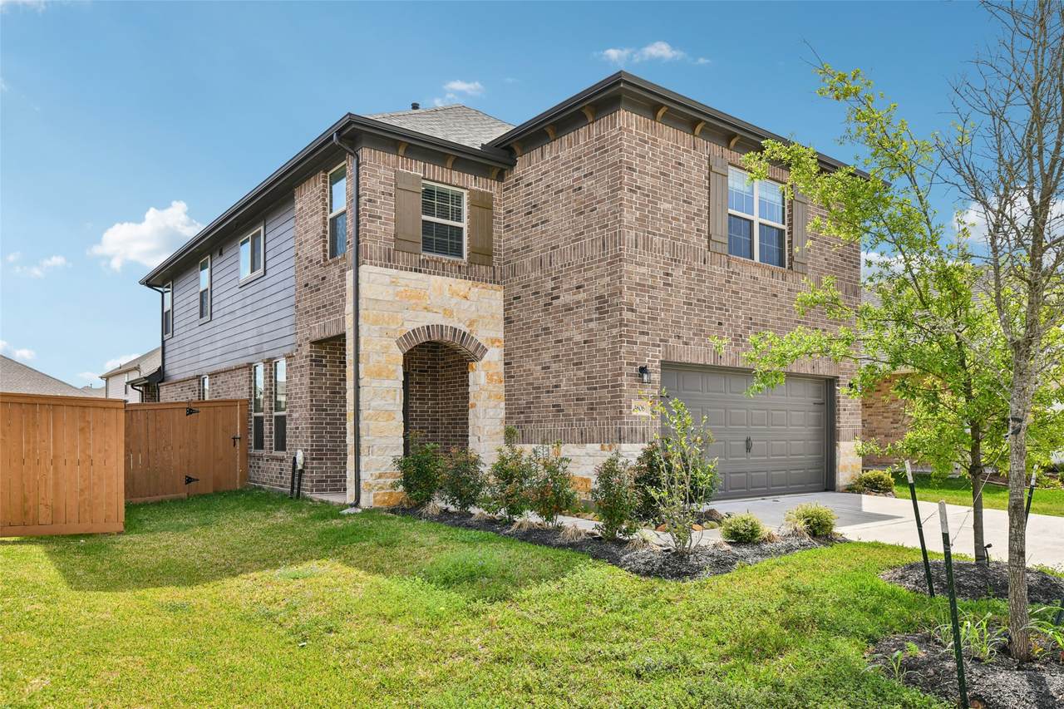
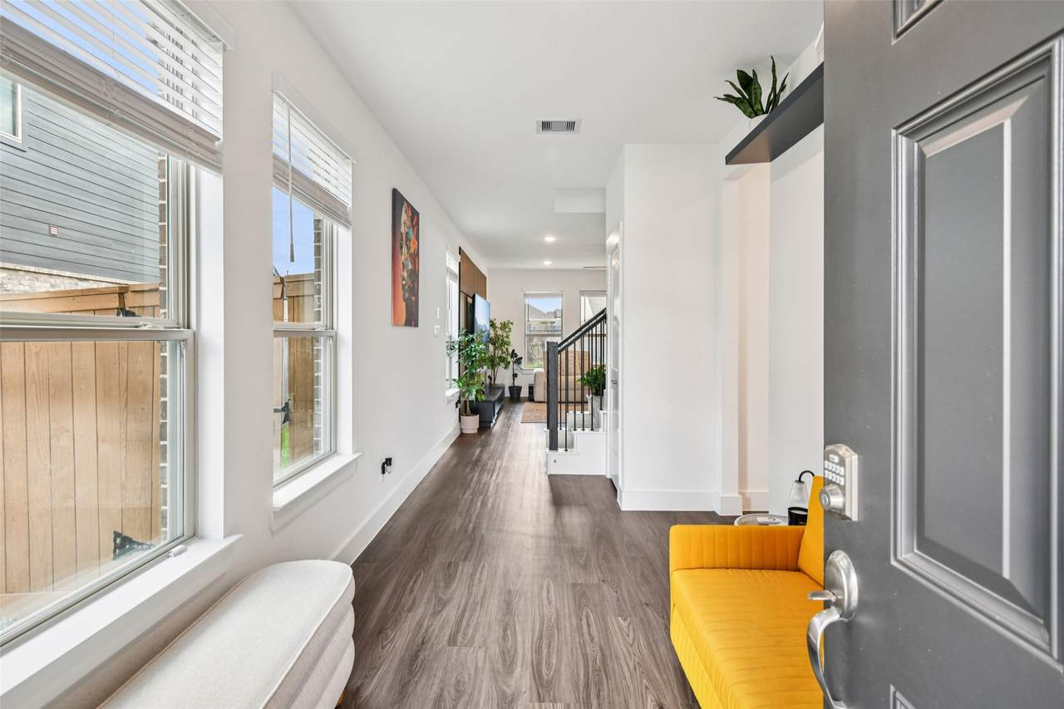
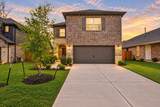
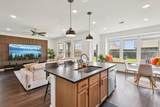
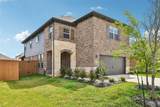
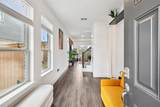
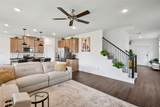
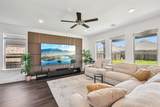
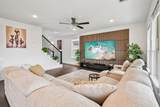
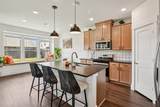
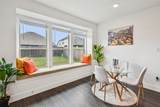
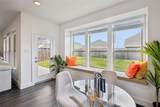
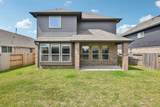
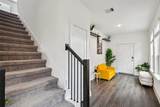
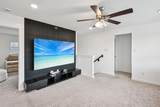
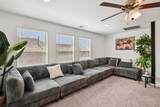
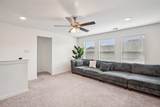
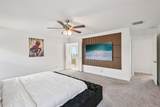
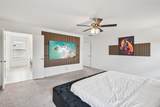
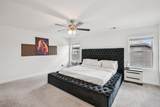
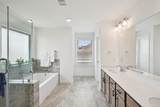
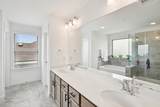
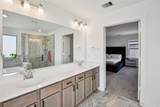
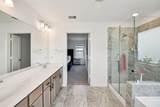
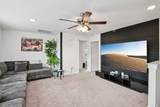
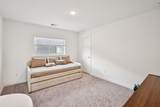
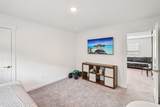
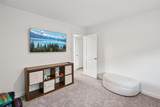
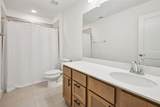
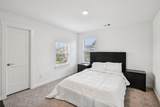
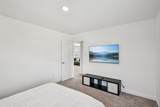
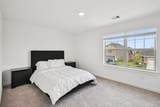
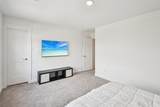
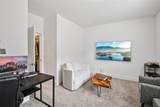
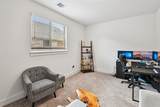
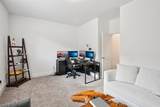
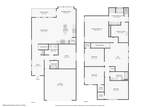
Welcome to your new home in the top-rated community of Sunterra! This 4BR floor plan includes an additional room that makes for a great home office (or even a 5th bedroom). Featuring LVP floors, modern acoustic paneling, and plenty of natural light, you'll love the way that you feel when you walk through the front door! The kitchen is open to both the spacious living area and the breakfast room. All of the bedrooms are upstairs, along with the game room! In addition to the huge walk-in closet, your primary bedroom has plenty of space for that California King! You'll find dual vanities, granite counters, and your choice of either the walk-in shower or soaker tub in the primary bath. Besides the standard Low-E windows and zoned HVAC system, you’ll also appreciate the tankless water heater and sprinkler system. The yoga studio, fitness center, kids zone, and dog parks of The Retreat are waiting for you, along with the white-sand beaches at The Sol Club! The home can also come furnished!


© 2026 Houston Realtors Information Service, Inc. All rights reserved. All information provided is deemed reliable but is not guaranteed and should be independently verified. IDX information is provided exclusively for consumers' personal, non-commercial use and may not be used for any purpose other than to identify prospective properties consumers may be interested in purchasing. Data last updated 2026-10-14T18:19:14.17.
www.micheleharmonteam.com/homes/180054620
Print Image

4806 Sand Clouds Drive Katy, TX 77493

  • Price: $2,995/mo.
  • Status: Pending
  • On Site: 63 Days
  • Updated: 48 min ago
  • MLS #: 81063099
4
Beds
2
Baths
1
½ Baths
0.14
Acres
2,752
SQFT
2024
Built
Neighborhood:
Sunterra Sec 18
County:
Harris
Area:
25 - Far West
Elementary School:
Cross Elementary
Middle School:
Haskett Junior High School
High School:
Freeman High School
School District:
Katy
Property Description
Welcome to your new home in the top-rated community of Sunterra! This 4BR floor plan includes an additional room that makes for a great home office (or even a 5th bedroom). Featuring LVP floors, modern acoustic paneling, and plenty of natural light, you'll love the way that you feel when you walk through the front door! The kitchen is open to both the spacious living area and the breakfast room. All of the bedrooms are upstairs, along with the game room! In addition to the huge walk-in closet, your primary bedroom has plenty of space for that California King! You'll find dual vanities, granite counters, and your choice of either the walk-in shower or soaker tub in the primary bath. Besides the standard Low-E windows and zoned HVAC system, you’ll also appreciate the tankless water heater and sprinkler system. The yoga studio, fitness center, kids zone, and dog parks of The Retreat are waiting for you, along with the white-sand beaches at The Sol Club! The home can also come furnished!
Exterior Features

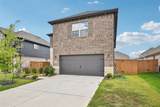
Architectural Style Detached Traditional Attached Garage YN Yes Exterior Features Deck Fence Paved Driveway Patio Private Yard Tennis Court(s) Fencing Back Yard Garage YN Yes Parking Features Additional Parking Attached Driveway Garage Garage Door Opener Oversized Patio And Porch Features Deck Patio Pool Features Association Pool Private YN No Window Features Low- Emissivity Windows Window Coverings

Interior Features

Appliances Dryer Dishwasher Disposal Gas Oven Gas Range Microwave Oven ENERGY STAR Qualified Appliances Refrigerator Tankless Water Heater Washer Cooling Central Air Electric Cooling YN Yes Door Features Insulated Doors Fireplace YN No Fireplaces Total 0 Flooring Carpet Laminate Tile Heating Central Gas Heating YN Yes Interior Features All Bedrooms Up Breakfast Bar Bedroom on Upper Level Double Vanity Entrance Foyer En Suite Bathroom High Ceilings Jetted Tub Kitchen Island Kitchen / Family Room Combo Bath in Primary Bedroom Pots & Pan Drawers Pantry Shower Only Soaking Tub Separate Shower Two Bedrooms Up Tub Shower Three Bedrooms Up Upper Level Primary Walk- In Closet(s) Laundry Features Washer Hookup Electric Dryer Hookup Gas Dryer Hookup Levels Two Rooms Total 14

Property Features

Association Amenities Beach Rights Basketball Court Beach Access Clubhouse Sport Court Dog Park Fitness Center Picnic Area Playground Pickleball Park Pool Tennis Court(s) Trail(s) Building Area Total 2752 Community Features Community Pool Master Planned Community Clubhouse Curbs Gutter(s) Direction Faces South Disclosures None Furnished Unfurnished Green Energy Efficient Appliances Doors Insulation Lighting Thermostat Water Heater Windows Lease Term Long Term List AOR Houston Association of Realtors Lot Features Subdivision Lot Size Dimensions 53x120 New Construction YN No Pets Allowed Conditional Pet Deposit Pets Comments Pet Deposit Description: Pets will be considered on a case-by-case basis. Property Attached YN No Property Sub Type Detached Property Sub Type Additional Detached Single Family Residence Public Survey Section 18 Road Surface Type Asphalt Security Features Security System Owned Smoke Detector(s) Sewer Public Sewer Tax Legal Description LT 6 BLK 1 ( PURE ACCT*1463090010052) SUNTERRA SEC 18 Utilities Cable Available None Water Source Public

Listing information © 2026 Houston Association of REALTORS® MLS.
Listing courtesy of Corcoran Prestige Realty: .


© 2026 Houston Realtors Information Service, Inc. All rights reserved. All information provided is deemed reliable but is not guaranteed and should be independently verified. IDX information is provided exclusively for consumers' personal, non-commercial use and may not be used for any purpose other than to identify prospective properties consumers may be interested in purchasing. Data last updated 2026-10-14T18:19:14.17.
 
https://bt-photos.global.ssl.fastly.net/harmls/1280_boomver_1_81063099-2.jpg https://bt-photos.global.ssl.fastly.net/harmls/1280_boomver_1_81063099-2.jpg https://bt-photos.global.ssl.fastly.net/harmls/1280_boomver_1_81063099-2.jpg
Logo
Michele Harmon Team | RE/MAX Universal
13145 Spring Cypress Road , Building #2
Cypress TX, 77429