












Skip To Content

4814 Cochran Street

Houston, TX 77009
  • $2,650/mo.
  • STATUS: Active
  • ON SITE: 77 Days
  • MLS #: 29533373
Open House
UPDATED: 48 min ago
$2,650/mo.
Rental
  • 3
    BEDS
  • N/A
    ACRES
  • 3
    BATHS
  • 1
    1/2 BATHS
  • 1,839
    SQFT
Type:
Rentals
Built:
2025
County:

School Information

Elementary School:
High School:
School District:

Description

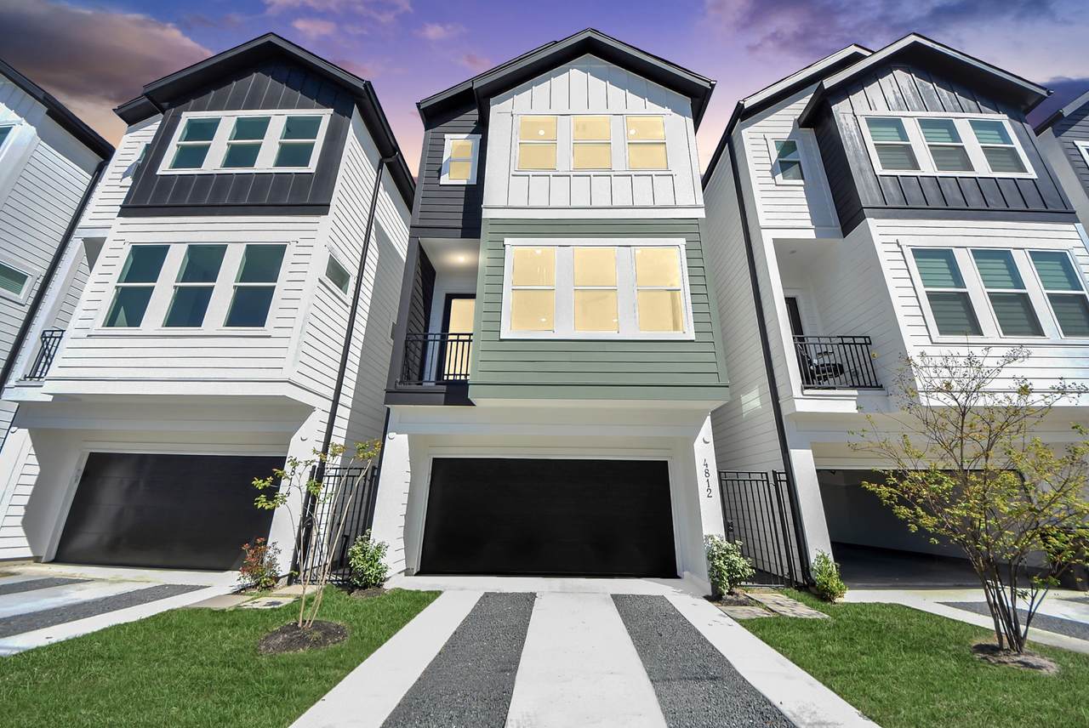
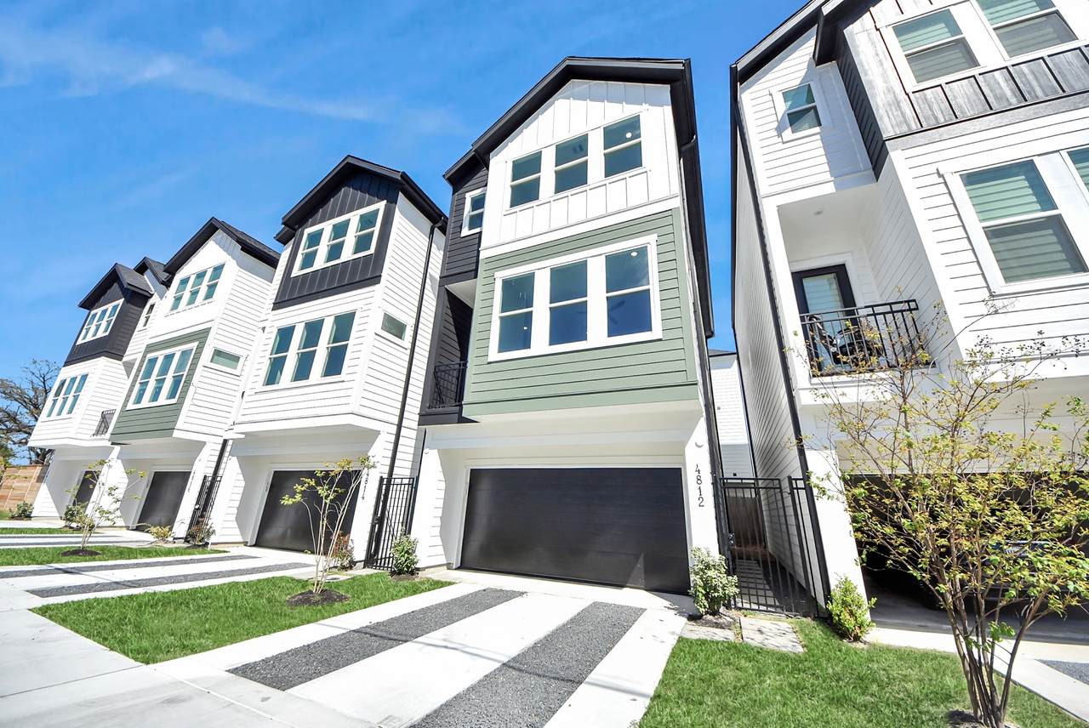
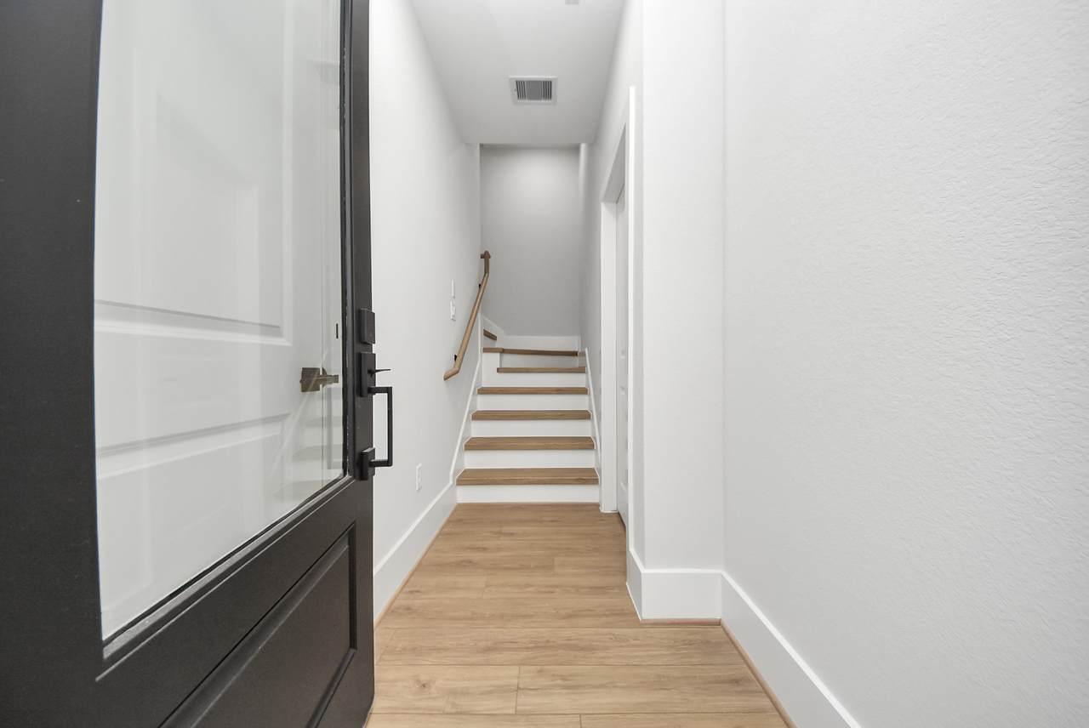
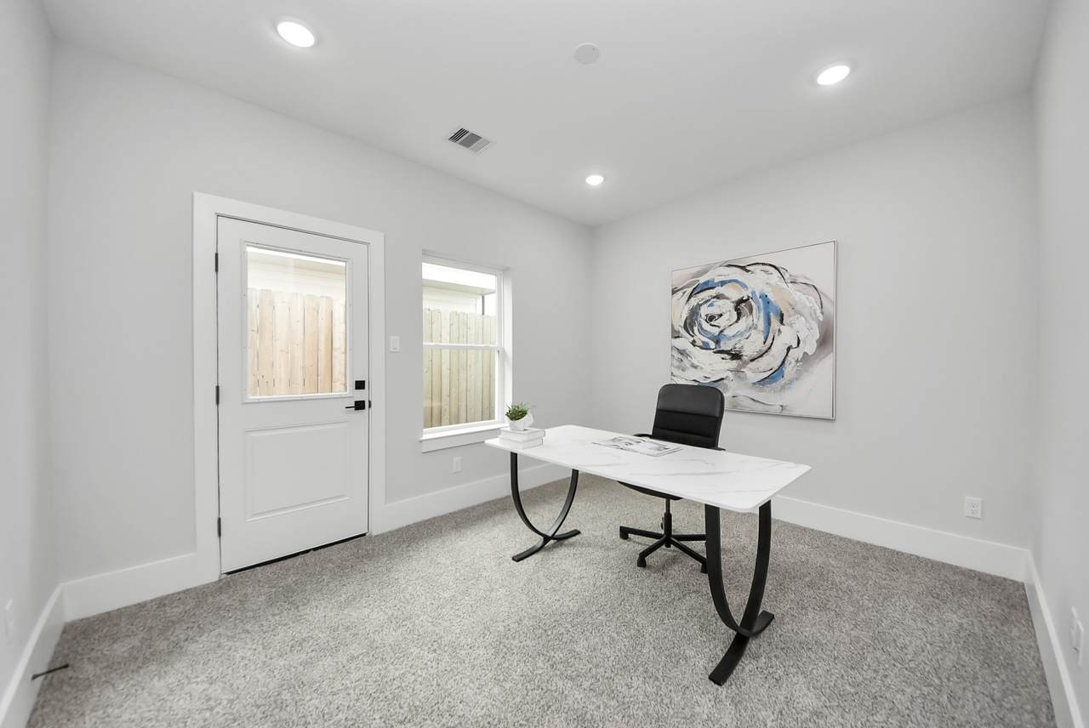
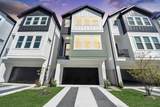
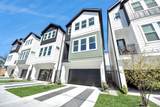
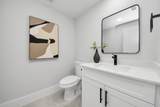
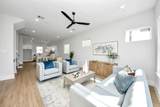
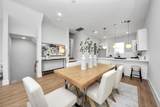
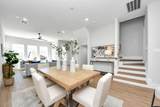
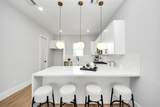
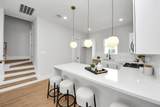
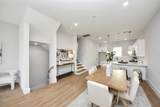
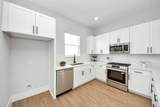
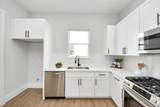
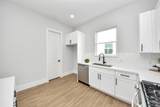
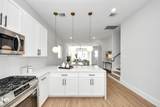
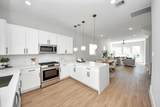
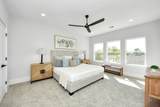
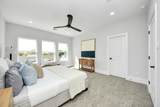
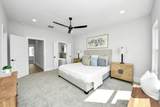
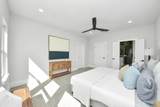
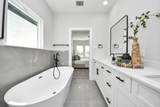
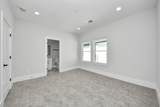
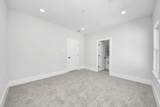
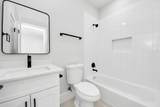
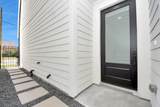
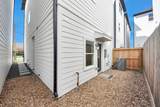
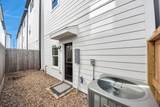
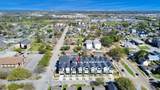
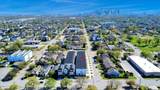
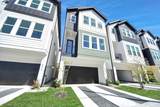
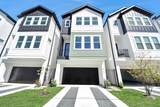
NEW CONSTRUCTION by Skyline Homes at Cavalcade! Modern farmhouse living in Houston's rapidly growing Near Northside Village. Minutes from Downtown Houston, the Heights, Minute Maid Park, & I-45, I-10, & 610. Stunning 3-story home offers 3 bedrooms, 3.5 baths & open-concept layout ideal for entertaining & everyday living. Step inside to soaring ceilings, abundant natural light, quartz countertops, designer finishes & a chef-inspired kitchen that flows seamlessly into the living & dining areas. Each bedroom features a private en-suite bath, providing comfort & privacy for family members, guests, roommates, or those working from home. Enjoy outdoor living with a private balcony & fenced yard. The low-maintenance lifestyle makes this home ideal for busy professionals seeking the convenience of urban living without sacrificing space or style. Near Houston's vibrant dining, entertainment, sports venues. Move-in-ready home. Exceptional value, modern design & unbeatable accessibility.


© 2026 Houston Realtors Information Service, Inc. All rights reserved. All information provided is deemed reliable but is not guaranteed and should be independently verified. IDX information is provided exclusively for consumers' personal, non-commercial use and may not be used for any purpose other than to identify prospective properties consumers may be interested in purchasing. Data last updated 2026-10-08T14:19:27.143.
www.micheleharmonteam.com/homes/179101377
Print Image

4814 Cochran Street Houston, TX 77009

  • Price: $2,650/mo.
  • Status: Active
  • On Site: 77 Days
  • Updated: 48 min ago
  • MLS #: 29533373
3
Beds
3
Baths
1
½ Baths
N/A
Acres
1,839
SQFT
2025
Built
Neighborhood:
Skyline Homes At Cavalcade
County:
Harris
Area:
9 - Central North
Elementary School:
Looscan Elementary School
Middle School:
Marshall Middle School (Houston)
High School:
Northside High School
School District:
Houston
Property Description
NEW CONSTRUCTION by Skyline Homes at Cavalcade! Modern farmhouse living in Houston's rapidly growing Near Northside Village. Minutes from Downtown Houston, the Heights, Minute Maid Park, & I-45, I-10, & 610. Stunning 3-story home offers 3 bedrooms, 3.5 baths & open-concept layout ideal for entertaining & everyday living. Step inside to soaring ceilings, abundant natural light, quartz countertops, designer finishes & a chef-inspired kitchen that flows seamlessly into the living & dining areas. Each bedroom features a private en-suite bath, providing comfort & privacy for family members, guests, roommates, or those working from home. Enjoy outdoor living with a private balcony & fenced yard. The low-maintenance lifestyle makes this home ideal for busy professionals seeking the convenience of urban living without sacrificing space or style. Near Houston's vibrant dining, entertainment, sports venues. Move-in-ready home. Exceptional value, modern design & unbeatable accessibility.
Exterior Features

Architectural Style Contemporary / Modern Detached Traditional Attached Garage YN Yes Exterior Features Balcony Fence Paved Driveway Fencing Back Yard Garage YN Yes Parking Features Attached Garage Patio And Porch Features Balcony Pool Private YN No Window Features Low- Emissivity Windows

Interior Features

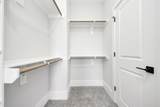
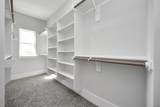
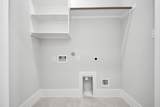
Appliances Dishwasher Gas Cooktop Disposal Gas Oven Microwave Cooling Central Air Electric Cooling YN Yes Flooring Carpet Plank Tile Vinyl Heating Central Gas Heating YN Yes Interior Features Balcony Bedroom on Main Level Double Vanity Entrance Foyer En Suite Bathroom High Ceilings Kitchen Island Bath in Primary Bedroom Multiple Staircases Pantry Quartz Counters Self-closing Cabinet Doors Self-closing Drawers Soaking Tub Separate Shower Tub Shower Upper Level Primary Vanity Walk- In Pantry Walk- In Closet(s) Ceiling Fan(s) Laundry Features Washer Hookup Electric Dryer Hookup Gas Dryer Hookup Levels Three Or More Rooms Utility Room (Third Level) Primary Bedroom (Third Level) Living Room (Second Level) Kitchen (Second Level) Porch (Second Level) Bedroom (Third Level) Dining Room (Second Level) Bedroom (First Level) Rooms Total 8

Property Features

Association Name NA Building Area Total 1839 Direction Faces South Disclosures None Green Energy Efficient HVAC Insulation Windows Lease Term Long Term List AOR Houston Association of Realtors Lot Features Other New Construction YN Yes Pets Allowed No Property Attached YN No Property Condition New Construction Property Sub Type Detached Property Sub Type Additional Detached Single Family Residence Public Survey Section 1 Road Surface Type Concrete Sale Or Lease Indicator For Sale Security Features Smoke Detector(s) Sewer Public Sewer Tax Legal Description LT 7 BLK 1 SKYLINE HOMES AT CAVALCADE Water Source Public

Listing information © 2026 Houston Association of REALTORS® MLS.
Listing courtesy of Nan & Company Properties - Corporate Office (Heights): .


© 2026 Houston Realtors Information Service, Inc. All rights reserved. All information provided is deemed reliable but is not guaranteed and should be independently verified. IDX information is provided exclusively for consumers' personal, non-commercial use and may not be used for any purpose other than to identify prospective properties consumers may be interested in purchasing. Data last updated 2026-10-08T14:19:27.143.
 
https://bt-photos.global.ssl.fastly.net/harmls/1280_boomver_1_29533373-2.jpg https://bt-photos.global.ssl.fastly.net/harmls/1280_boomver_1_29533373-2.jpg https://bt-photos.global.ssl.fastly.net/harmls/1280_boomver_1_29533373-2.jpg
Logo
Michele Harmon Team | RE/MAX Universal
13145 Spring Cypress Road , Building #2
Cypress TX, 77429