Skip To Content

4815 Cruse Rd , B

Houston, TX 77016
  • $3,700/mo.
  • STATUS: Active
  • ON SITE: 91 Days
  • MLS #: 16926071
Rental
UPDATED: 19 min ago
$3,700/mo.
Rental
  • 6
    BEDS
  • 0.18
    ACRES
  • 4
    BATHS
  • 0
    1/2 BATHS
  • 2,600
    SQFT
Neighborhood:
Type:
Rentals
Built:
2026
County:
Area:

School Information

Middle School:
High School:
School District:

Description

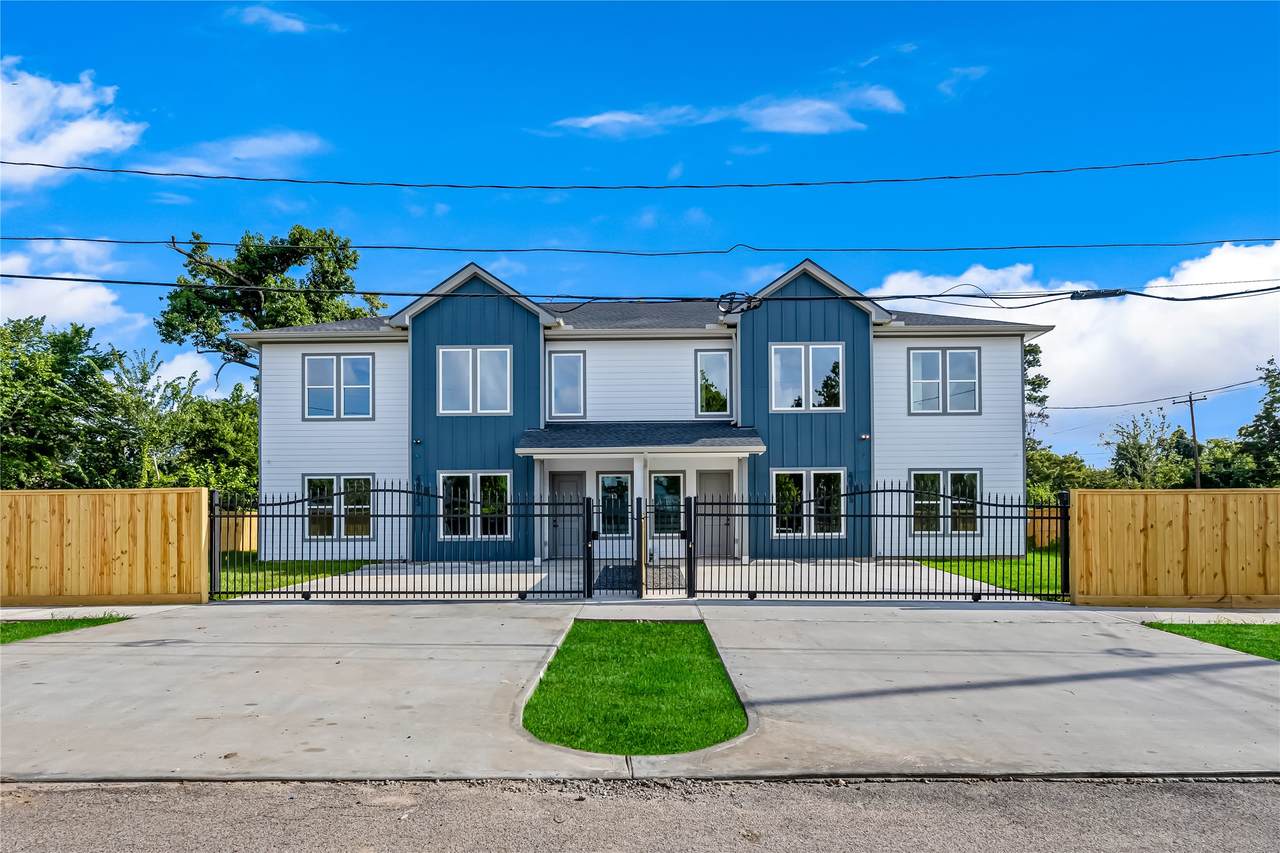
Welcome home to this beautifully designed new-construction property featuring two complete, identical residences—one upstairs and one downstairs! Each unit offers 3 spacious bedrooms, 2 full bathrooms, a full kitchen, generous living areas, and the same thoughtfully designed floor plan and finishes, creating a total of 6 bedrooms, 4 bathrooms, and 2 kitchens under one roof. The unique layout provides incredible flexibility for multi-generational living, extended family, adult children, students, roommates, or families who simply want to live close while maintaining their own private space. Parents can live downstairs while adult children or extended family enjoy the identical residence upstairs—or create separate spaces for two households.


© 2026 Houston Realtors Information Service, Inc. All rights reserved. All information provided is deemed reliable but is not guaranteed and should be independently verified. IDX information is provided exclusively for consumers' personal, non-commercial use and may not be used for any purpose other than to identify prospective properties consumers may be interested in purchasing. Data last updated 2026-10-14T18:19:14.17.
www.micheleharmonteam.com/homes/178823134
Print Image

4815 Cruse Rd , B Houston, TX 77016

  • Price: $3,700/mo.
  • Status: Active
  • On Site: 91 Days
  • Updated: 19 min ago
  • MLS #: 16926071
6
Beds
4
Baths
0
½ Baths
0.18
Acres
2,600
SQFT
2026
Built
Neighborhood:
Wedgewood Place
County:
Harris
Area:
2 - East
Elementary School:
Cook Elementary School (Houston)
Middle School:
Key Middle School
High School:
Kashmere High School
School District:
Houston
Property Description
Welcome home to this beautifully designed new-construction property featuring two complete, identical residences—one upstairs and one downstairs! Each unit offers 3 spacious bedrooms, 2 full bathrooms, a full kitchen, generous living areas, and the same thoughtfully designed floor plan and finishes, creating a total of 6 bedrooms, 4 bathrooms, and 2 kitchens under one roof. The unique layout provides incredible flexibility for multi-generational living, extended family, adult children, students, roommates, or families who simply want to live close while maintaining their own private space. Parents can live downstairs while adult children or extended family enjoy the identical residence upstairs—or create separate spaces for two households.
Exterior Features

Architectural Style Duplex Garage YN No Pool Private YN No

Interior Features

Cooling Central Air Electric Cooling YN Yes Heating Central Gas Heating YN Yes Rooms Pantry (First Level) Utility Room (First Level) Kitchen (First Level) Living Room (First Level) Bathroom (First Level) Primary Bathroom (First Level) Bedroom (First Level) Bedroom (First Level) Primary Bedroom (First Level) Rooms Total 18

Property Features

Association Name The All Homes Realty Group Building Area Total 2600 Disclosures None Lease Term Long Term List AOR Houston Association of Realtors Lot Features Cleared Corner Lot Street Level New Construction YN Yes Pets Allowed Conditional Pet Deposit Property Condition New Construction Property Sub Type Duplex Property Sub Type Additional Duplex Multi Family Sewer Public Sewer Structure Type Duplex Tax Legal Description LT 51 BLK 3 WEDGEWOOD PLACE Water Source Public

Listing information © 2026 Houston Association of REALTORS® MLS.
Listing courtesy of The All Homes Realty Group: .


© 2026 Houston Realtors Information Service, Inc. All rights reserved. All information provided is deemed reliable but is not guaranteed and should be independently verified. IDX information is provided exclusively for consumers' personal, non-commercial use and may not be used for any purpose other than to identify prospective properties consumers may be interested in purchasing. Data last updated 2026-10-14T18:19:14.17.
 
https://bt-photos.global.ssl.fastly.net/harmls/1280_boomver_1_16926071-2.jpg https://bt-photos.global.ssl.fastly.net/harmls/1280_boomver_1_16926071-2.jpg https://bt-photos.global.ssl.fastly.net/harmls/1280_boomver_1_16926071-2.jpg
Logo
Michele Harmon Team | RE/MAX Universal
13145 Spring Cypress Road , Building #2
Cypress TX, 77429