Skip To Content

4823 Benning Drive

Houston, TX 77035
  • $459,900
  • STATUS: Active
  • ON SITE: 32 Days
  • MLS #: 95915926
Price Reduced
UPDATED: 22 min ago
$459,900
  • 3
    BEDS
  • 0.17
    ACRES
  • 2
    BATHS
  • 1
    1/2 BATHS
  • 2,920
    SQFT
  • $158
    $/SQFT
Neighborhood:
Type:
Single-Family Home
Built:
1990
County:

School Information

Elementary School:
Middle School:
High School:
School District:

Description

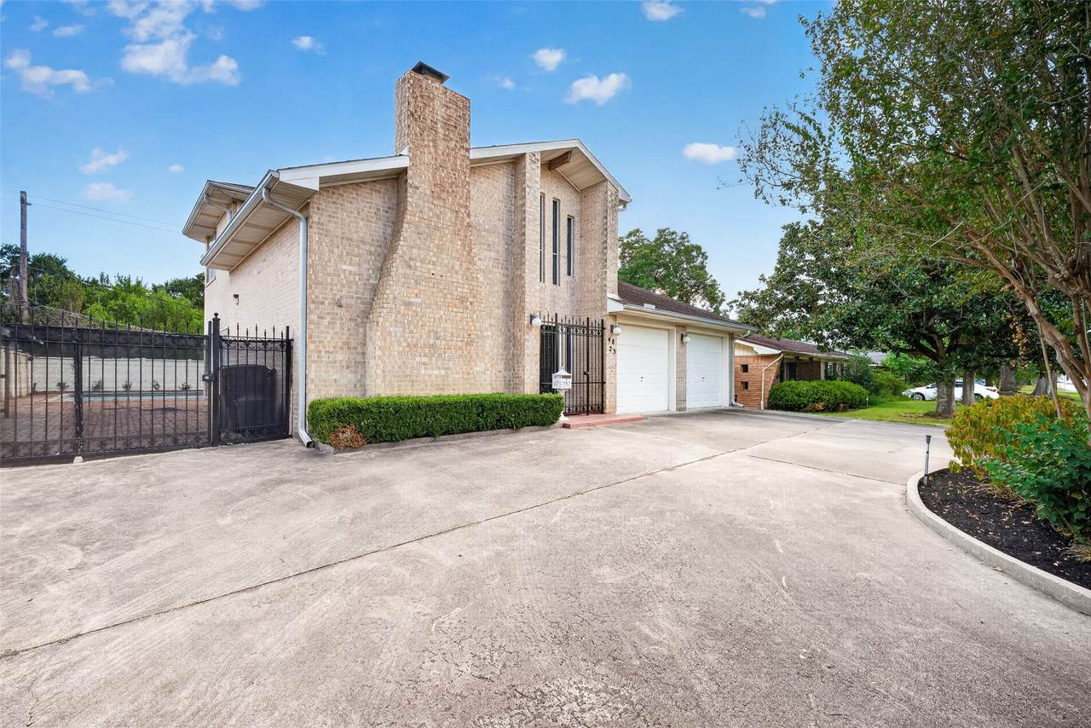
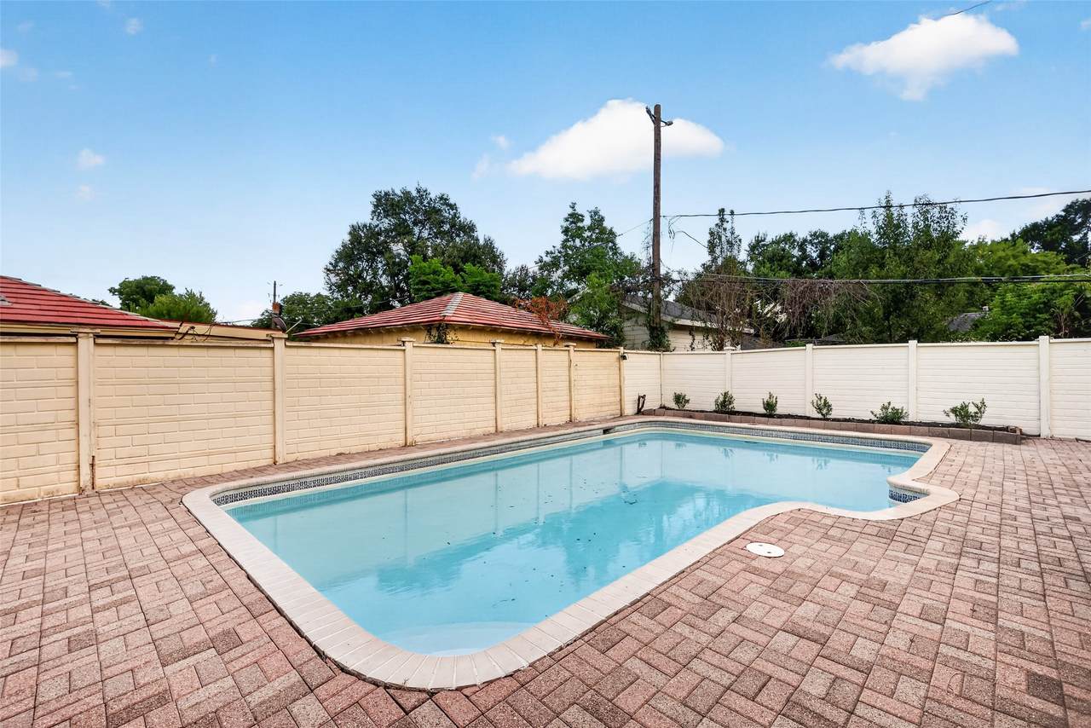
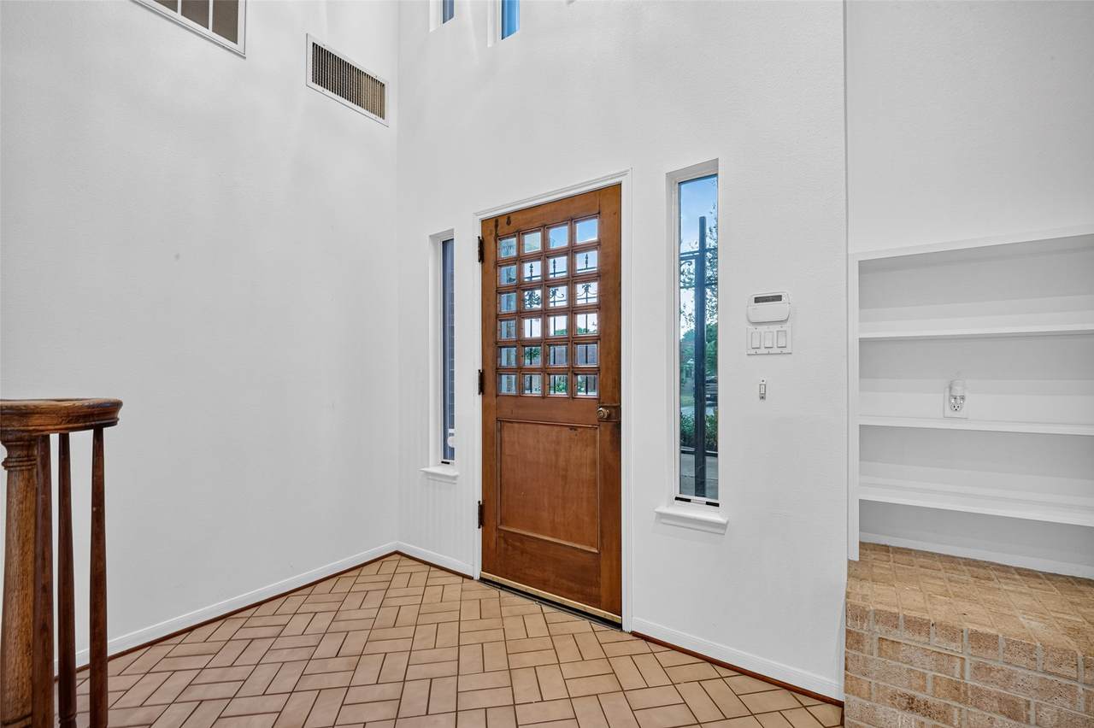
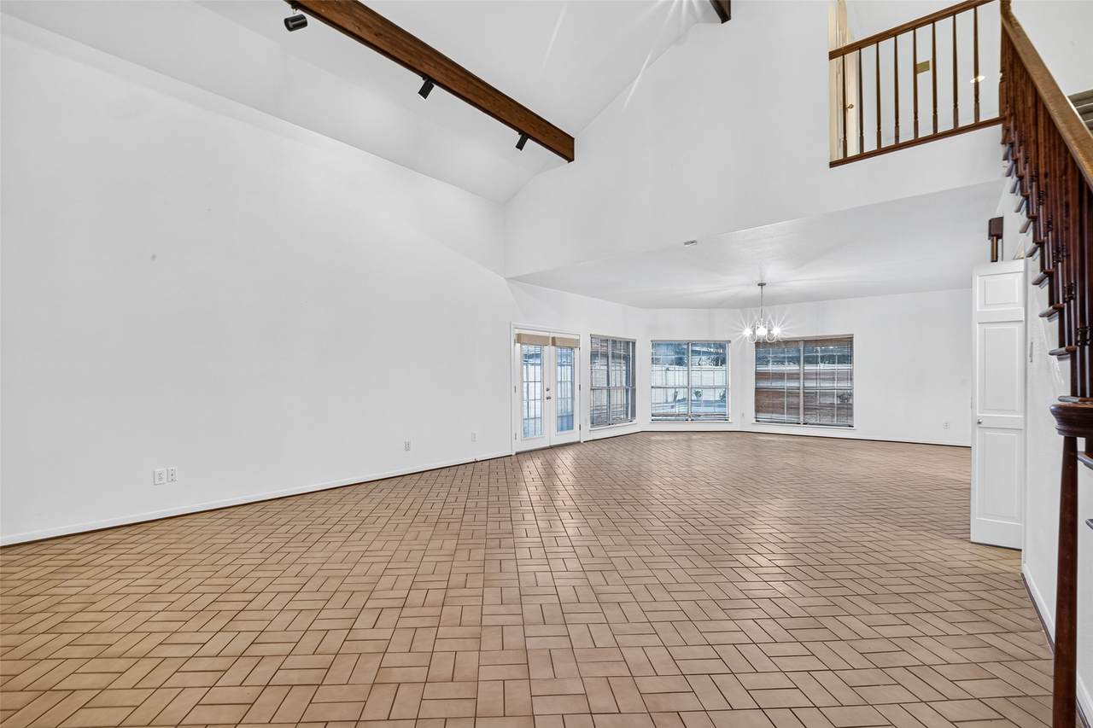
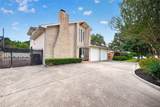
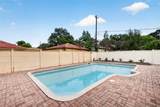
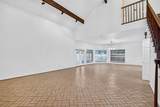
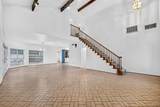
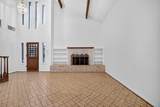
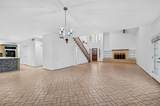
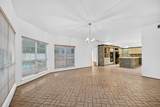
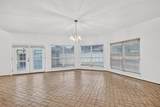
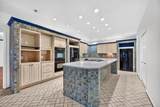
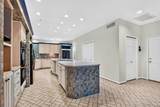
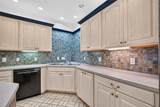
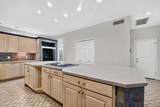
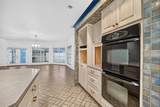
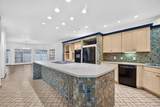
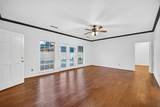
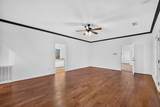
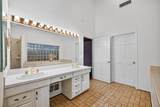
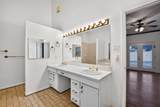
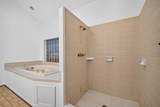
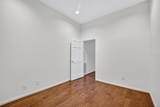
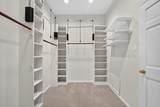
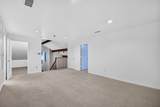
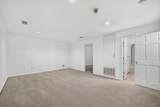
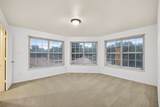
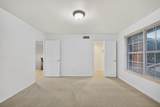
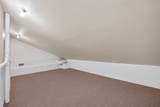
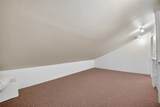
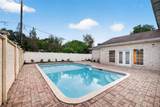
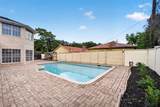
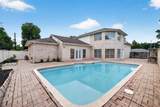
Welcome to 4823 Benning Dr., 2-story home located near Bellaire and Galleria area. This home offers a spacious open floor plan and vaulted ceilings with lots of natural lighting. The kitchen features a 12 ft island with Corian countertops, lots of cabinetry space plus double oven and double refrigerators! This kitchen is perfect for large gatherings/entertainment! Then we have double french doors leading to your own private pool right off your primary bedroom. Upstairs we have the secondary bedrooms, plus another room for storage and a gameroom area! Hurry, schedule your appt today before it's gone!

Monthly Payment Calculator


© 2026 Houston Realtors Information Service, Inc. All rights reserved. All information provided is deemed reliable but is not guaranteed and should be independently verified. IDX information is provided exclusively for consumers' personal, non-commercial use and may not be used for any purpose other than to identify prospective properties consumers may be interested in purchasing. Data last updated 2026-10-17T07:20:18.823.
www.micheleharmonteam.com/homes/181189170
Print Image

4823 Benning Drive Houston, TX 77035

  • Price: $459,900
  • Status: Active
  • On Site: 32 Days
  • Updated: 22 min ago
  • MLS #: 95915926
3
Beds
2
Baths
1
½ Baths
0.17
Acres
2,920
SQFT
$158
$/SQFT
1990
Built
Neighborhood:
Post Oak Manor Sec 06
County:
Harris
Area:
20 - Bellaire South
Elementary School:
Red Elementary School
Middle School:
Meyerland Middle School
High School:
Westbury High School
School District:
Houston
Property Description
Welcome to 4823 Benning Dr., 2-story home located near Bellaire and Galleria area. This home offers a spacious open floor plan and vaulted ceilings with lots of natural lighting. The kitchen features a 12 ft island with Corian countertops, lots of cabinetry space plus double oven and double refrigerators! This kitchen is perfect for large gatherings/entertainment! Then we have double french doors leading to your own private pool right off your primary bedroom. Upstairs we have the secondary bedrooms, plus another room for storage and a gameroom area! Hurry, schedule your appt today before it's gone!
Exterior Features

Architectural Style Traditional Attached Garage YN Yes Exterior Features Fence Fencing Back Yard Foundation Details Slab Garage YN Yes Parking Features Attached Circular Driveway Electric Gate Garage Pool Features Gunite In Ground Pool Private YN Yes Roof Composition

Interior Features

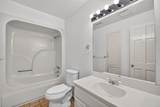
Appliances Double Oven Dishwasher Gas Cooktop Disposal Gas Oven Microwave Cooling Central Air Electric Cooling YN Yes Fireplace Features Wood Burning Fireplace YN Yes Fireplaces Total 1 Flooring Carpet Tile Heating Central Gas Heating YN Yes Laundry Features Washer Hookup Electric Dryer Hookup Gas Dryer Hookup Levels Two Rooms Bedroom (Second Level) Bedroom (Second Level) Primary Bedroom (First Level) Rooms Total 3

Property Features

Building Area Total 2920 Community Features Community Pool Construction Materials Brick Wood Siding Lease Considered YN No List AOR Houston Association of Realtors Listing Terms Cash Conventional FHA VA Loan Lot Features Subdivision New Construction YN No Property Sub Type Detached Public Survey Section 06 Sewer Public Sewer Tax Annual Amount 9349 Tax Legal Description LT 5 BLK 19 POST OAK MANOR SEC 6 Tax Year 2026 Water Source Public

Listing information © 2026 Houston Association of REALTORS® MLS.
Listing courtesy of D Real Estate Center: .


© 2026 Houston Realtors Information Service, Inc. All rights reserved. All information provided is deemed reliable but is not guaranteed and should be independently verified. IDX information is provided exclusively for consumers' personal, non-commercial use and may not be used for any purpose other than to identify prospective properties consumers may be interested in purchasing. Data last updated 2026-10-17T07:20:18.823.
 
https://bt-photos.global.ssl.fastly.net/harmls/1280_boomver_1_95915926-2.jpg https://bt-photos.global.ssl.fastly.net/harmls/1280_boomver_1_95915926-2.jpg https://bt-photos.global.ssl.fastly.net/harmls/1280_boomver_1_95915926-2.jpg
Logo
Michele Harmon Team | RE/MAX Universal
13145 Spring Cypress Road , Building #2
Cypress TX, 77429