Skip To Content

4834 Pine Avenue , A

Pasadena, TX 77503
  • $2,200/mo.
  • STATUS: Active
  • ON SITE: 61 Days
  • MLS #: 58929385
Rental
UPDATED: 28 min ago
$2,200/mo.
Rental
  • 3
    BEDS
  • 0.29
    ACRES
  • 2
    BATHS
  • 1
    1/2 BATHS
  • 1,440
    SQFT
Neighborhood:
Type:
Rentals
Built:
2024
County:

School Information

Elementary School:
School District:

Description

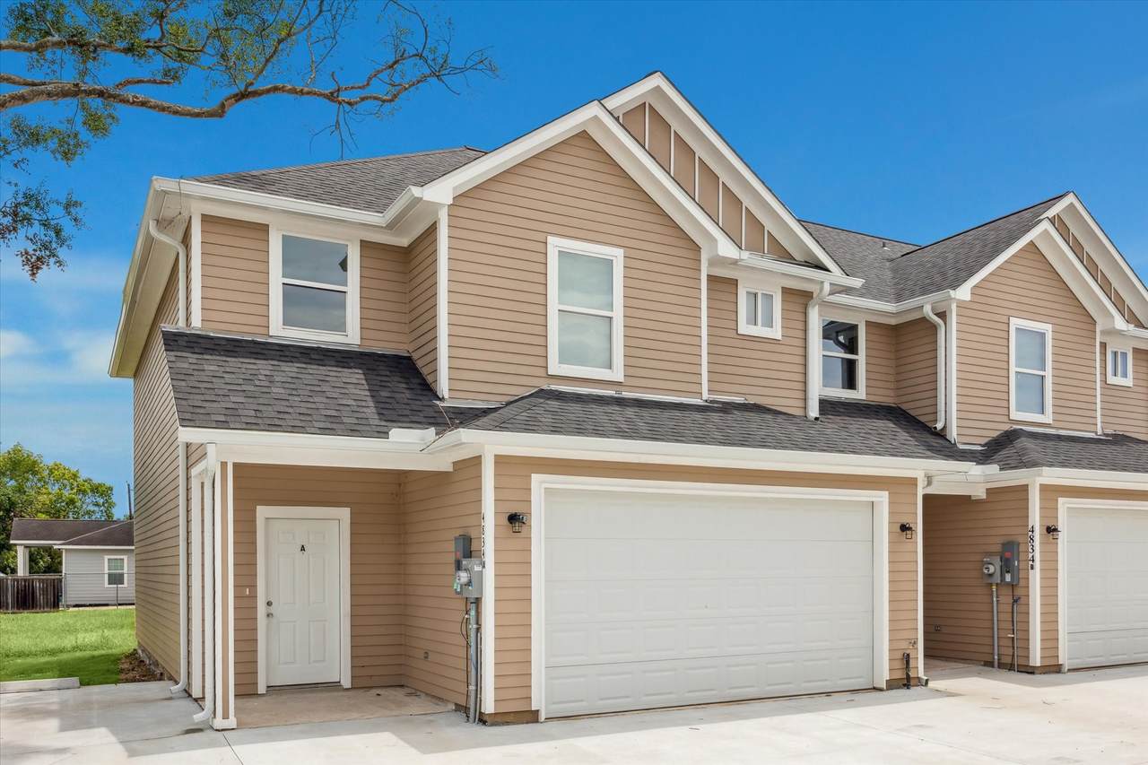
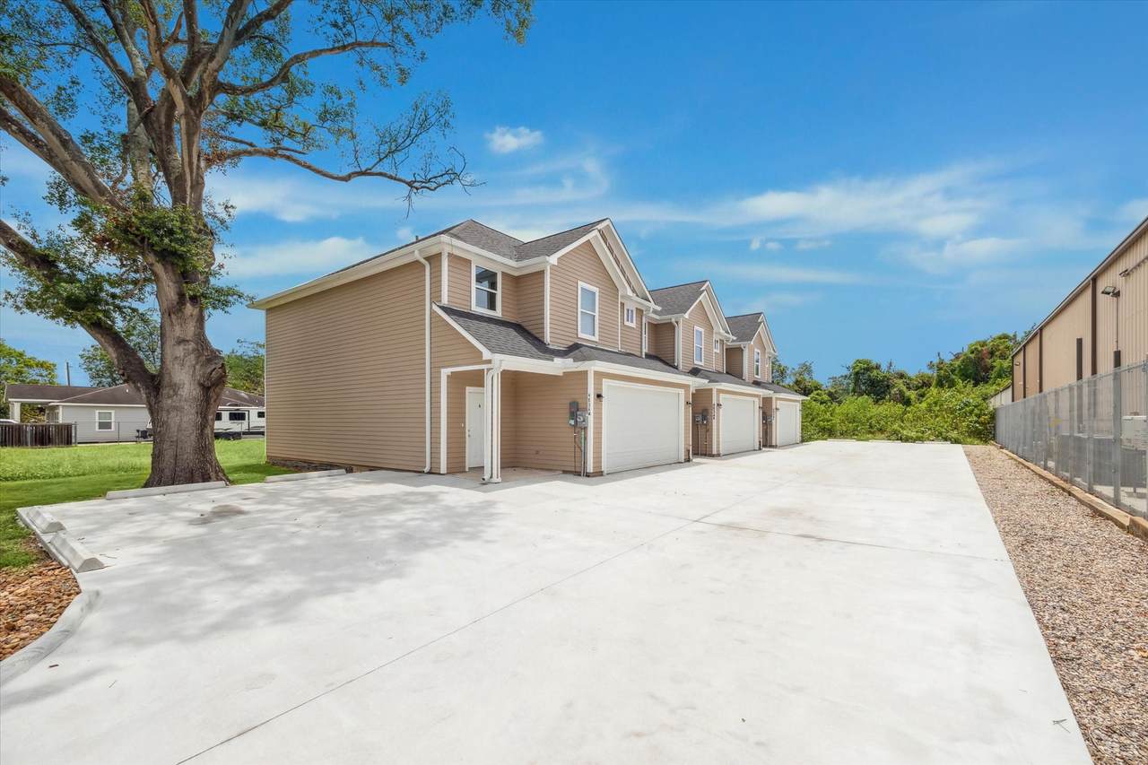
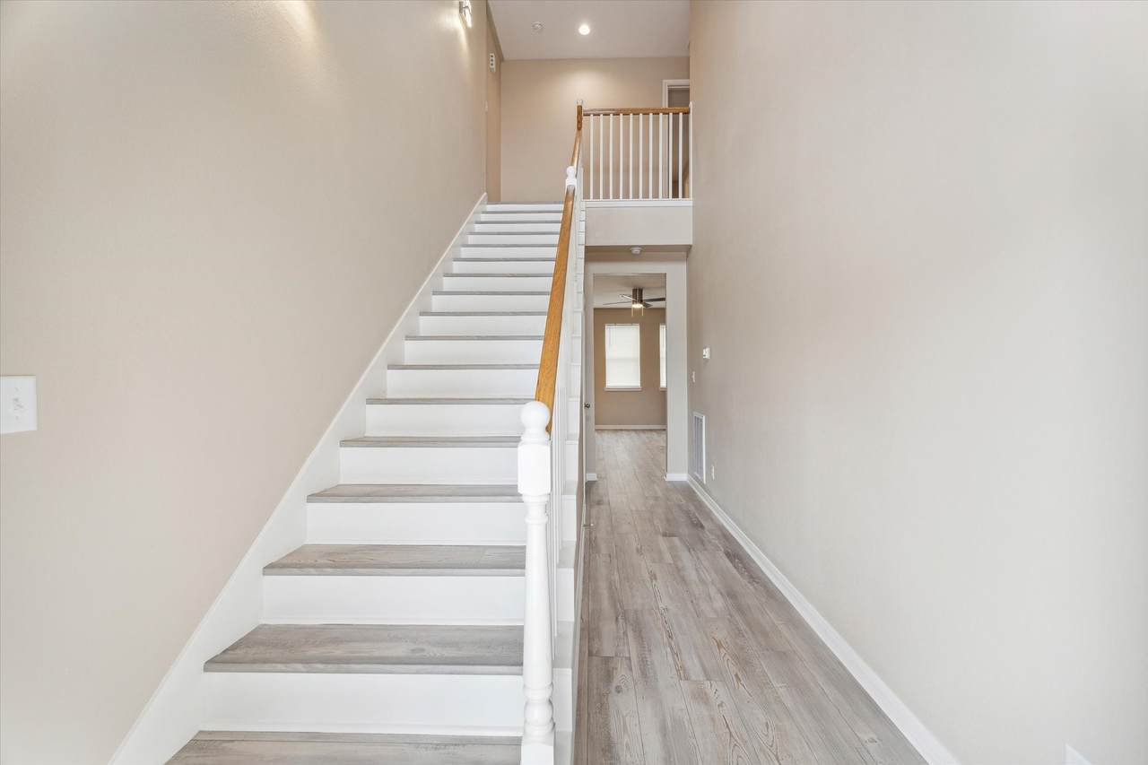
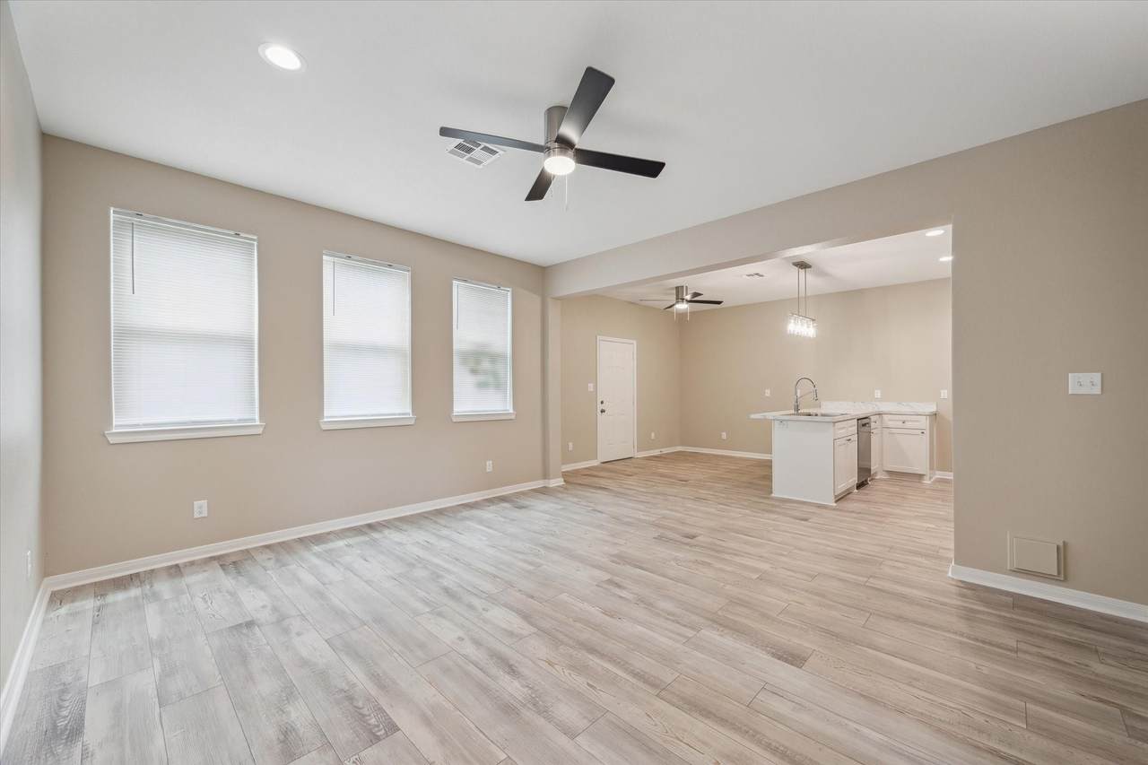
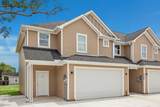
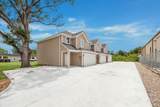
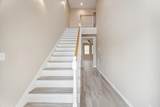
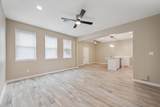
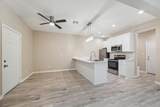
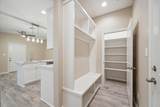
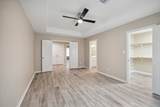
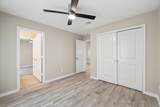
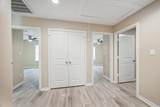
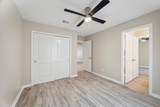
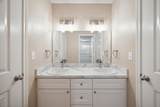
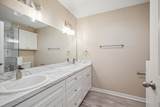
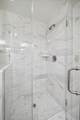
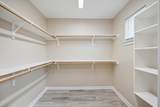
This beautiful & spacious 3 bedroom, 2.5 bath T/H offers comfortable and modern living space. As you enter you are greeted by a long entry & living area open to the kitchen with breakfast bar, stainless appliances and a designated eating area that provides a cozy space for family meals. One of the highlights of this T/H is the oversized pantry off the kitchen, providing ample storage space for all your culinary needs. Up is a large primary bedroom complete with oversized walk-in tiled shower and walk-in closet. The 2 secondary bedrooms are perfect for family members or guest. This open-concept design of the kitchen and living area creates a seamless flow throughout the main floor. This T/H will not disappoint.


© 2026 Houston Realtors Information Service, Inc. All rights reserved. All information provided is deemed reliable but is not guaranteed and should be independently verified. IDX information is provided exclusively for consumers' personal, non-commercial use and may not be used for any purpose other than to identify prospective properties consumers may be interested in purchasing. Data last updated 2026-10-08T17:19:38.527.
www.micheleharmonteam.com/homes/179892038
Print Image

4834 Pine Avenue , A Pasadena, TX 77503

  • Price: $2,200/mo.
  • Status: Active
  • On Site: 61 Days
  • Updated: 28 min ago
  • MLS #: 58929385
3
Beds
2
Baths
1
½ Baths
0.29
Acres
1,440
SQFT
2024
Built
Neighborhood:
Golden Acres Sec 01
County:
Harris
Area:
6 - Pasadena Area
Elementary School:
Golden Acres Elementary School
Middle School:
Keller Middle School (Pasadena)
High School:
Memorial High School (Pasadena)
School District:
Pasadena
Property Description
This beautiful & spacious 3 bedroom, 2.5 bath T/H offers comfortable and modern living space. As you enter you are greeted by a long entry & living area open to the kitchen with breakfast bar, stainless appliances and a designated eating area that provides a cozy space for family meals. One of the highlights of this T/H is the oversized pantry off the kitchen, providing ample storage space for all your culinary needs. Up is a large primary bedroom complete with oversized walk-in tiled shower and walk-in closet. The 2 secondary bedrooms are perfect for family members or guest. This open-concept design of the kitchen and living area creates a seamless flow throughout the main floor. This T/H will not disappoint.
Exterior Features

Architectural Style Traditional Attached Garage YN Yes Garage YN Yes Parking Features Attached Garage Pool Private YN No Window Features Low- Emissivity Windows Window Coverings

Interior Features

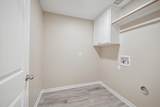
Appliances Dishwasher Electric Oven Electric Range Free- Standing Range Disposal Microwave Oven Refrigerator Cooling Central Air Electric Cooling YN Yes Flooring Engineered Hardwood Heating Central Electric Heating YN Yes Interior Features Breakfast Bar Double Vanity Hollywood Bath High Ceilings Kitchen / Family Room Combo Bath in Primary Bedroom Pantry Window Treatments Ceiling Fan(s) Programmable Thermostat Laundry Features Washer Hookup Electric Dryer Hookup Levels Two Rooms Utility Room (Second Level) Bedroom (Second Level) Bedroom (Second Level) Primary Bedroom (Second Level) Breakfast Room/Nook (First Level) Kitchen (First Level) Family Room (First Level) Rooms Total 7

Property Features

Building Area Total 1440 Direction Faces West Disclosures None Furnished Unfurnished Green Energy Efficient Radiant Attic Barrier HVAC Insulation Thermostat Windows Lease Term Long Term List AOR Houston Association of Realtors Lot Features Street Level New Construction YN No Pets Allowed Conditional Pet Deposit Pets Comments Pet Deposit Description:$500 Non Refundable Pet Deposit Pet Deposit Description: Pets on Case by Case Basis Pet Deposit Description: No pet over 35lbs and no dangerous breeds Property Sub Type Condominium Property Sub Type Additional Condominium Townhouse Public Survey Section 1 Road Surface Type Asphalt Security Features Smoke Detector(s) Sewer Public Sewer Structure Type Townhouse Tax Legal Description TR 5 A BLK 10 W 82 FT OF LT A BLK 10 GOLDEN ACRES SEC 1 Utilities Cable Available Water Source Public

Listing information © 2026 Houston Association of REALTORS® MLS.
Listing courtesy of Lacey Cannon Properties: .


© 2026 Houston Realtors Information Service, Inc. All rights reserved. All information provided is deemed reliable but is not guaranteed and should be independently verified. IDX information is provided exclusively for consumers' personal, non-commercial use and may not be used for any purpose other than to identify prospective properties consumers may be interested in purchasing. Data last updated 2026-10-08T17:19:38.527.
 
https://bt-photos.global.ssl.fastly.net/harmls/1280_boomver_1_58929385-2.jpg https://bt-photos.global.ssl.fastly.net/harmls/1280_boomver_1_58929385-2.jpg https://bt-photos.global.ssl.fastly.net/harmls/1280_boomver_1_58929385-2.jpg
Logo
Michele Harmon Team | RE/MAX Universal
13145 Spring Cypress Road , Building #2
Cypress TX, 77429