
Skip To Content

5005 Hidalgo Street , #413

Houston, TX 77056
  • $2,600/mo.
  • STATUS: Active
  • ON SITE: 107 Days
  • MLS #: 10935105
Rental
UPDATED: 43 min ago
$2,600/mo.
Rental
  • 1
    BEDS
  • N/A
    ACRES
  • 1
    BATHS
  • 1
    1/2 BATHS
  • 1,358
    SQFT
Neighborhood:
Type:
Rentals
Built:
2005
County:

School Information

Elementary School:
Middle School:
High School:
School District:

Description

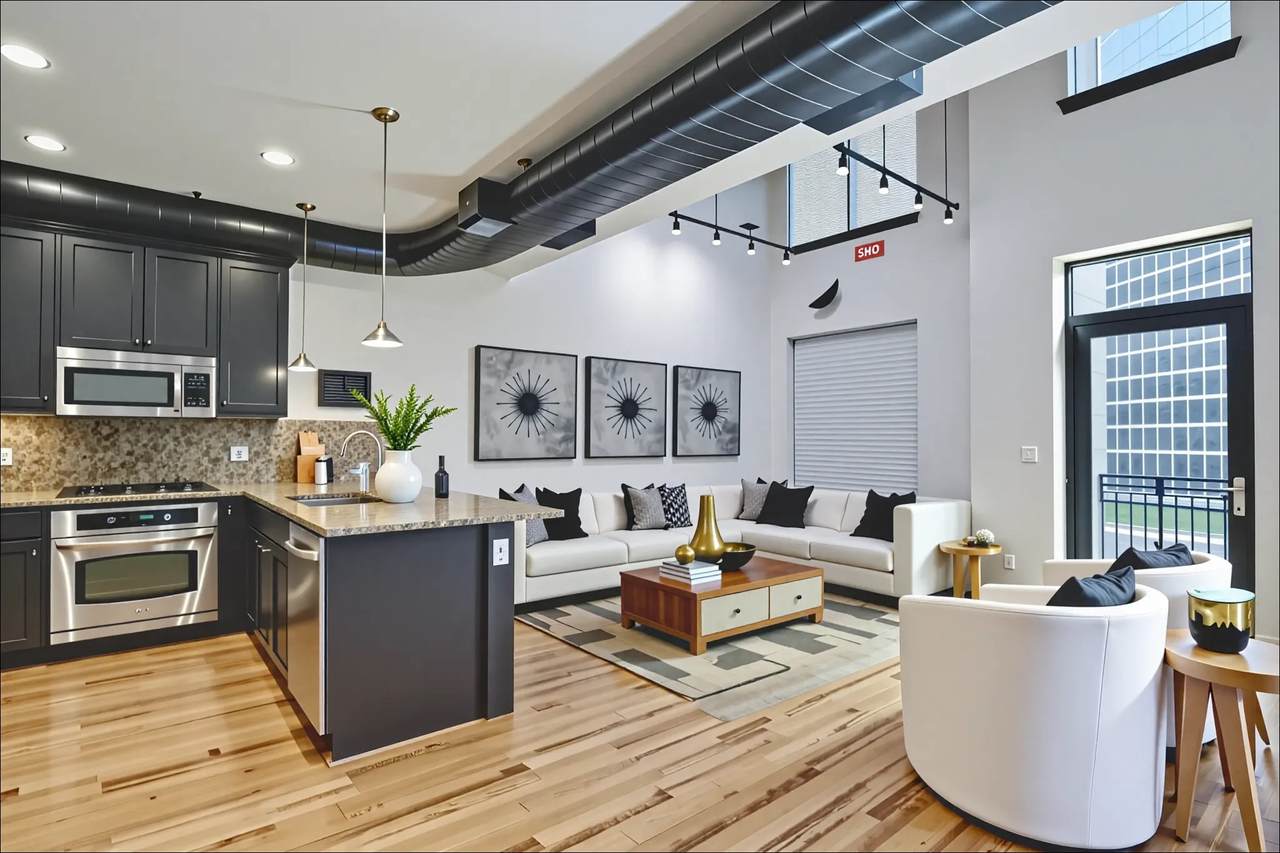
Discover modern high-rise living in this freshly renovated (Nov. 2025) luxury residence in the heart of the Galleria. This beautifully updated unit features an open-concept layout with new quartz countertops, contemporary cabinetry, stainless-steel appliances, and designer lighting. Large windows fill the home with natural light, creating a bright and inviting atmosphere. The spacious primary suite offers an updated bath with premium finishes and a walk-in closet. Enjoy resort-style amenities including 24/7 concierge, fitness center, pool, library, and club room—all within walking distance to world-class shopping and dining. A perfect blend of sophistication, comfort, and convenience


© 2026 Houston Realtors Information Service, Inc. All rights reserved. All information provided is deemed reliable but is not guaranteed and should be independently verified. IDX information is provided exclusively for consumers' personal, non-commercial use and may not be used for any purpose other than to identify prospective properties consumers may be interested in purchasing. Data last updated 2026-10-08T15:22:02.24.
www.micheleharmonteam.com/homes/178007706
Print Image

5005 Hidalgo Street , #413 Houston, TX 77056

  • Price: $2,600/mo.
  • Status: Active
  • On Site: 107 Days
  • Updated: 43 min ago
  • MLS #: 10935105
1
Beds
1
Baths
1
½ Baths
N/A
Acres
1,358
SQFT
2005
Built
Neighborhood:
Empire Condos
County:
Harris
Area:
22 - Central West
Elementary School:
School At St George Place
Middle School:
Tanglewood Middle School
High School:
Wisdom High School
School District:
Houston
Property Description
Discover modern high-rise living in this freshly renovated (Nov. 2025) luxury residence in the heart of the Galleria. This beautifully updated unit features an open-concept layout with new quartz countertops, contemporary cabinetry, stainless-steel appliances, and designer lighting. Large windows fill the home with natural light, creating a bright and inviting atmosphere. The spacious primary suite offers an updated bath with premium finishes and a walk-in closet. Enjoy resort-style amenities including 24/7 concierge, fitness center, pool, library, and club room—all within walking distance to world-class shopping and dining. A perfect blend of sophistication, comfort, and convenience
Exterior Features

Architectural Style Loft Mid Rise Attached Garage YN Yes Garage YN Yes Parking Features Additional Parking Assigned Attached Controlled Entrance Underground Garage Pool Private YN No Window Features Low- Emissivity Windows Window Coverings

Interior Features

Appliances Dishwasher Disposal Microwave Oven ENERGY STAR Qualified Appliances Cooling Central Air Electric Cooling YN Yes Entry Level 4 Flooring Engineered Hardwood Tile Wood Heating Central Electric Heating YN Yes Interior Features Breakfast Bar Balcony Bedroomon Upper Level Double Vanity Granite Counters Kitchen / Family Room Combo Bath in Primary Bedroom Quartz Counters Soaking Tub Separate Shower Upper Level Primary Walk- In Closet(s) Window Treatments Loft Programmable Thermostat Levels Two Rooms Bathroom (First Level) Primary Bedroom (Second Level) Dining Room (First Level) Primary Bathroom (Second Level) Kitchen (First Level) Living Room (First Level) Rooms Total 6

Property Features

Association Name Rise Assoc. Mgmt Group Building Area Total 1358 Building Name EMPIRE Community Features Community Pool Disclosures Seller Disclosure Green Energy Efficient Appliances Thermostat Windows Lease Term Long Term List AOR Houston Association of Realtors Lot Features Other New Construction YN No Pets Allowed No Property Sub Type Condominium Property Sub Type Additional Condominium Road Surface Type Concrete Sale Or Lease Indicator For Sale Security Features Smoke Detector(s) Sewer Public Sewer Tax Legal Description UNIT 413 .0143 INT COMMON LAND & ELE EMPIRE CONDO AMEND Utilities Cable Available View West Water Source Public

Listing information © 2026 Houston Association of REALTORS® MLS.
Listing courtesy of Prestige Realty Group: .


© 2026 Houston Realtors Information Service, Inc. All rights reserved. All information provided is deemed reliable but is not guaranteed and should be independently verified. IDX information is provided exclusively for consumers' personal, non-commercial use and may not be used for any purpose other than to identify prospective properties consumers may be interested in purchasing. Data last updated 2026-10-08T15:22:02.24.
 
https://bt-photos.global.ssl.fastly.net/harmls/1280_boomver_1_10935105-2.jpg https://bt-photos.global.ssl.fastly.net/harmls/1280_boomver_1_10935105-2.jpg https://bt-photos.global.ssl.fastly.net/harmls/1280_boomver_1_10935105-2.jpg
Logo
Michele Harmon Team | RE/MAX Universal
13145 Spring Cypress Road , Building #2
Cypress TX, 77429