Skip To Content

501 E Oak Street

Highlands, TX 77562
  • $1,600/mo.
  • STATUS: Active
  • ON SITE: 97 Days
  • MLS #: 43504631
Rental
UPDATED: 51 min ago
$1,600/mo.
Rental
  • 3
    BEDS
  • 0.16
    ACRES
  • 2
    BATHS
  • 0
    1/2 BATHS
  • 1,310
    SQFT
Neighborhood:
Type:
Rentals
Built:
1974
County:
Area:

School Information

Description

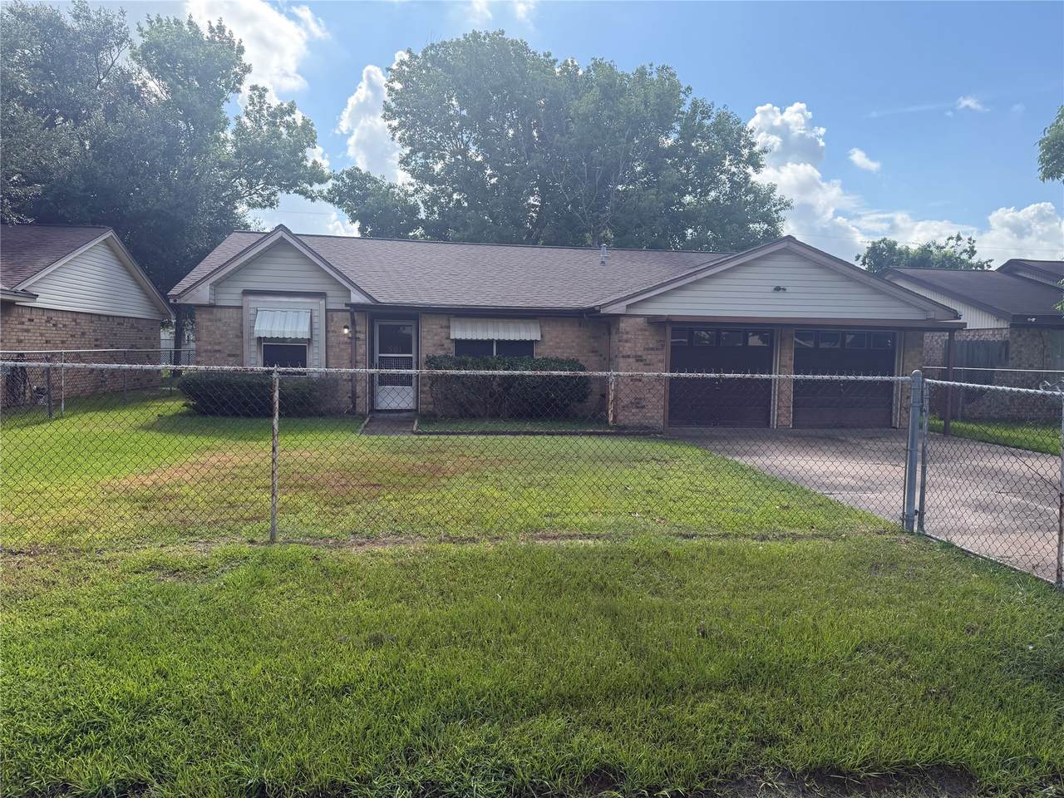
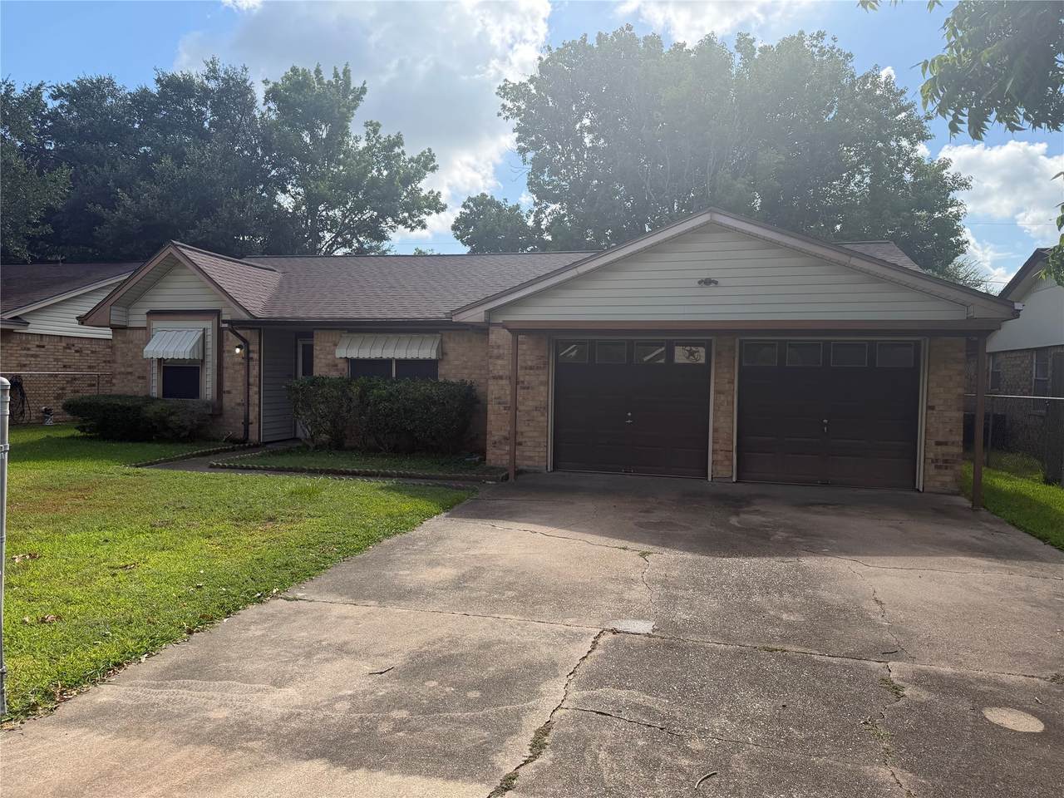
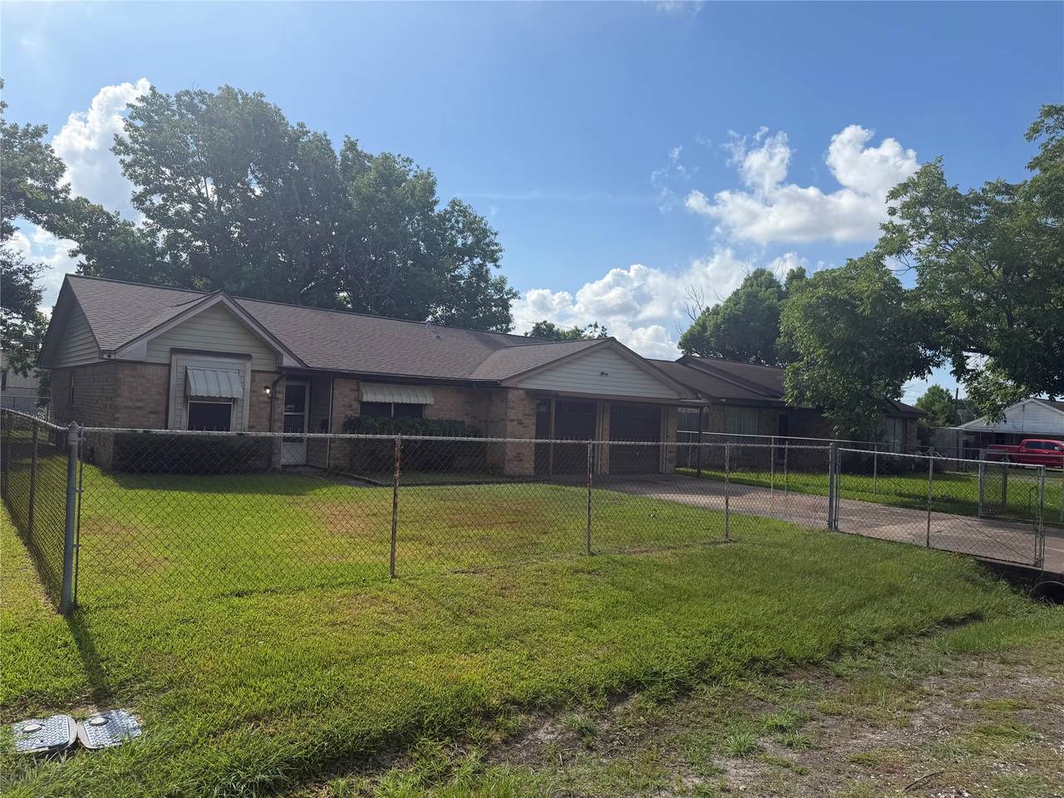
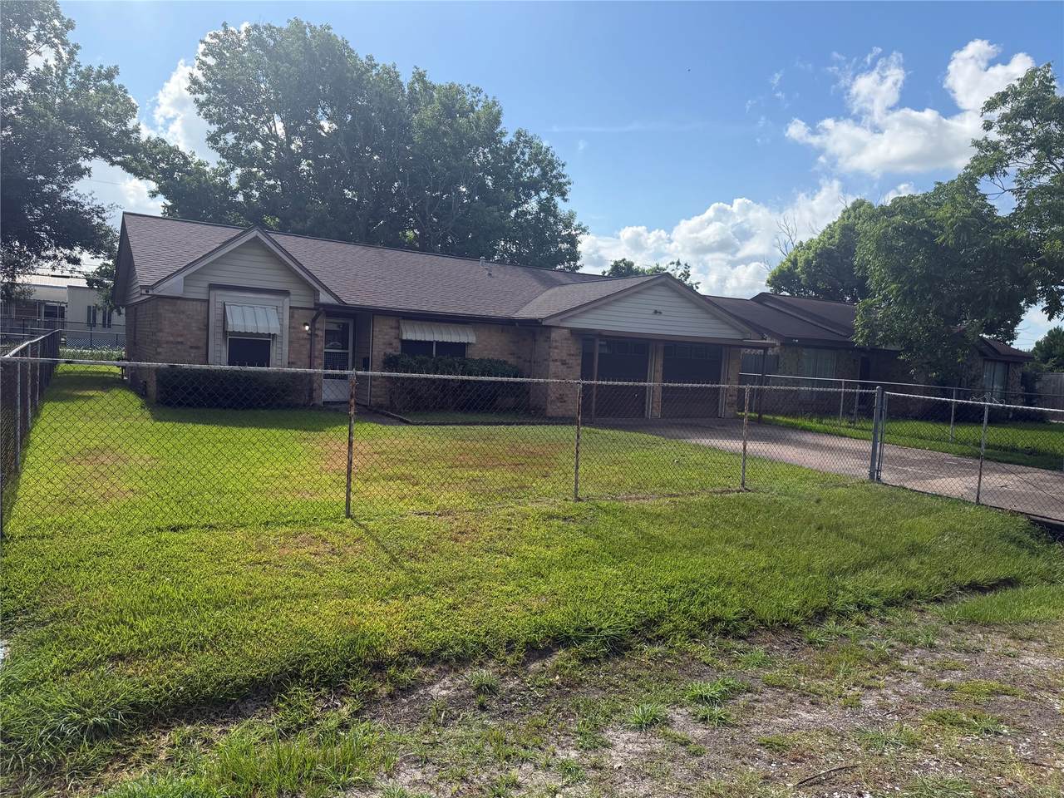
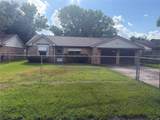
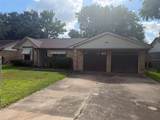
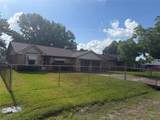
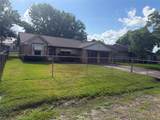
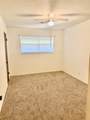
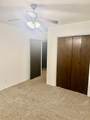
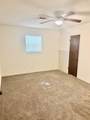
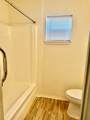
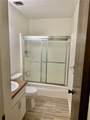
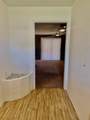
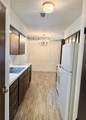
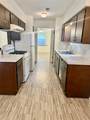
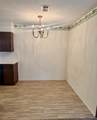
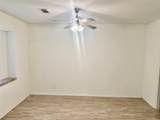
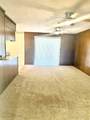
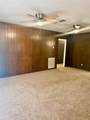
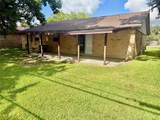
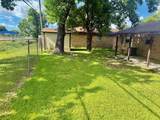
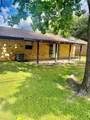
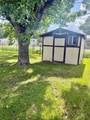
Well maintained 3 bedroom, 2 bath home in a convenient Highlands location. This inviting home features a functional floor plan with two pantries for extra kitchen storage and a refrigerator is included. Enjoy the patio for outdoor relaxation and a storage shed for added functionality. Located close to schools, shopping, and major highways. This home offers both comfort and convenience . Ready for immediate move in. Schedule your showing today!


© 2026 Houston Realtors Information Service, Inc. All rights reserved. All information provided is deemed reliable but is not guaranteed and should be independently verified. IDX information is provided exclusively for consumers' personal, non-commercial use and may not be used for any purpose other than to identify prospective properties consumers may be interested in purchasing. Data last updated 2026-10-14T18:19:14.17.
www.micheleharmonteam.com/homes/178576344
Print Image

501 E Oak Street Highlands, TX 77562

  • Price: $1,600/mo.
  • Status: Active
  • On Site: 97 Days
  • Updated: 51 min ago
  • MLS #: 43504631
3
Beds
2
Baths
0
½ Baths
0.16
Acres
1,310
SQFT
1974
Built
Neighborhood:
Prince
County:
Harris
Area:
2 - East
Elementary School:
Highlands Elementary School
Middle School:
Highlands Junior High School
High School:
Goose Creek Memorial
School District:
23 - Goose Creek Consolidated
Property Description
Well maintained 3 bedroom, 2 bath home in a convenient Highlands location. This inviting home features a functional floor plan with two pantries for extra kitchen storage and a refrigerator is included. Enjoy the patio for outdoor relaxation and a storage shed for added functionality. Located close to schools, shopping, and major highways. This home offers both comfort and convenience . Ready for immediate move in. Schedule your showing today!
Exterior Features

Architectural Style Detached Traditional Attached Garage YN Yes Exterior Features Deck Fully Fenced Patio Storage Garage YN Yes Parking Features Attached Garage Patio And Porch Features Deck Patio Pool Private YN No

Interior Features

Appliances Dishwasher Gas Cooktop Gas Oven Microwave Refrigerator Cooling Central Air Electric Cooling YN Yes Flooring Carpet Vinyl Heating Central Gas Heating YN Yes Interior Features Tub Shower Ceiling Fan(s) Laundry Features Washer Hookup Levels One Rooms Bedroom (First Level) Breakfast Room/Nook (First Level) Dining Room (First Level) Bedroom (First Level) Primary Bedroom (First Level) Kitchen (First Level) Living Room (First Level) Rooms Total 7

Property Features

Building Area Total 1310 Disclosures Municipal Utility District Disclosure Other Furnished Unfurnished Lease Term 12 Months List AOR Houston Association of Realtors Lot Features Subdivision New Construction YN No Other Structures Shed(s) Pets Allowed No Property Attached YN No Property Sub Type Detached Property Sub Type Additional Detached Single Family Residence Road Surface Type Asphalt Security Features Security Gate Smoke Detector(s) Sewer Public Sewer Tax Legal Description LT 61 BLK 3 PRINCE Utilities None Water Source Public

Listing information © 2026 Houston Association of REALTORS® MLS.
Listing courtesy of Coldwell Banker Realty - Baytown: .


© 2026 Houston Realtors Information Service, Inc. All rights reserved. All information provided is deemed reliable but is not guaranteed and should be independently verified. IDX information is provided exclusively for consumers' personal, non-commercial use and may not be used for any purpose other than to identify prospective properties consumers may be interested in purchasing. Data last updated 2026-10-14T18:19:14.17.
 
https://bt-photos.global.ssl.fastly.net/harmls/1280_boomver_1_43504631-2.jpg https://bt-photos.global.ssl.fastly.net/harmls/1280_boomver_1_43504631-2.jpg https://bt-photos.global.ssl.fastly.net/harmls/1280_boomver_1_43504631-2.jpg
Logo
Michele Harmon Team | RE/MAX Universal
13145 Spring Cypress Road , Building #2
Cypress TX, 77429